
Illuminated stone features
Backlit onyx walls, counters and features
Let light reveal the stone’s character. Natural onyx and Engineered Onyx can form illuminated walls, bars, reception desks and vanity features. We consider the selected surface, panel layout and support alongside the lighting design; your quote states who supplies and installs lighting and electrical connections.

Stone
Slab or panel selection.
Lighting
Planned with support and access.
Use
Walls, bars, counters and vanities.
The stone detail and its scope
The selected panel, support, light and access are reviewed together.
How will it look lit?
Ask whether you can view your chosen slab under the proposed lighting.
We settle any sample or trial arrangements with you before you approve the look. Viewing distance, daylight, room lighting and surrounding finishes all change how it appears.
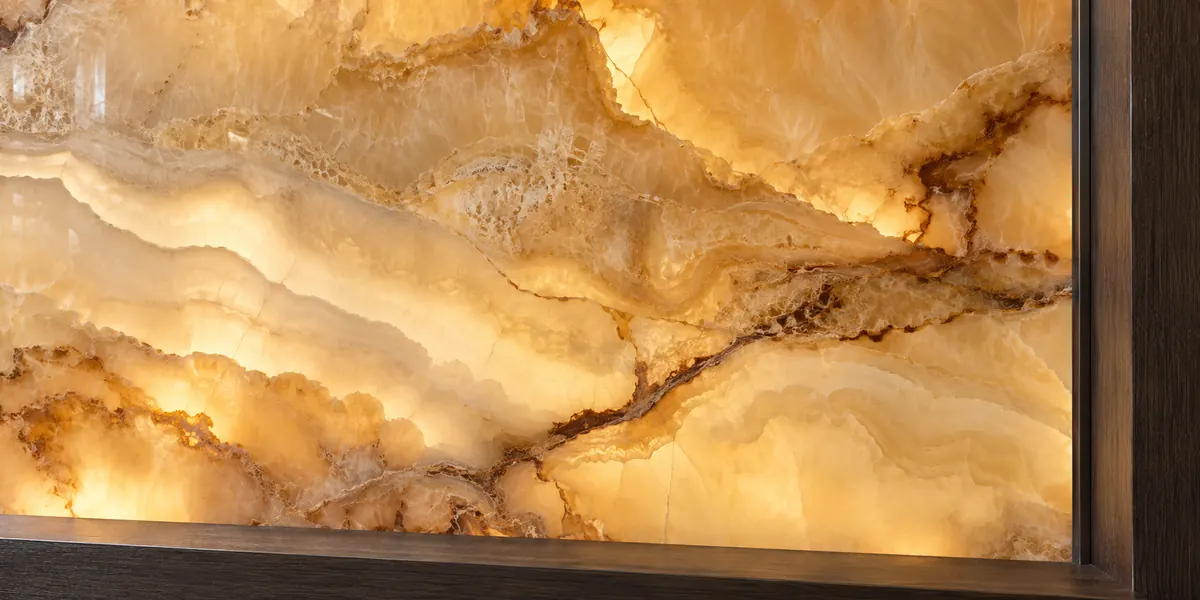
Review the selected stone both lit and unlit. Ambient light, panel layout and the proposed lighting arrangement influence what you see; a small sample or a catalogue photograph cannot define the complete installed effect.
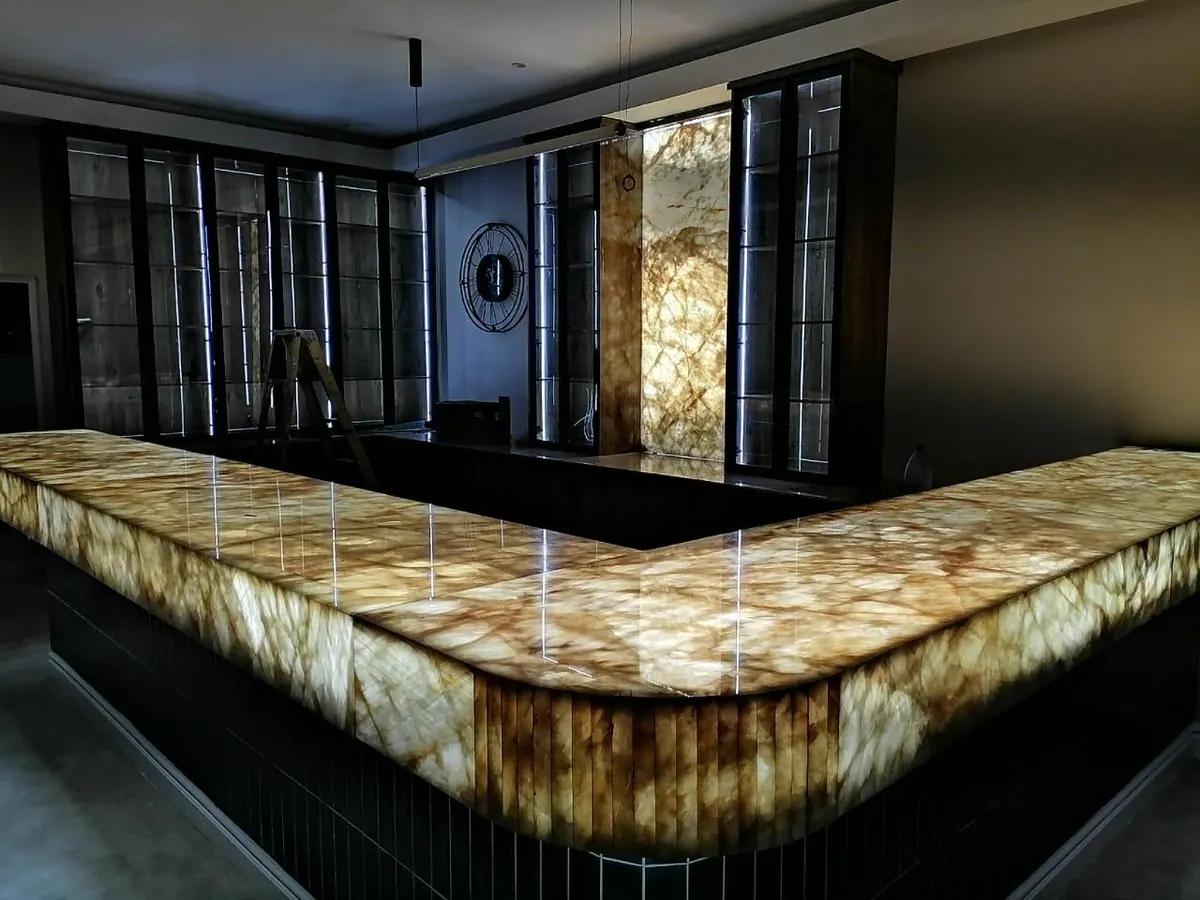
Two surface families, different characters
Natural onyx is selected for the character of the stone; Engineered Onyx is a separate product family. Both need to be assessed as the actual selected panel within the proposed lighting arrangement, rather than assumed to behave identically.
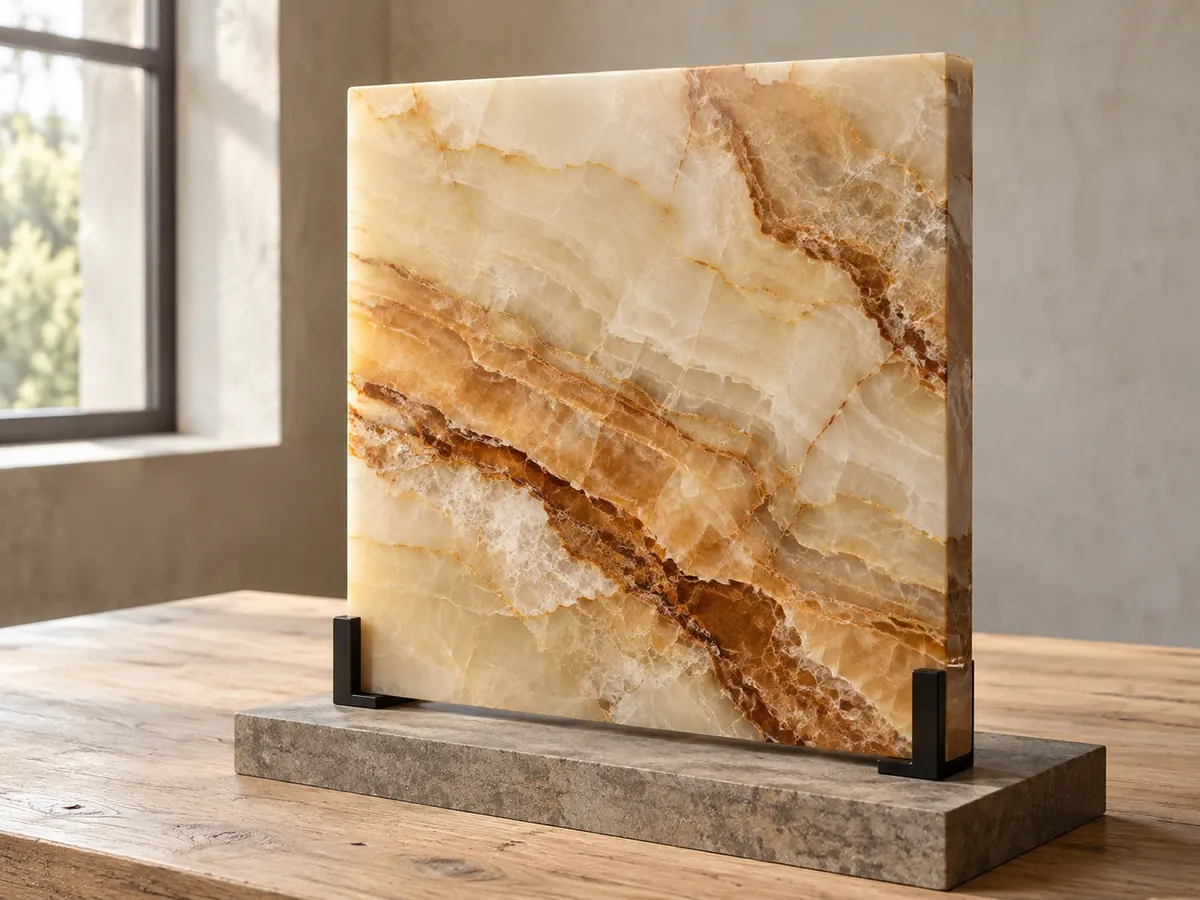
Natural onyx
The slab's own pattern and lit appearance guide the choice.
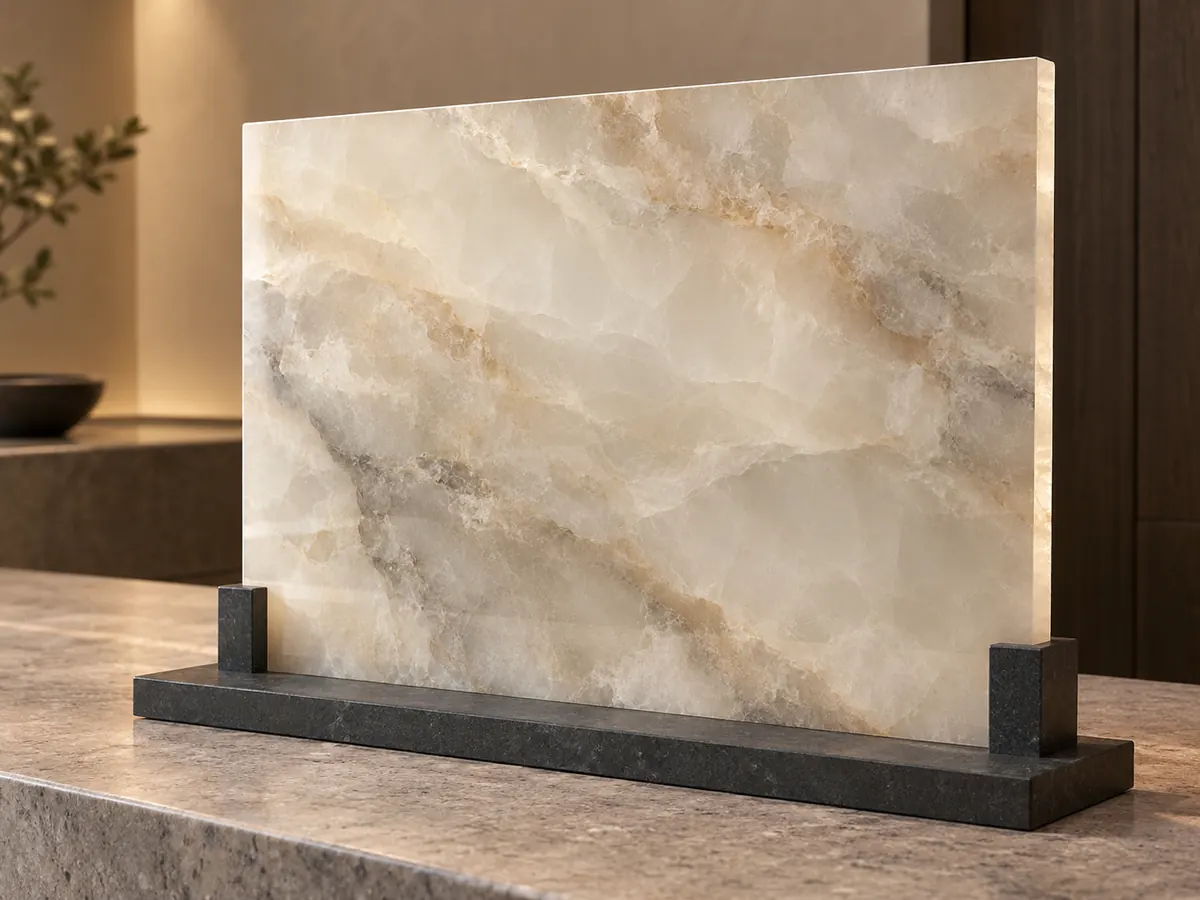
Engineered Onyx
Its construction, appearance and support guide the choice.
Review the selected stone under light
Appearance varies by product, so view the actual panel under the proposed lighting. We check the exact product's technical data for your application.
Natural onyx and Engineered Onyx are different families. Light output, colour and wet-area suitability depend on the exact slab or panel.
Make light part of the composition
An illuminated bar front, reception desk or feature wall can change the atmosphere of the room. Consider the panel layout, ambient lighting and view from different angles before the stone and lighting detail are finalised.
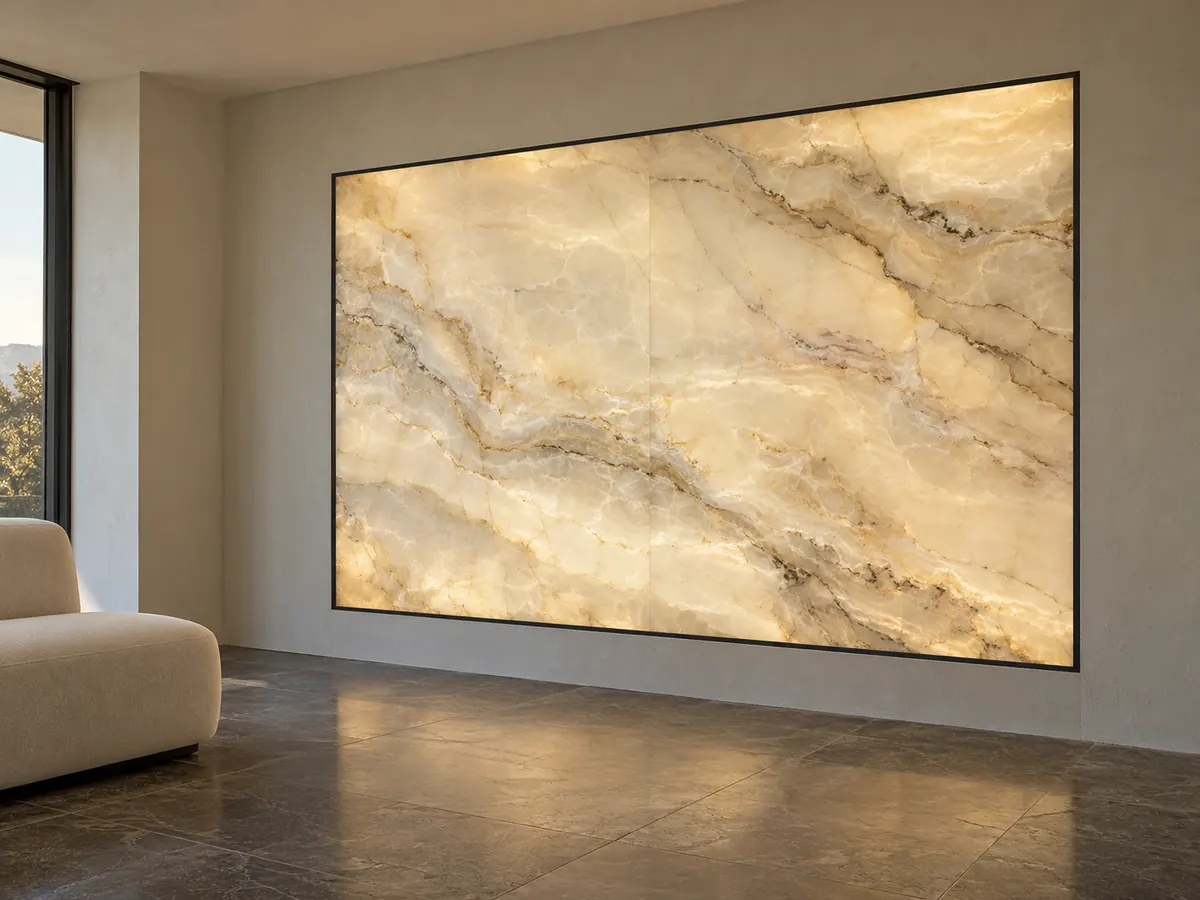
Feature wall
Feature wall
Panel size, joints, wall support and access to the lights.
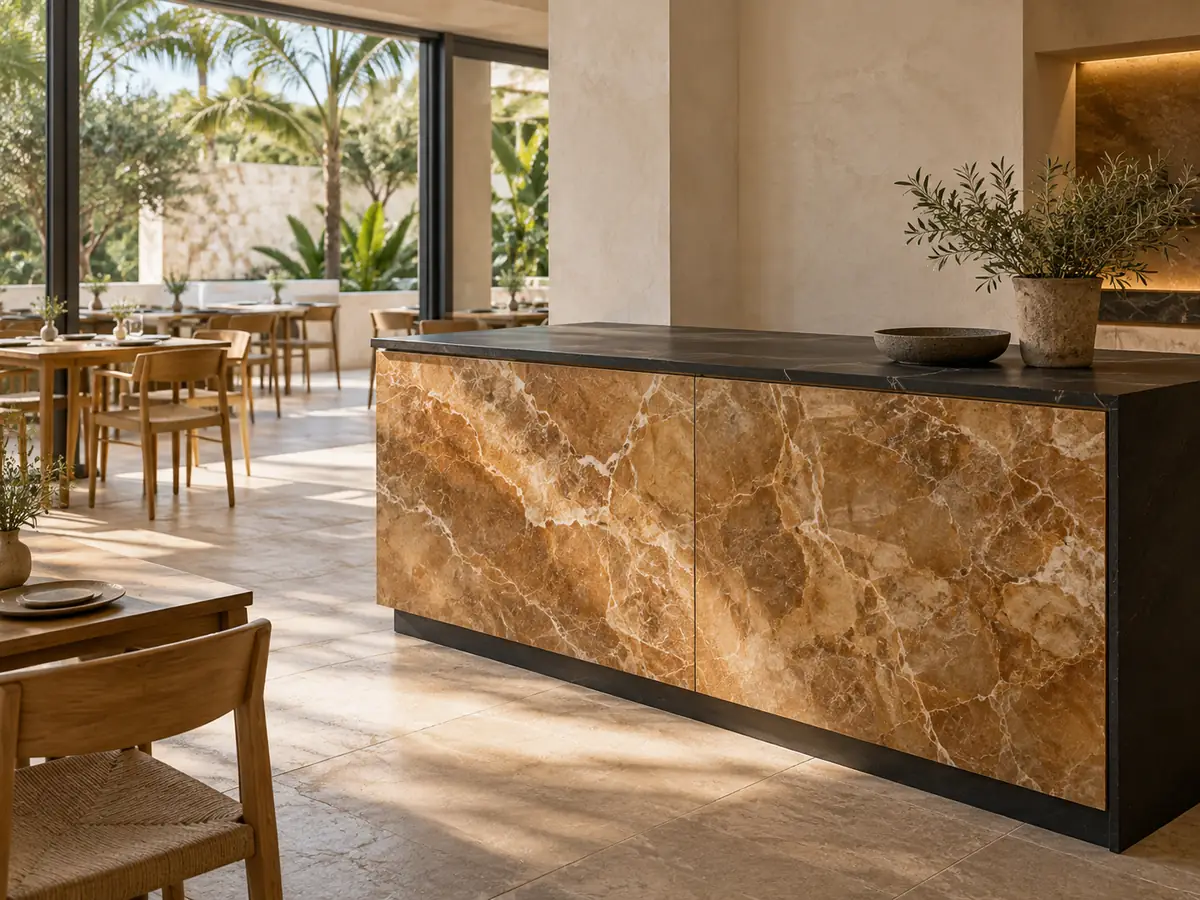
Bar front
The lit face is separate from the working top. Plinth, knocks and cleaning are planned in.
Reception counter
Front, top, openings and cable access planned with the joiner.
Splashback
We check the product against splashes, cleaning and fixing.
Vanity feature
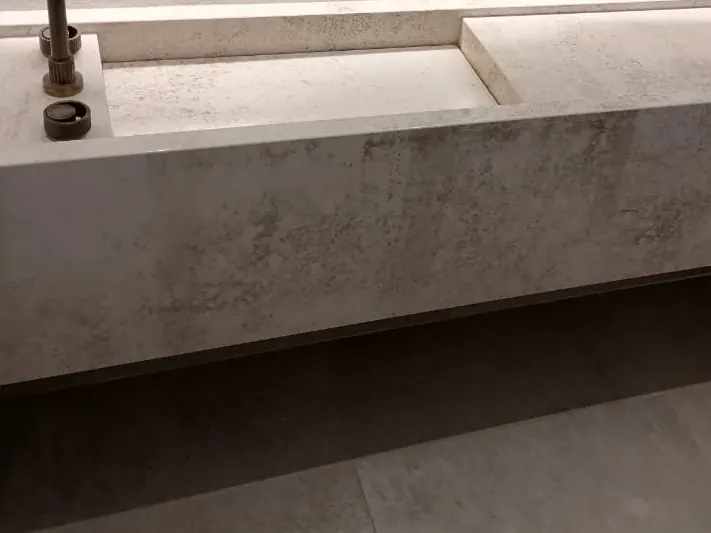
Basin, wet-area boundaries, support and safe electrical placement.
Plan the layers behind the glow
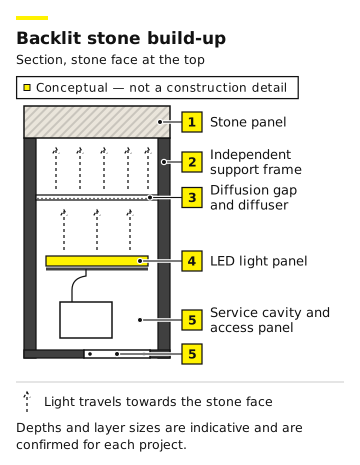 View diagram at full size
1–2 Stone panel
Layout, edges and support are separate from lighting equipment.
3–4 Light and diffuser
A diffuser spreads the light evenly behind the stone. The panel and lighting design set the appearance.
5 Driver and access
A driver powers the LED lighting. Access lets you service it.
Conceptual layers. Panel, support, diffusion, electrical connections and access need a design for your project.
Agree the lighting and electrical scope
Stone fabrication, lighting equipment, electrical connections and access for maintenance are distinct parts of the work. Your quote records who supplies and installs each part so a beautiful surface remains a serviceable detail.
StoneCo
We plan the stone layout, fabrication and space behind the panel.
Lighting and electrics
Your lighting supplier specifies equipment. Your electrician handles wiring and connections.
Stone, lighting and electrical responsibilities
Stone and support
Your quote lists what we supply, make and install, and what's left to other trades.
You supply the look you want and a lighting reference. Your designer or joiner checks the structure, backing and access against our proposed support and fixing detail.
Lighting and service access
We leave space behind the stone for the lights, diffuser and driver. Your lighting designer or supplier specifies output and controls. Your electrician checks that connections are safe and reachable for service.
Show us the stone, space and light
Send the feature dimensions, intended location and photos of the space. Add the proposed stone and lighting details if available, including support and service access. Early concepts are welcome where the material has not yet been selected.
To get started
Application, rough size, preferred look, location and a photo or sketch.
The complete illuminated detail
Before we cut, we need your product choice, whether it is seen by day or at night, the surrounding light, panel layout, support, plug point and service access. Detailed lighting drawings can follow.
Backlit feature questions
Not exactly. A photograph is a good reference, but the panel, light colour and surrounding finishes decide how it looks.
It depends on the equipment. Your lighting designer or supplier checks compatibility, and your quote names who supplies and commissions the controls.
It depends on the access design. The drawing shows the maintenance route and any panels or joinery that must be removed.
Sometimes. It depends on the product's wet-area suitability, support and safe electrical placement, which we check together.
Bring light into your stone concept
Share the feature dimensions, location and lighting idea. We can discuss the surface, layout and support, with lighting and electrical responsibilities clearly identified.
