
Commercial interiors
Stonework for commercial fit-outs
Stone surfaces for the first impression — and everyday use behind it. We supply, fabricate and install reception features, counters, wall panels and washroom surfaces for commercial fit-outs, considering the setting, daily use and work required alongside your project team.

Spaces
Hospitality, offices, retail and community buildings.
Stonework
Counters, cladding, signage and washrooms.
Your brief
Plans, daily use and site access.
Surfaces shaped by the setting
A reception desk creates an arrival; a bar counter supports service; a shared washroom is cleaned repeatedly. Describe the daily use and operating conditions so the surface and detail can be considered in context.
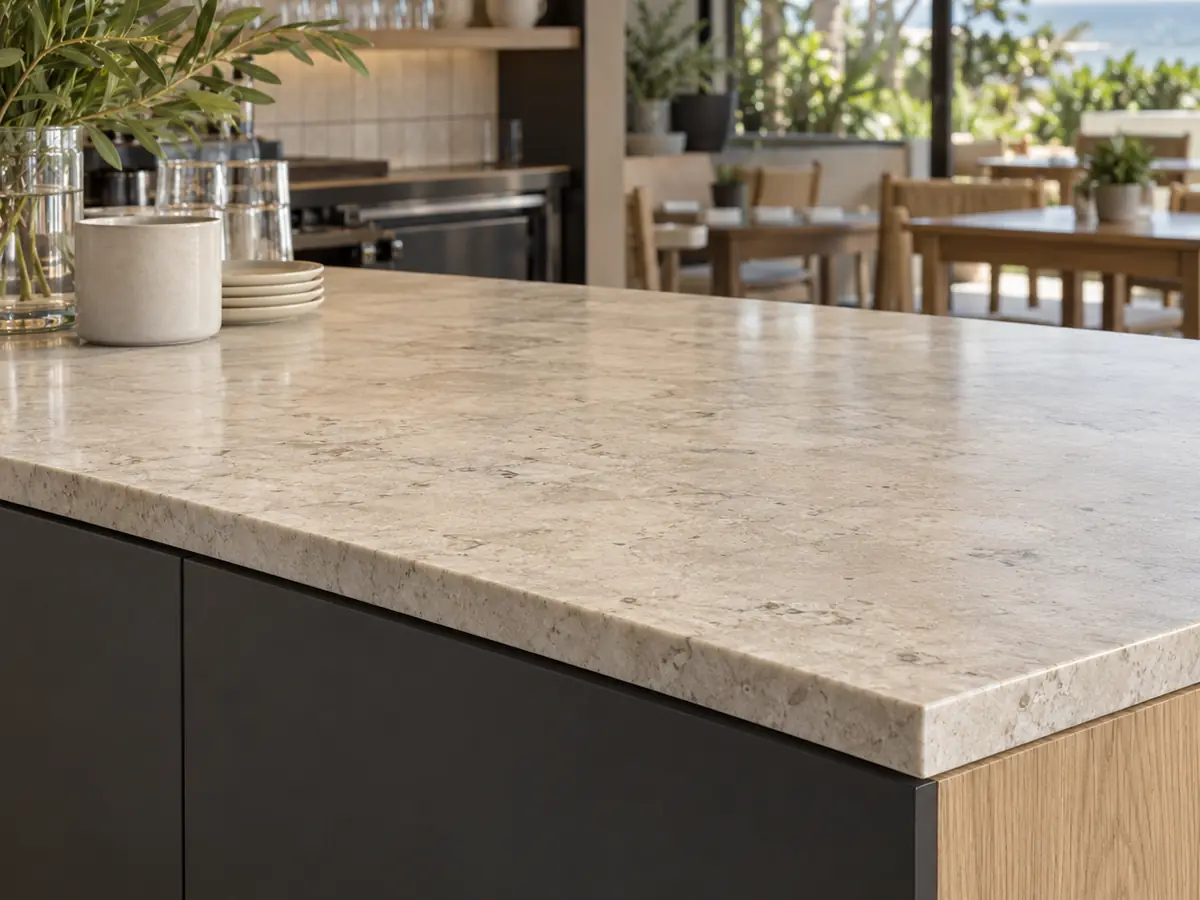
Hospitality
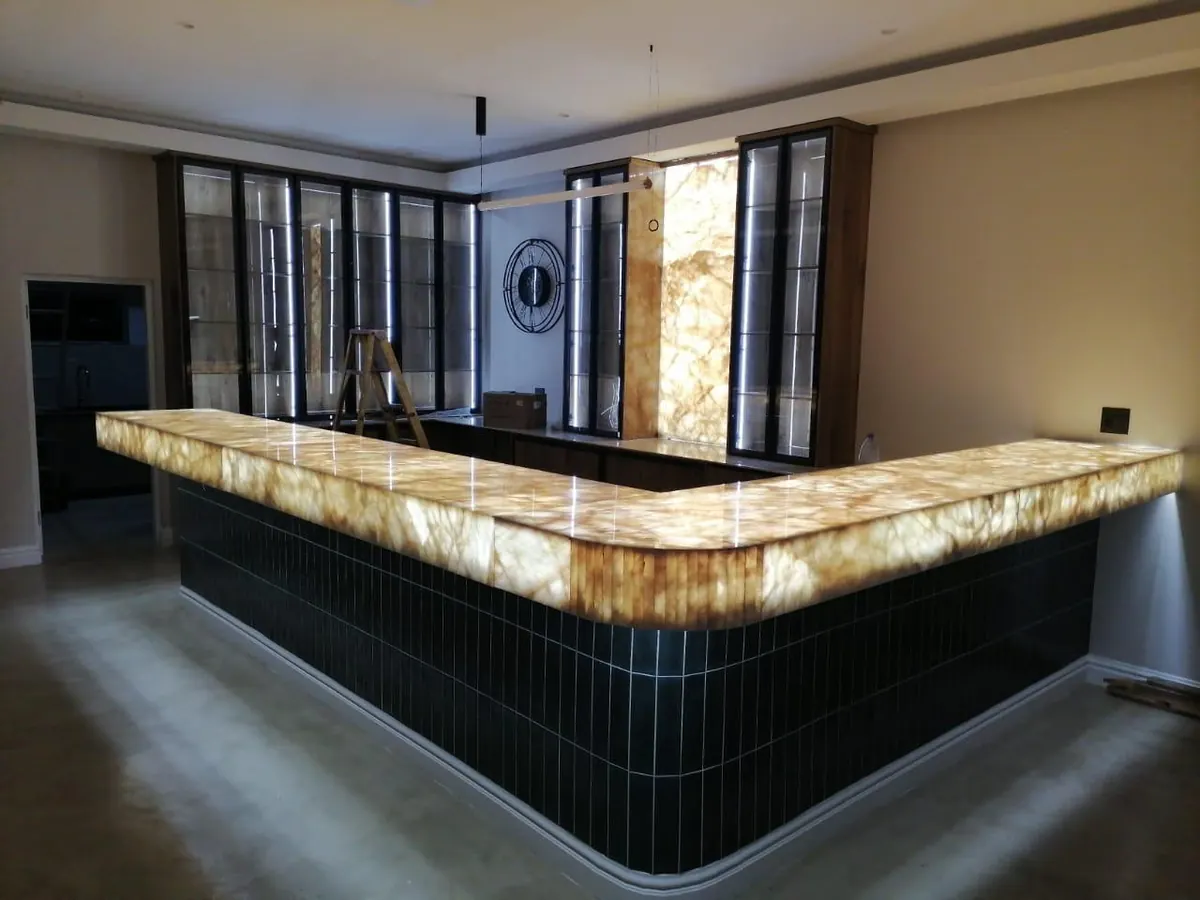
Bars, service counters, lobby features and guest washrooms.
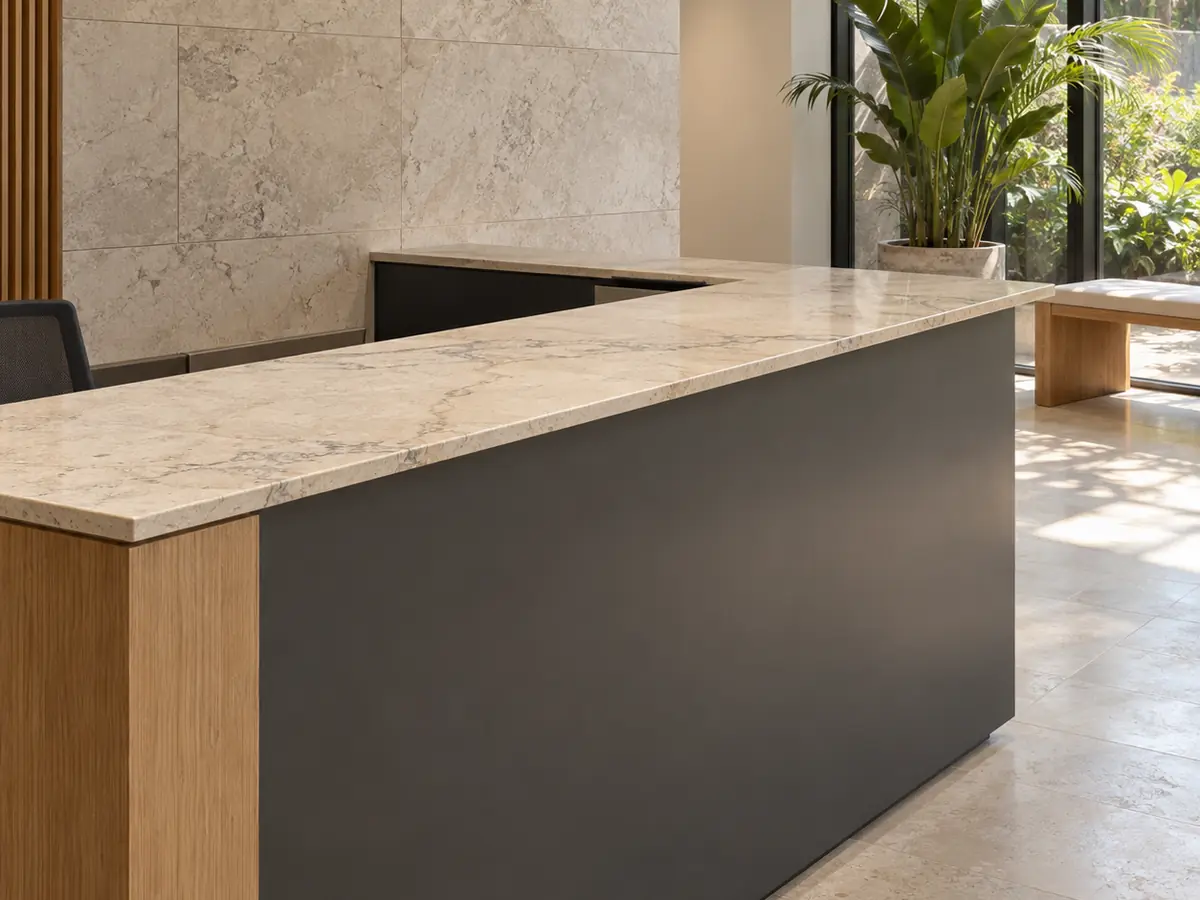
Offices
Reception desks, lobby cladding and shared washrooms.
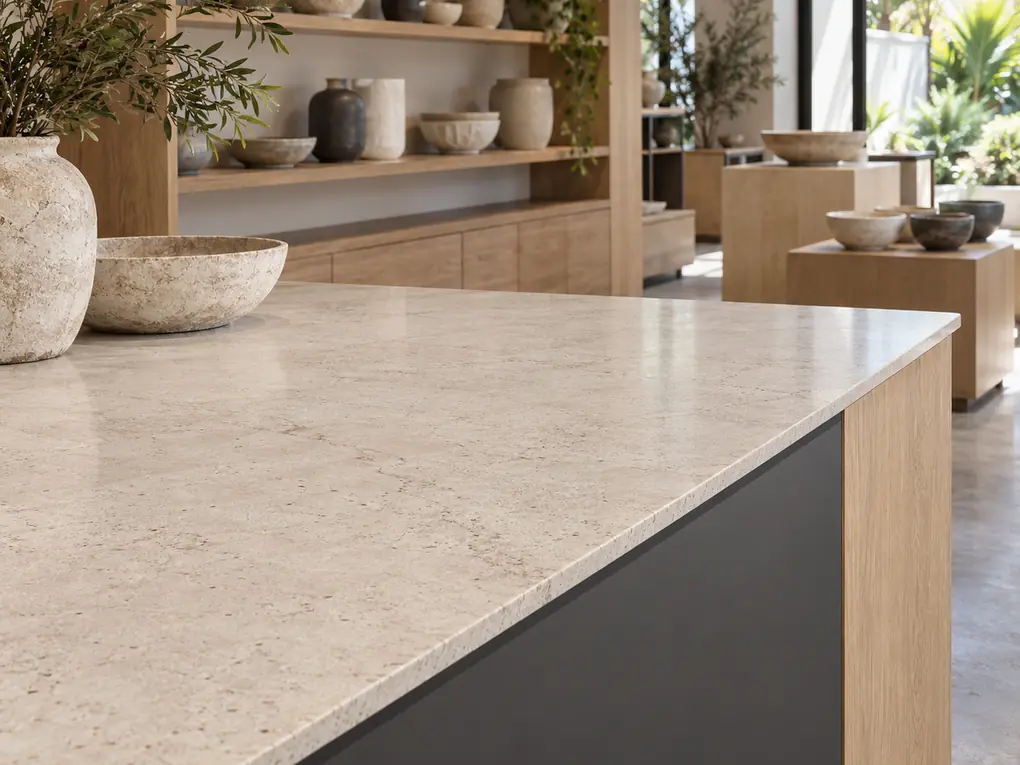
Retail and showrooms
Customer counters, display surfaces and stone signage.
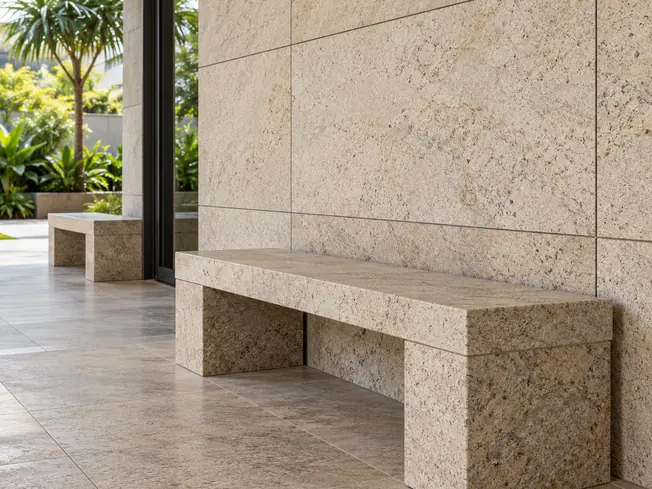
Community spaces
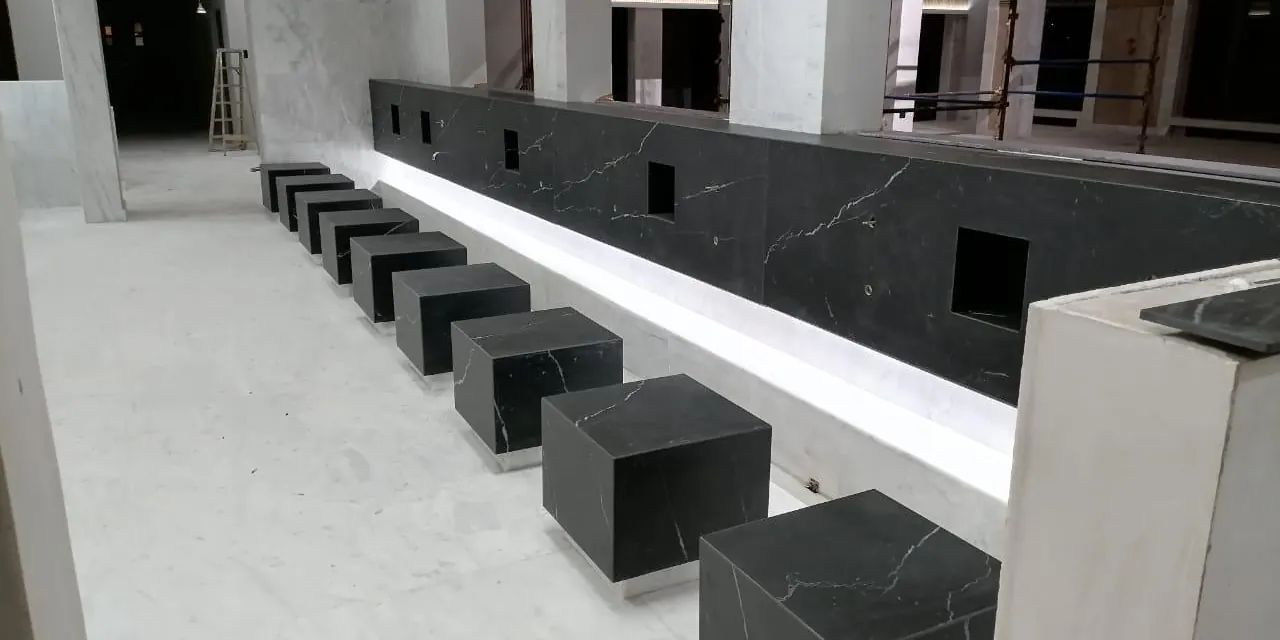
Ablution areas, seating and wall cladding.
Facilities
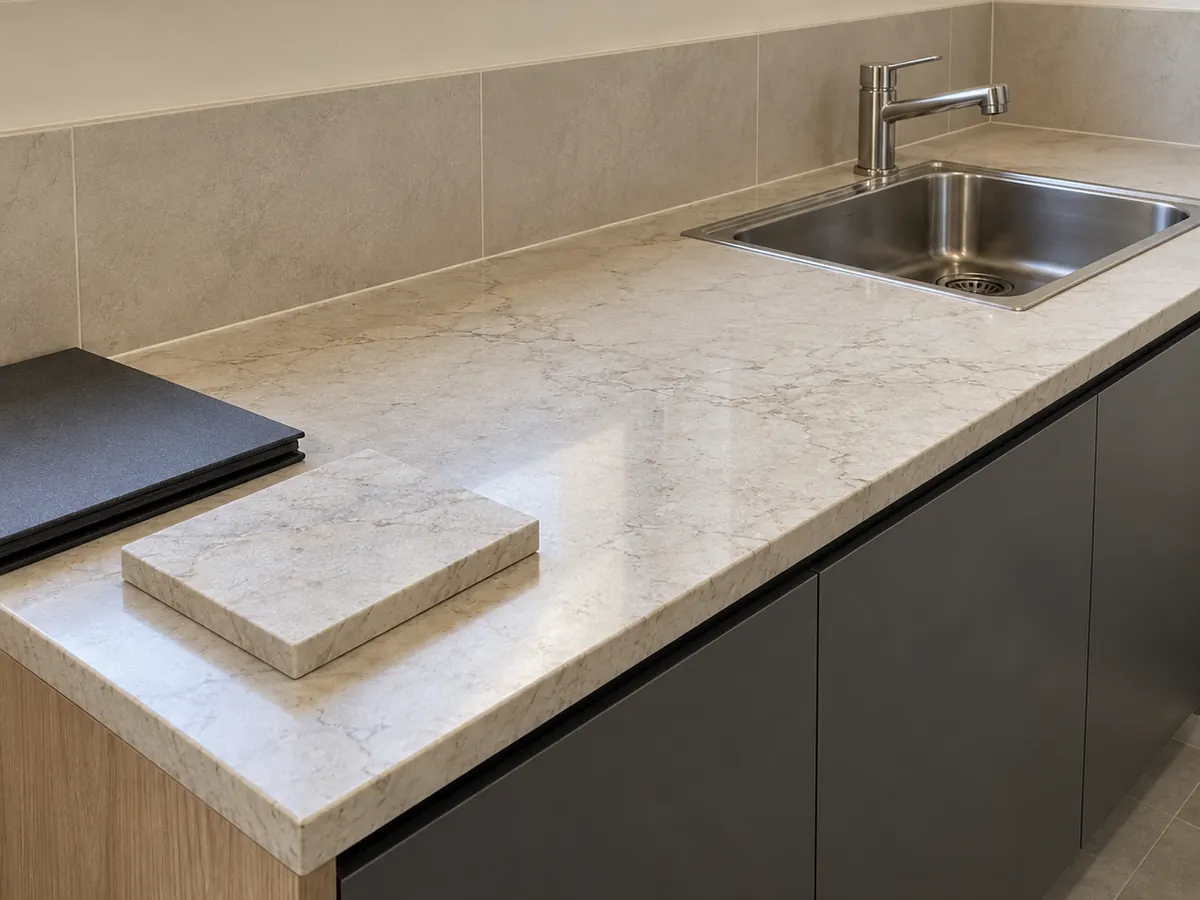
Replacement stonework in occupied premises.
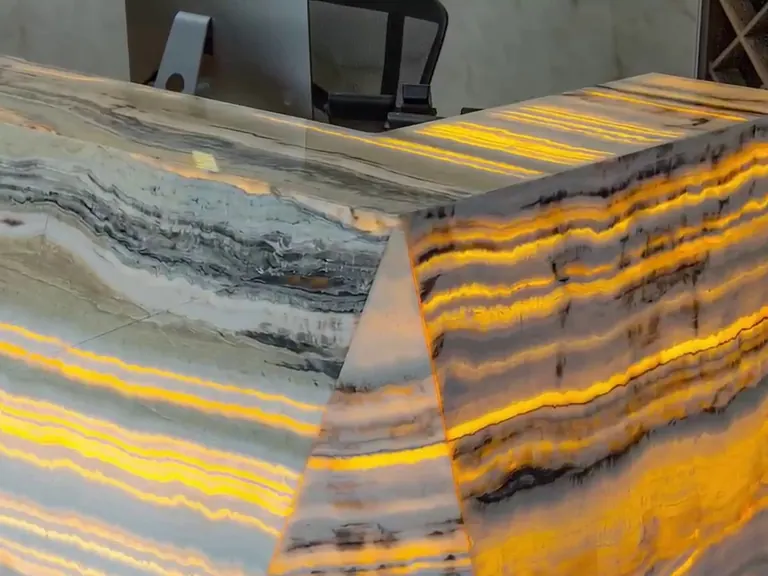
See a finished office reception
Define the stonework as a complete scope
Reception tops, counter fronts, feature panels and washroom surfaces can involve different materials and supports. Show the individual elements on the layout and distinguish the stone package from joinery, electrical and plumbing work.
Counters and fronts
Tops, edges and openings made for the counter's use.
Cladding and signs
Interior panels, feature walls and stone signage.
Washrooms
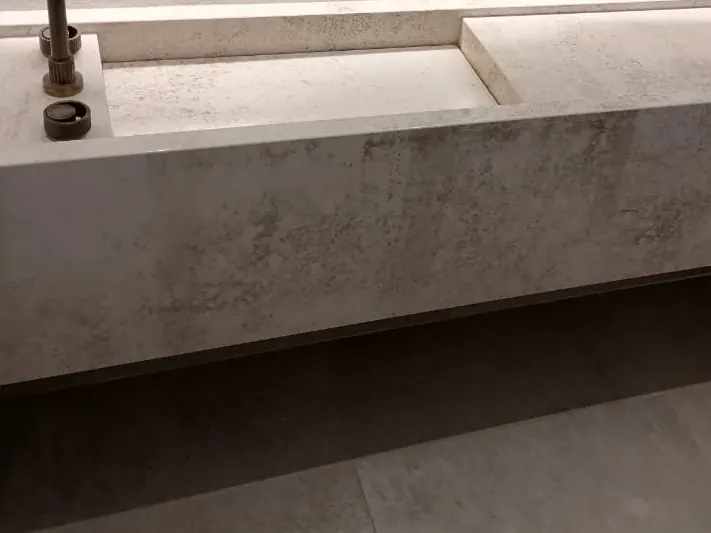
Vanity tops, basins and wall cladding.
Stonework and the surrounding trades
Scope and supporting construction
Your quote lists what we supply, make and install, and what's left to other trades.
Your builder or joiner provides the structure, supports and equipment unless your quote includes them.
Wall and wet-area interfaces
For wall panels, your quote records who prepares the wall and provides specialist fixings and lighting.
Waterproofing, plumbing and electrical connections are separate trades. Before manufacture we need your basin specifications, support details and wet-area details.
Designed around everyday operation
Consider how the space will be cleaned, used and maintained. Staff access, service openings, exposed corners and interfaces with equipment all affect the detail. An occupied site also needs agreed working and delivery arrangements.
Cleaning
How will it be cleaned each day?
Public contact
Which edges get the most use?
Wet areas
Where does water splash or stand?
Service access
How will you reach fittings and lights later?
Existing premises
What stays, what goes and when can we get in?
Product use and working arrangements
Product and replacement scope
We check the exact product's technical data for your application.
For replacement stonework, tell us what stays, what must be removed and when we can get in to measure and fit.
Information for the operating space
Useful details include care data, use patterns, wet-area design, access panels, service drawings, photos and permitted working hours.
Bring the surrounding trades into the detail
A counter may meet joinery, signage, lighting and appliances in the same small area. Clarify those interfaces while the drawings are being reviewed, including support construction and access to equipment after fitting.
Joinery and supports
Your joiner confirms cupboard support and final sizes.
Lighting
Your lighting supplier and electrician specify equipment and connections.
Wet areas
Your builder and plumber coordinate waterproofing and fixtures.
Access
Your contractor sets working hours, unloading and protection rules.
Coordinating the fit-out
We plan the stone around the other trades.
Who does what
Task
StoneCo role
Project team input
Joinery and supports
We fabricate and install the stone pieces in your quote.
Your joiner or engineer provides cupboard, frame and structural-support details.
Lighting
Your quote will state who supplies and installs the lighting, drivers and electrical connections.
Your lighting supplier and electrician provide their details.
Wet areas
We check the basin and cut-out details.
Your builder and plumber provide waterproofing, plumbing and fixture information.
Access
We plan delivery and installation access with you.
Site access, permitted working hours and protection rules.
We agree out-of-hours work with you first.
Share the setting as well as the drawing
Include the site location, intended use, material direction and requested programme. For an existing business, add access restrictions and the areas that remain in use so the proposed work can be discussed realistically.
Project
Location, sector, new build or refurbishment, and stage.
Stonework
Drawings, quantities, product, finish, fixtures and public-use needs.
Site
Access, centre or building rules, working hours and occupied areas.
Plans and quantities
Plans or a bill of quantities (BOQ) – the itemised list of work to be priced – are a useful start.
Commercial project questions
It depends on whether the material is still available. Natural stone varies slab to slab, so send photos and the original product reference. We suggest matching or contrasting options.
The tenant, the landlord or centre manager, and your fit-out contractor. Settle access and alteration permissions before the stonework starts.
It shapes the plan. Tell us where customers walk and your permitted working hours, and we plan delivery and installation around them.
Yes. Tell us the sign layout, size and fixing details. Our waterjet cutting page explains the drawing and material questions.
Plan the surfaces around your fit-out
Tell us the setting, location and stonework you need. Add the layout, daily-use requirements and requested timing so the material, detail and scope can be considered together.
