
StoneCo services · Durban & KwaZulu-Natal
Stone supply, fabrication and installation
From the first material choice to the final fitted detail.
Natural and engineered stone for kitchens, bathrooms, façades and distinctive architectural features. StoneCo brings material supply, specialist cutting, workshop finishing and installation together for homes, trade partners and construction projects.

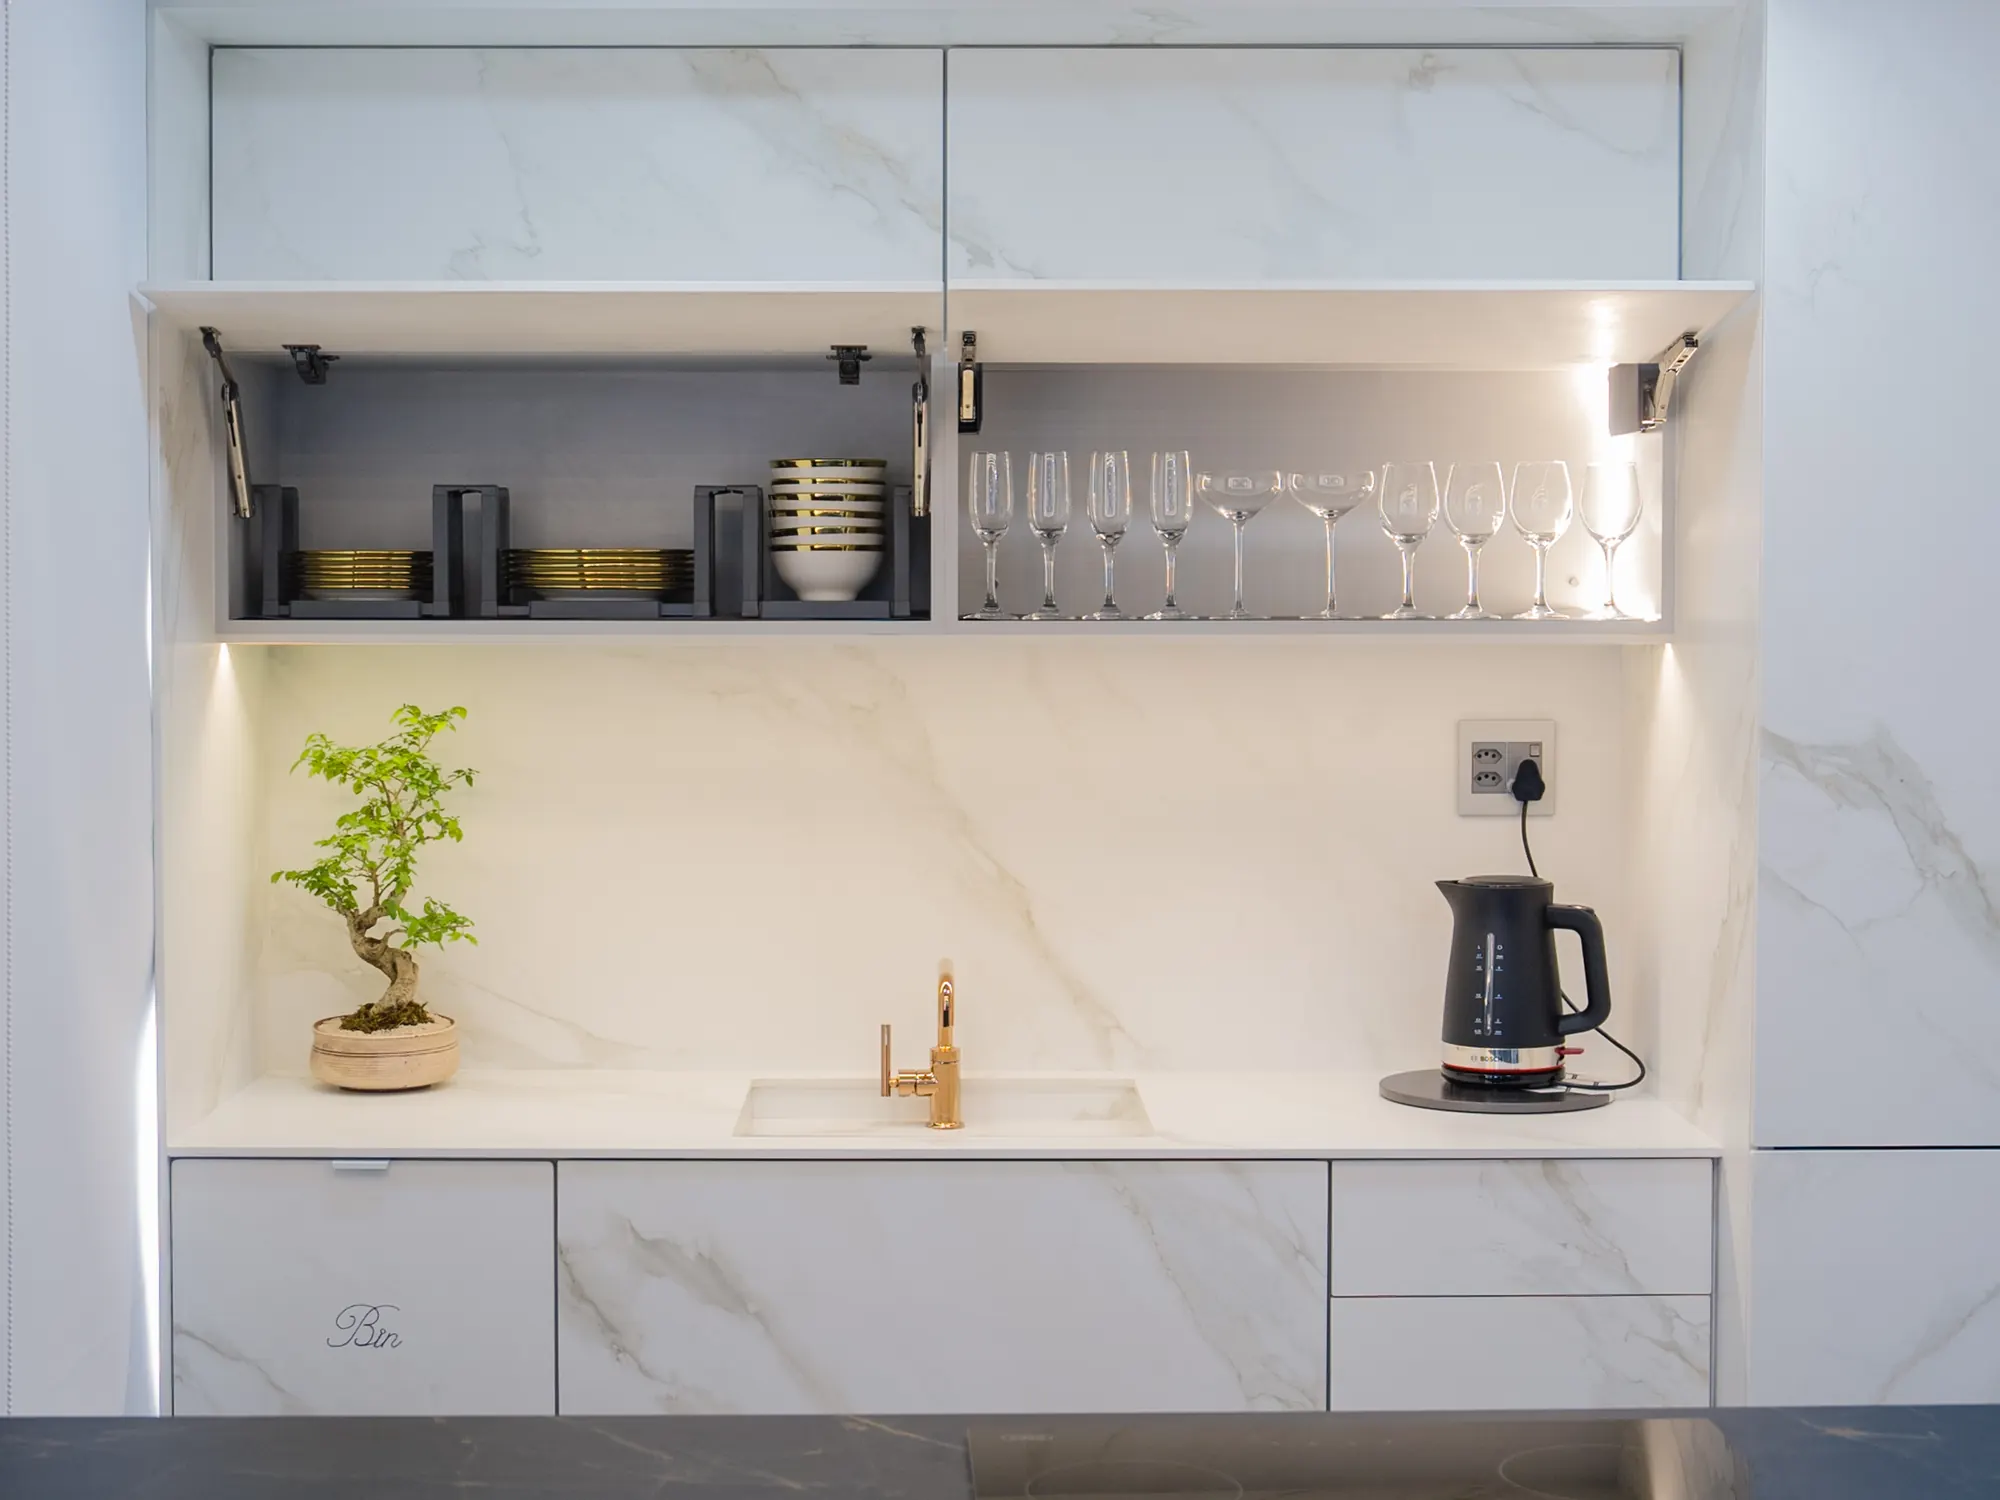
StoneCo stonework in a completed interior.
Stone, shaped around your space.
Start with what you want to create. From a kitchen island to an illuminated reception, the material, construction and finishing details are considered together.
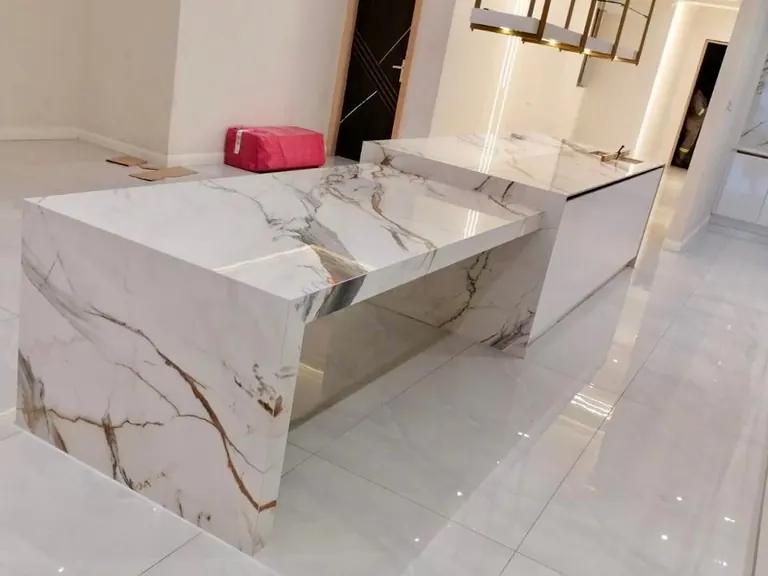
Kitchen worktops & islands
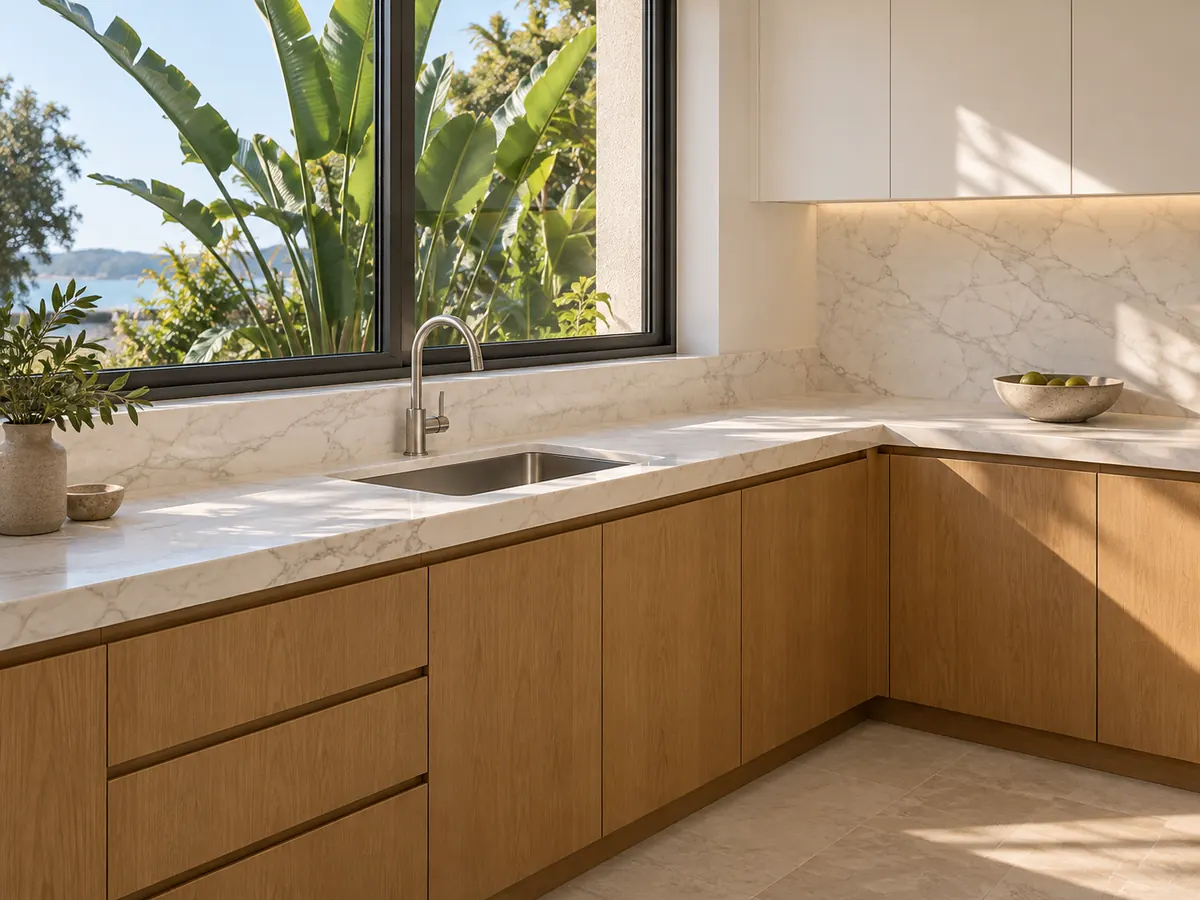
Worktops, waterfall islands, splashbacks and sculleries, with the openings, edges and joints planned for your kitchen.
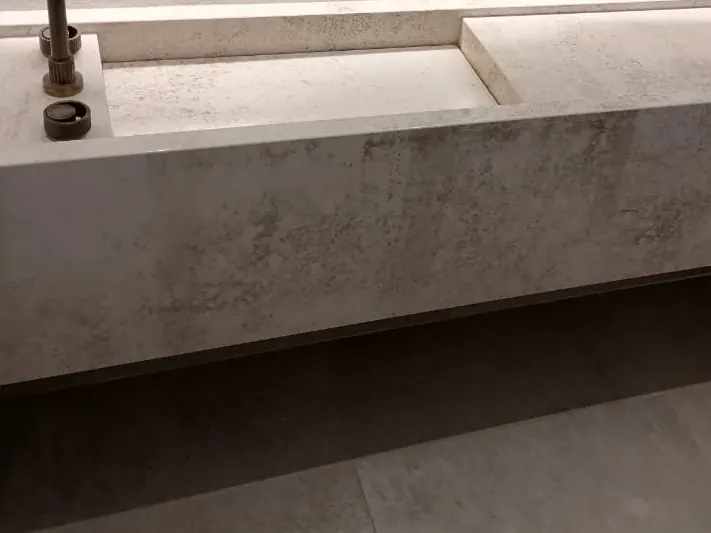
Vanities & bathrooms
Vanity tops, integrated stone basins and wall surfaces that bring the material language into your bathroom.
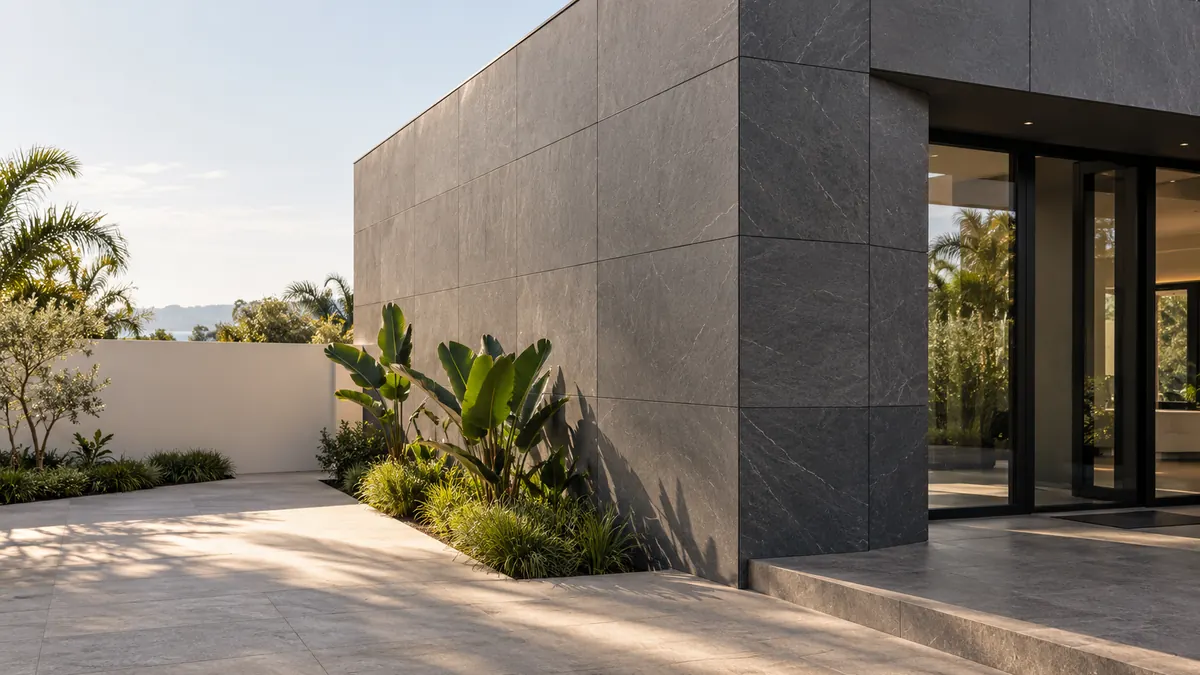
Façades & cladding
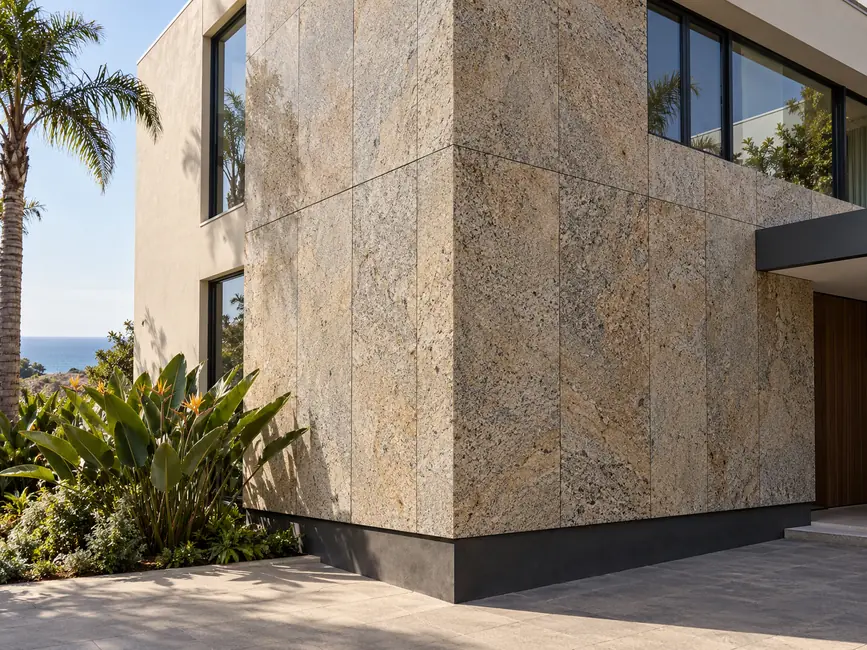
Interior feature walls and exterior stone panels, with fixing, substrate and project-team responsibilities defined.
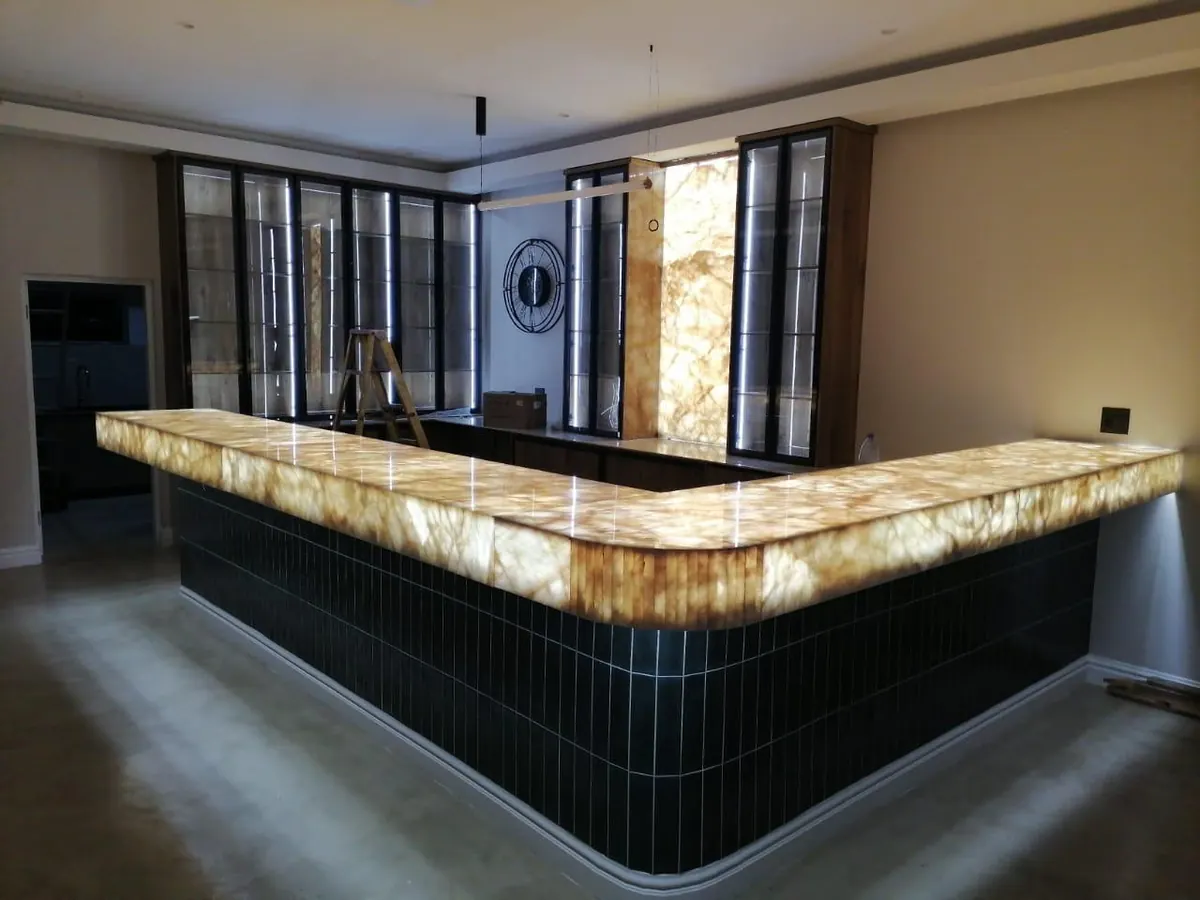
Backlit onyx
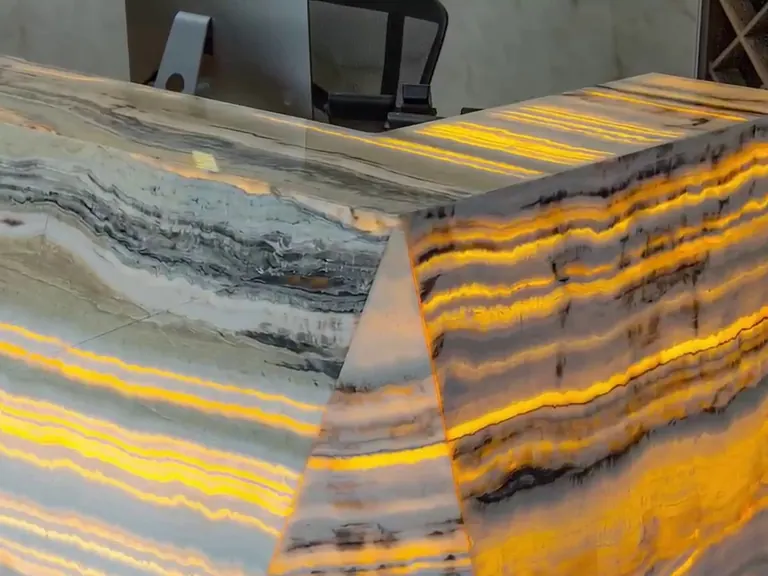
Translucent stone for bars, counters and feature walls, developed with the lighting and support behind the surface.
BOUNDLESS stone‑faced cabinetry
Stone-faced doors, drawer fronts and fixed panels, bringing cabinetry and surrounding stonework into one composition.
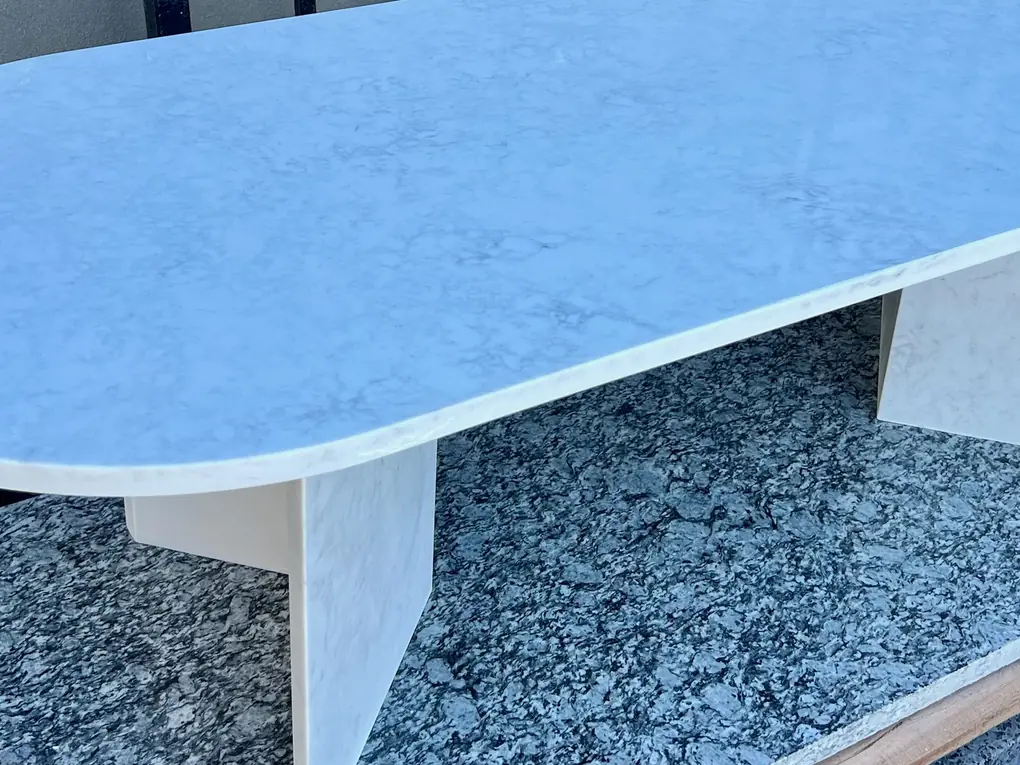
Architectural stone features
Reception counters, stairs, tables, signage and bespoke pieces shaped for the way your space is used.
One material. A connected journey.
The surface you see is the result of decisions made long before installation: the slab, its layout, the cutting method, the edge and the way it meets the rest of the building.
Work with StoneCo for the complete stonework scope, or bring us in for the supply, fabrication or fitting your project needs. We define those responsibilities in your quote, so each hand-over has a clear starting point.
Explore cutting & fabrication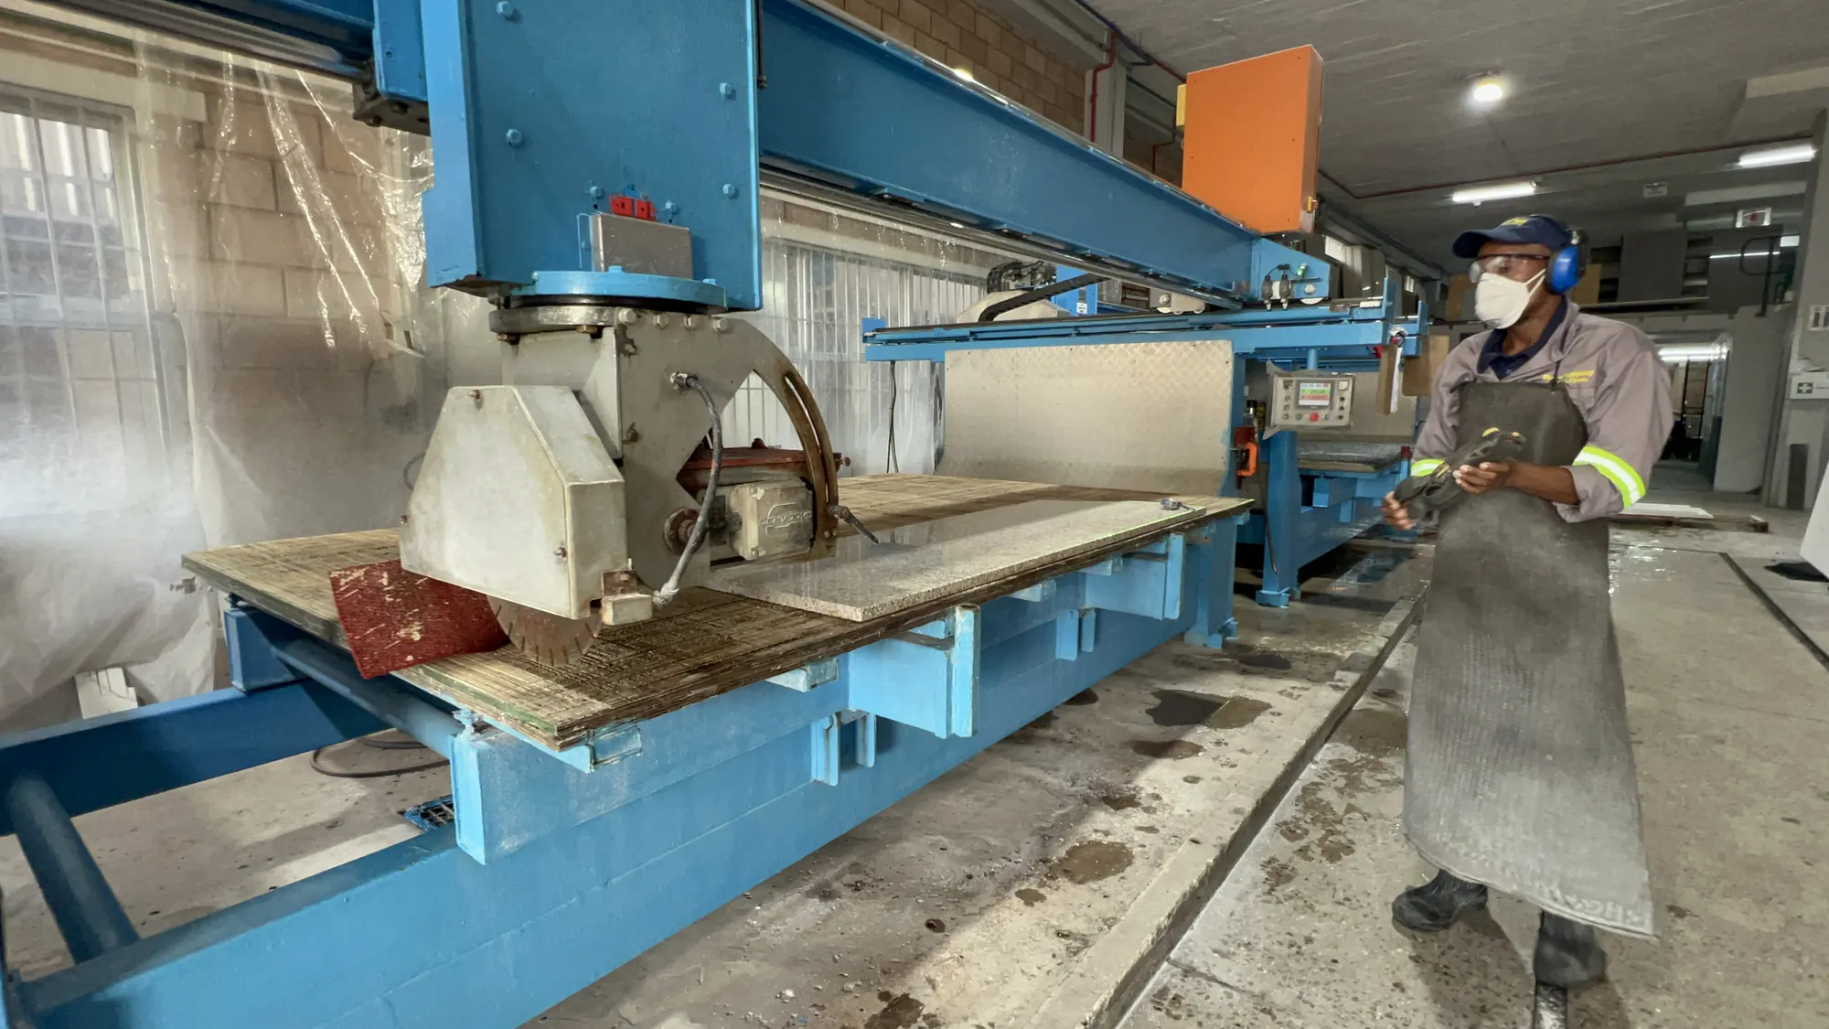
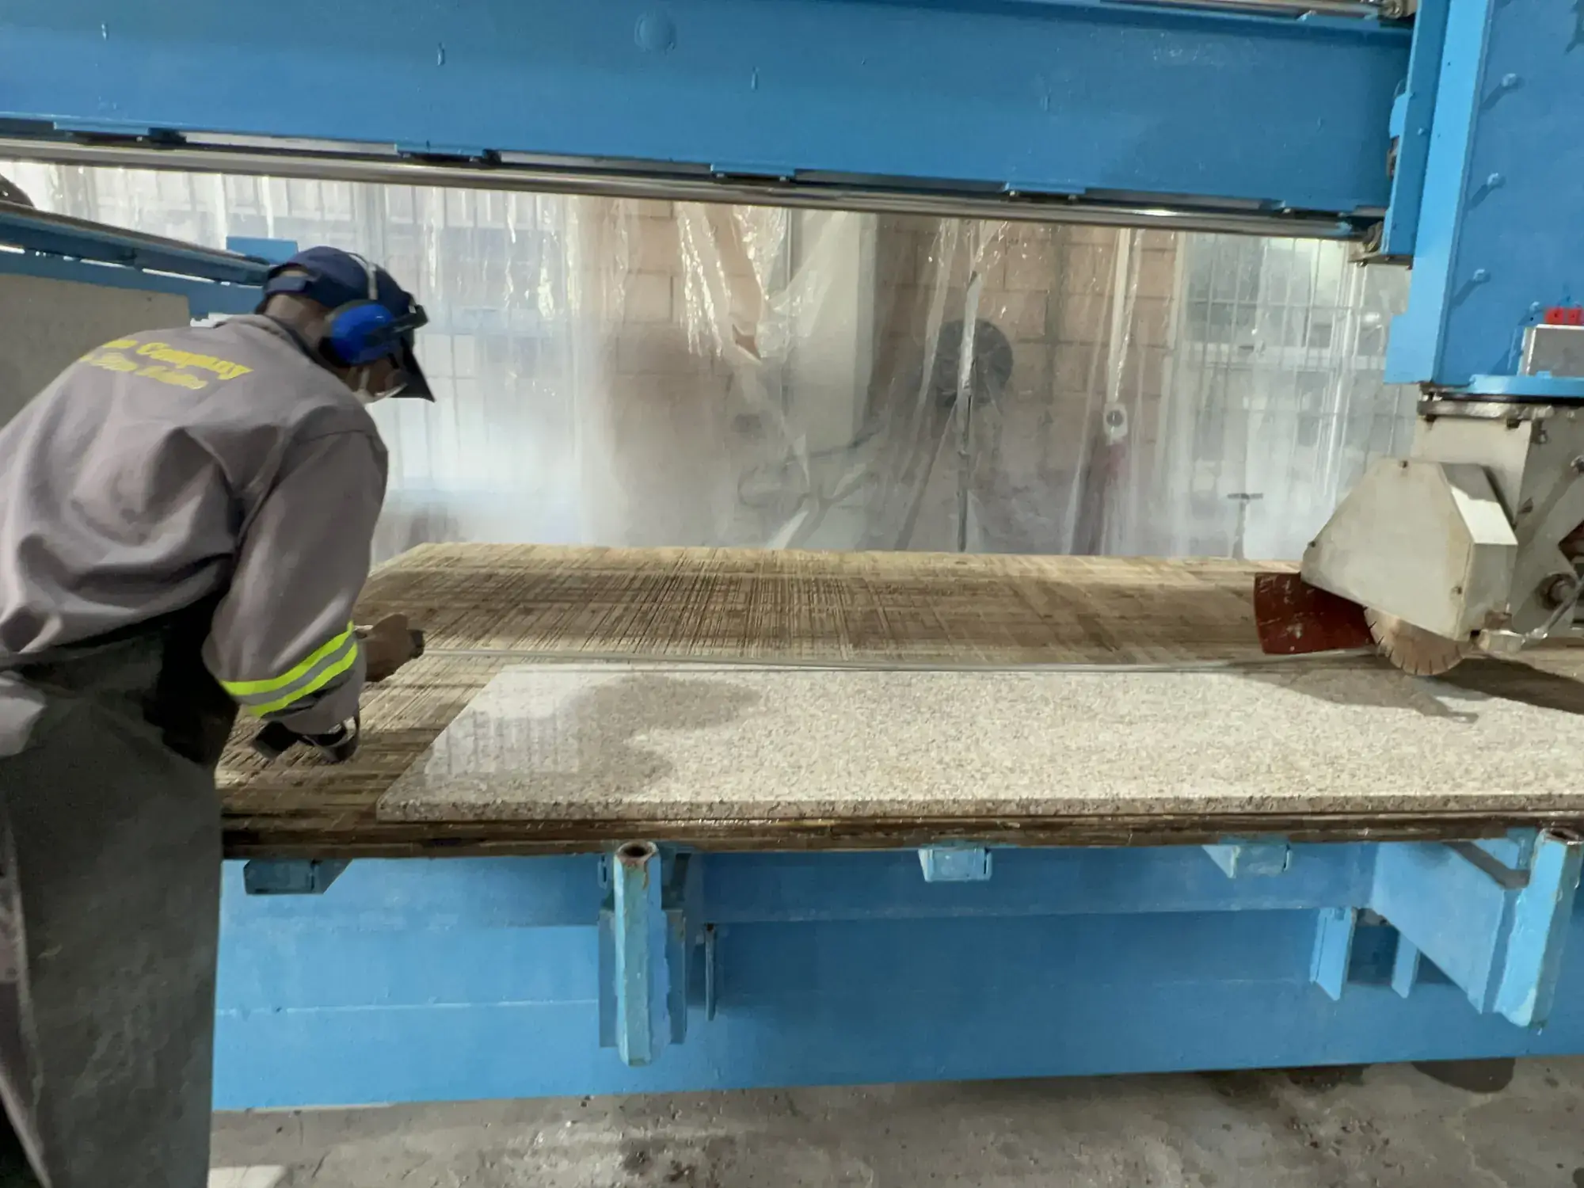
StoneCo fabrication workshop.
Supply. Cut. Finish. Install.
Four disciplines, connected by the details of your project.
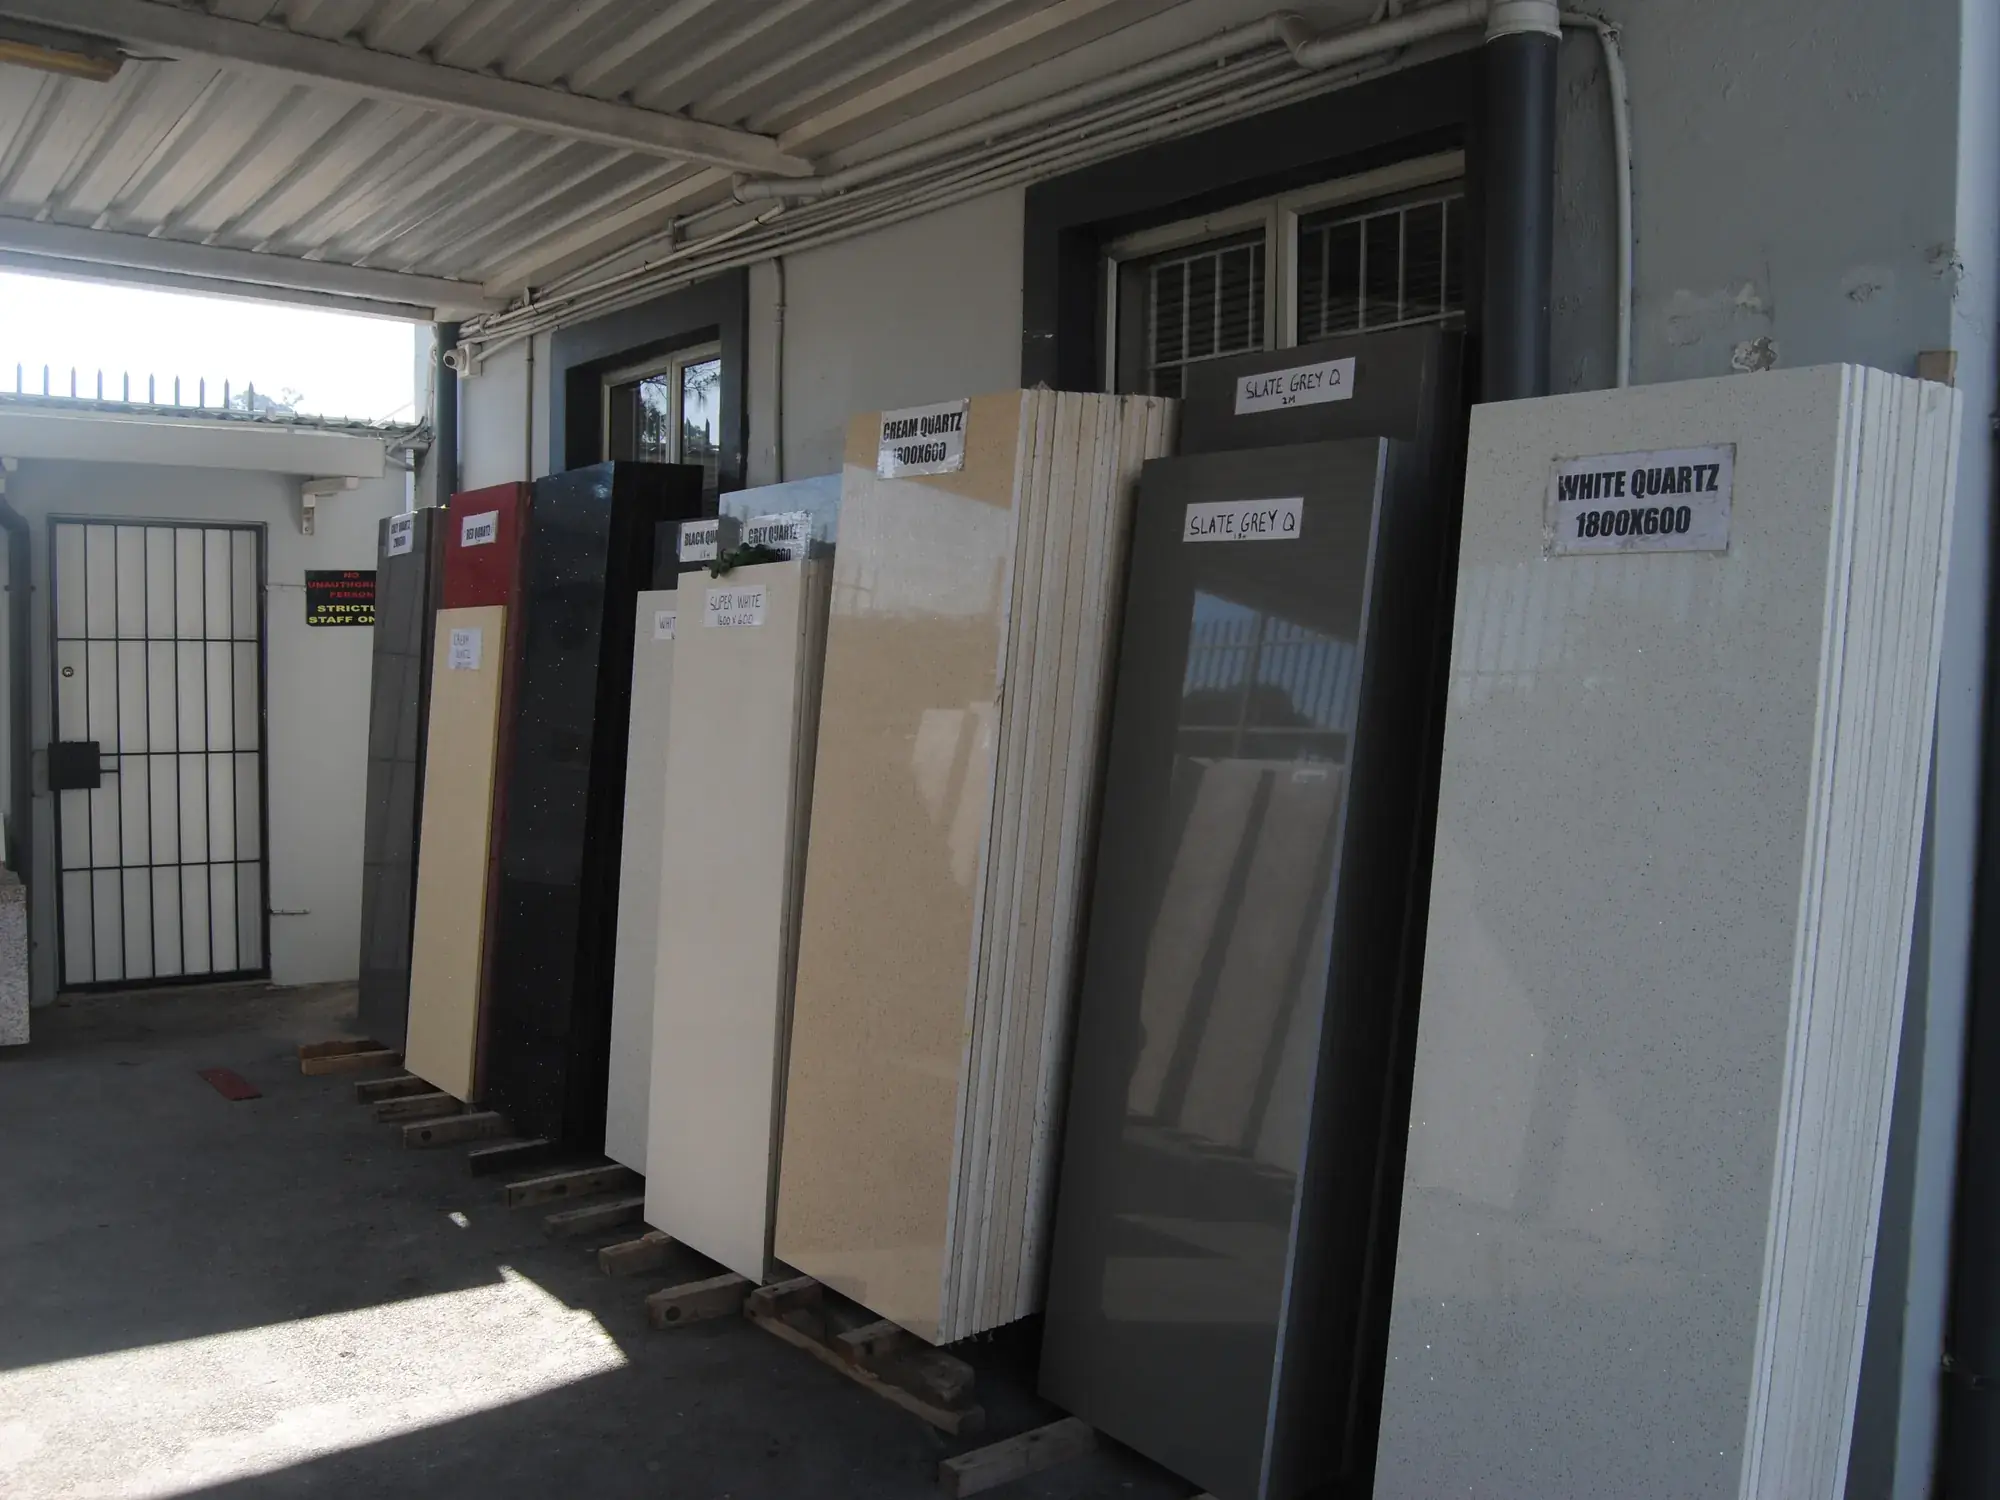
01 / Supply
Compare actual slabs, samples and product information. Confirm the material, finish, thickness and quantity for the job, whether you need a slab, pre-cut blank or finished part.
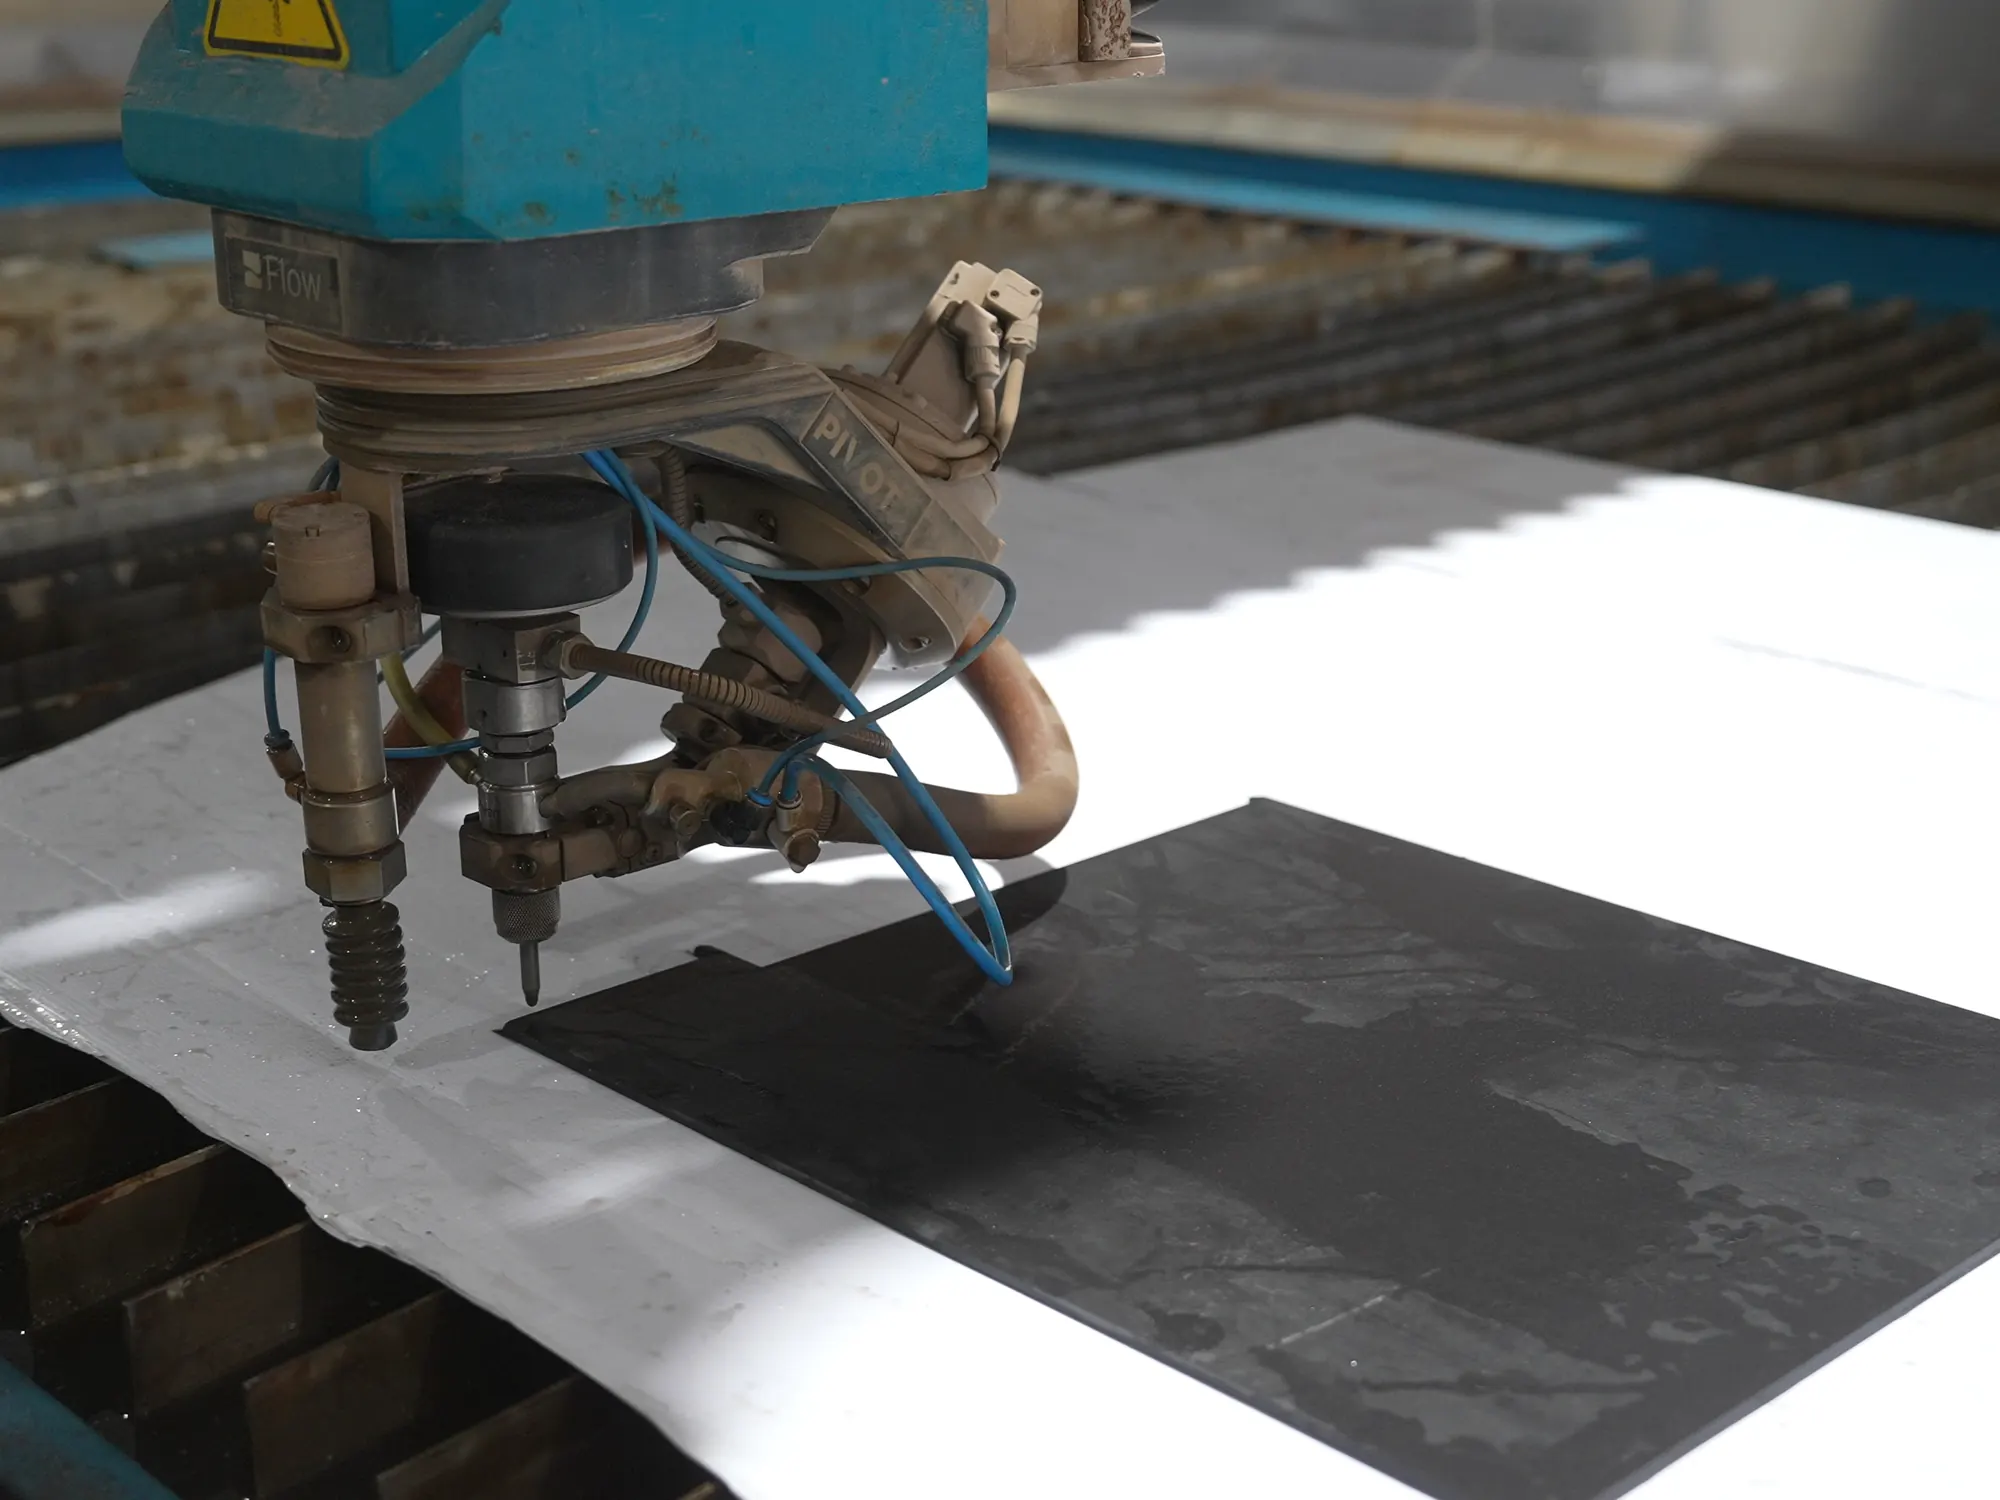
02 / Cut
Translate the agreed drawing into stone. Straight cuts, mitres, shaped openings and waterjet details each call for a process suited to the material and geometry.
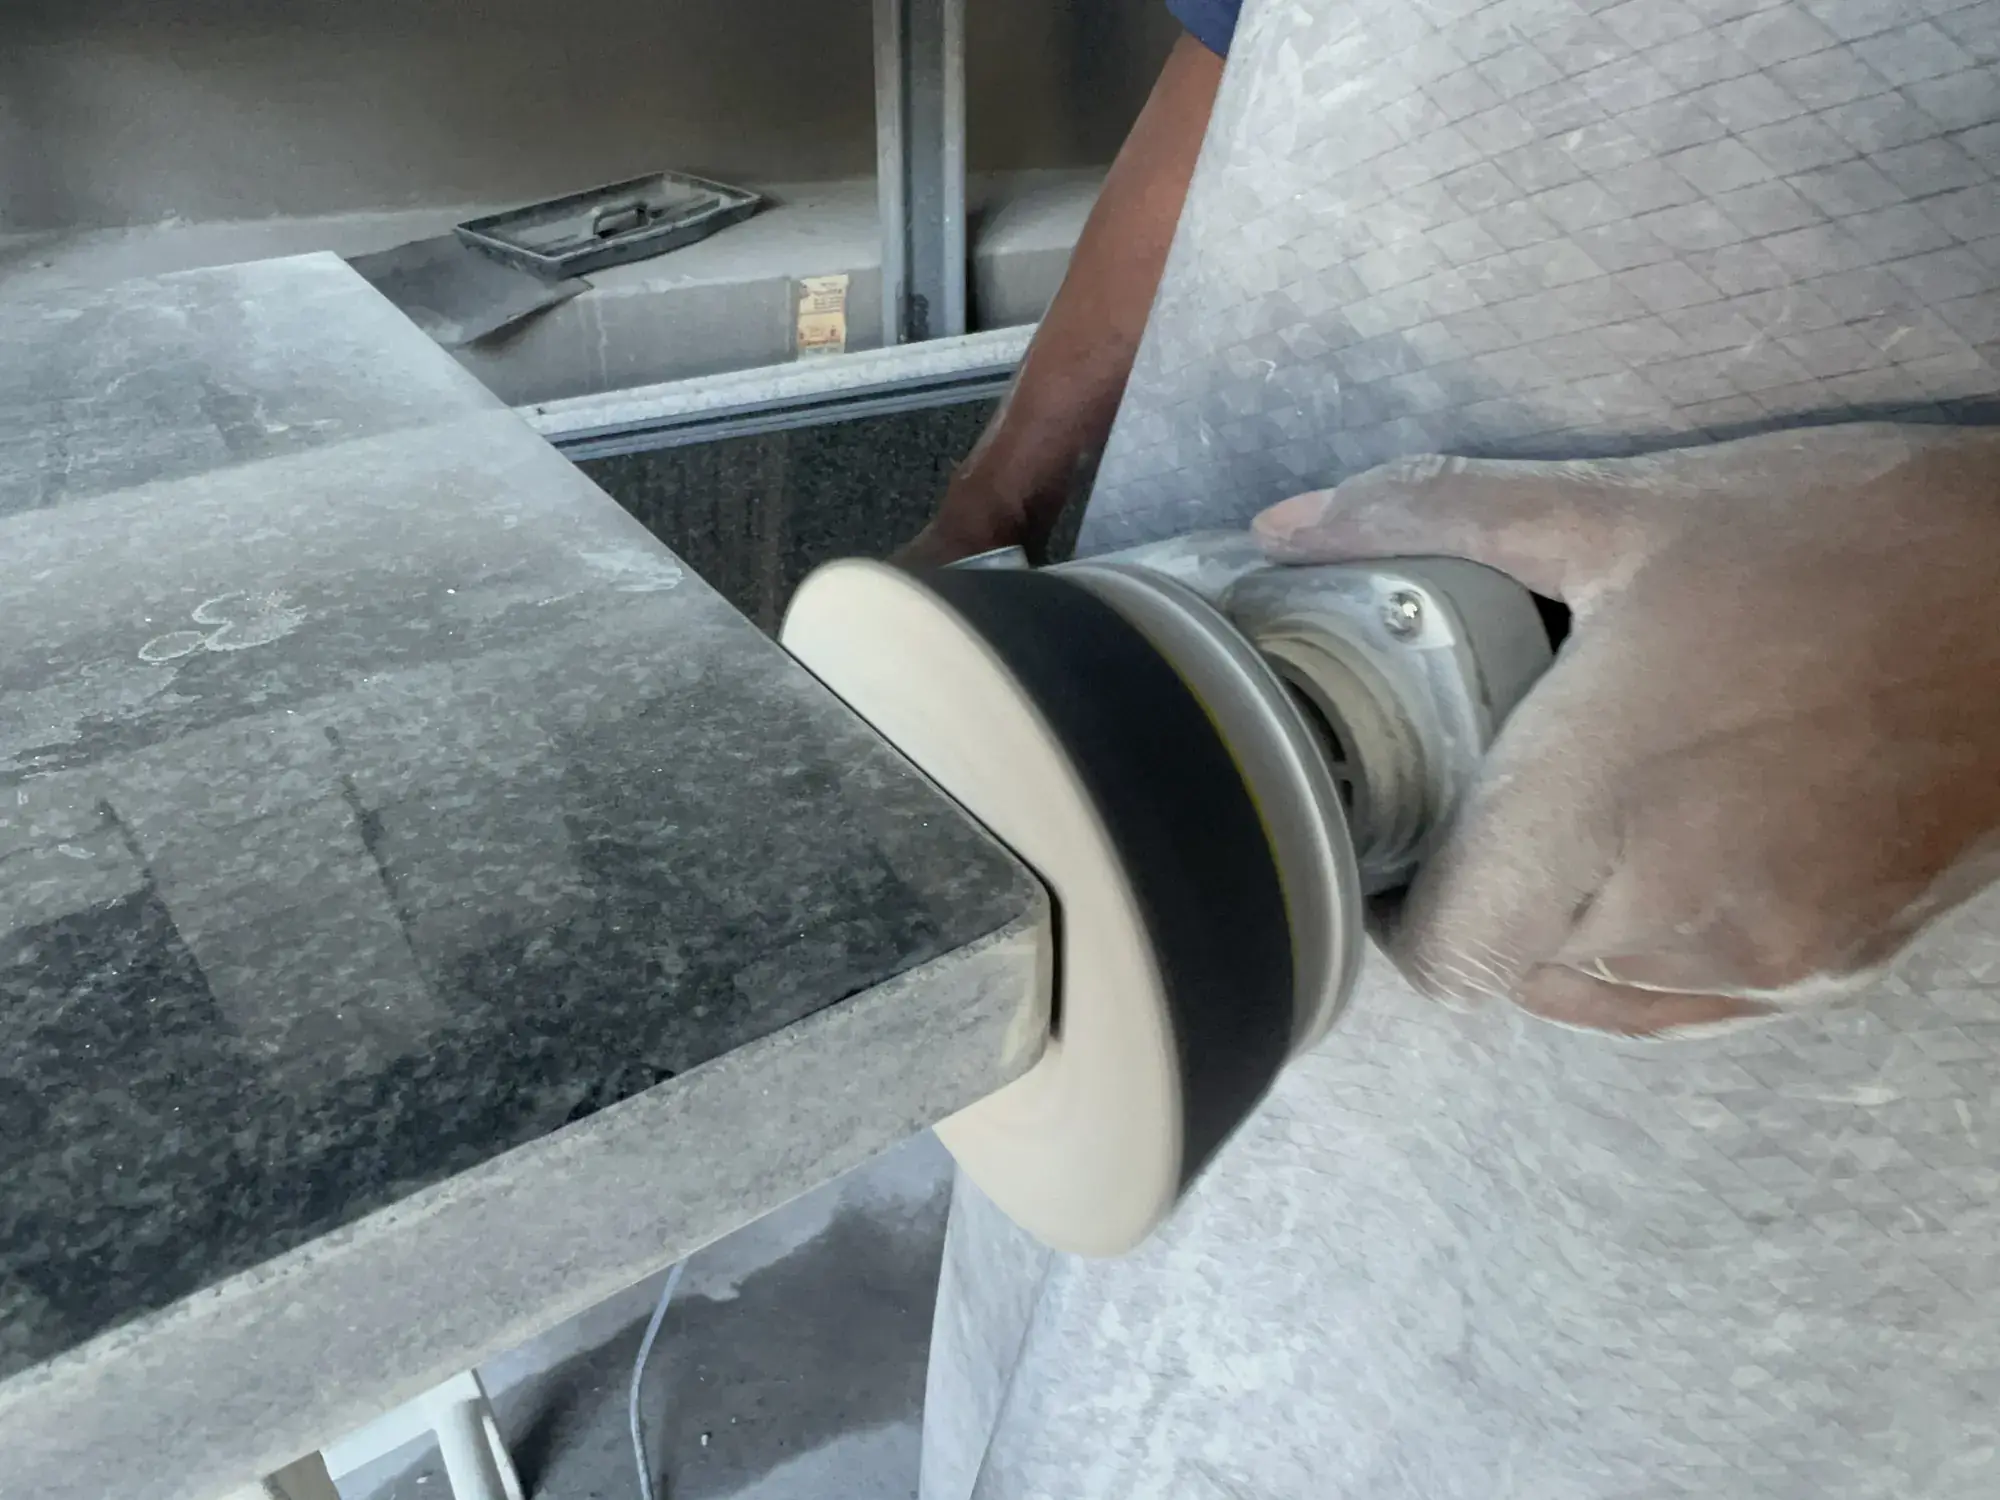
03 / Finish
Resolve the edge, joint and surface detail. Workshop fabrication brings cut pieces together through polishing, profiling and the finishing work specified for your project.
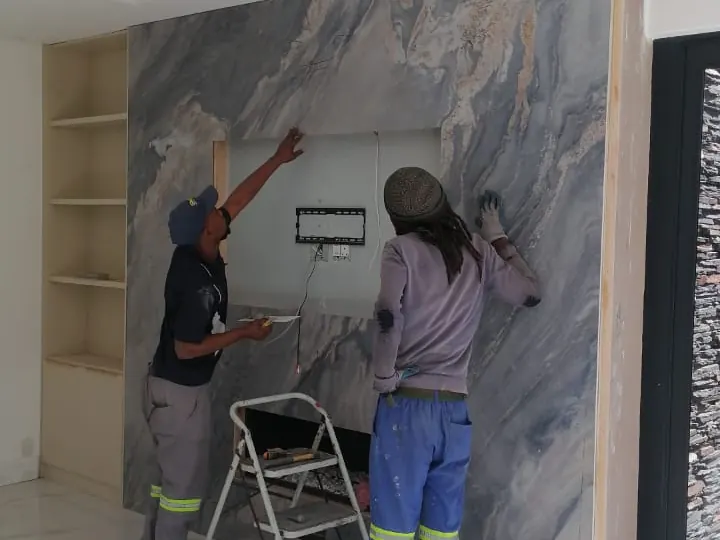
04 / Install
Plan the route from workshop to site. Measurements, access, supports, delivery and fitting are coordinated within the agreed scope, followed by hand-over and care guidance.
The right support for your project.
Different projects need different information. Choose the route that reflects how you are buying, designing or building.
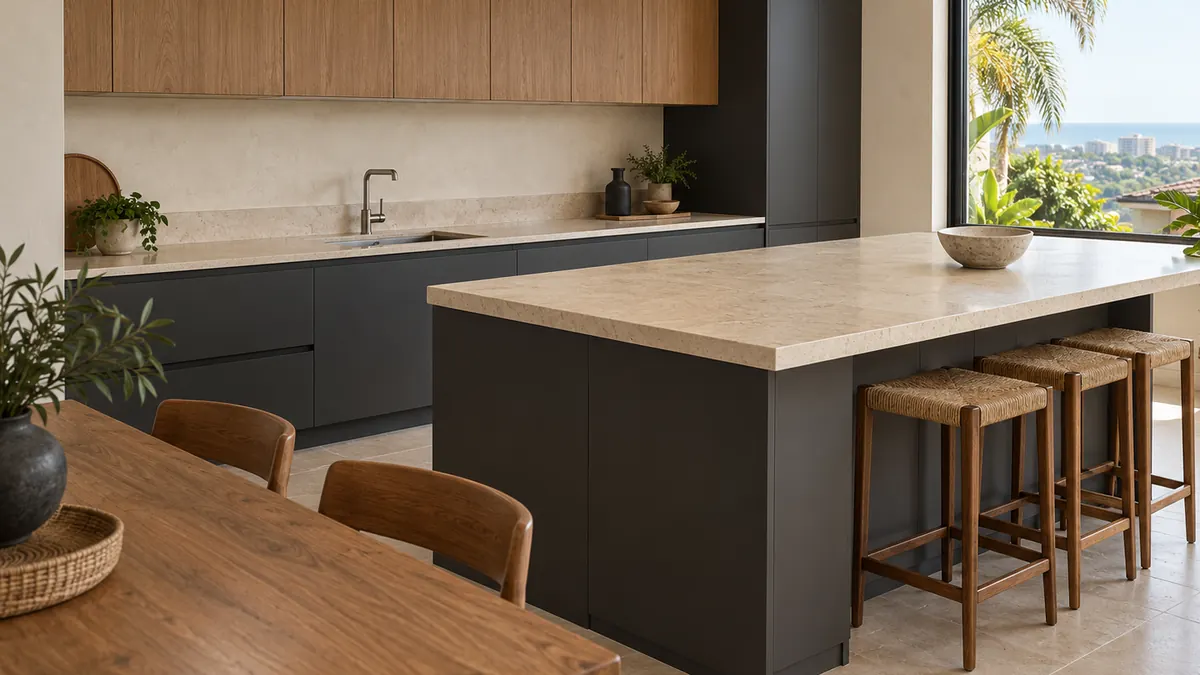
Homeowner
Choose surfaces for your home, understand the details and prepare for installation.
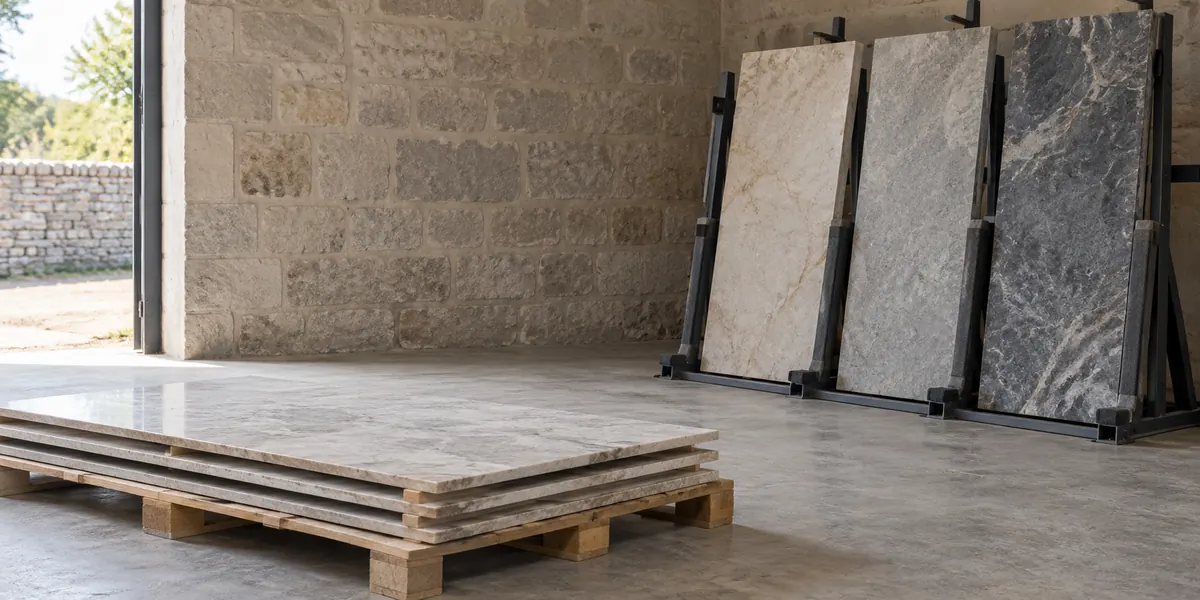
Trade or fabricator
Source slabs, pre-cut blanks or finished components for your own workshop or project.
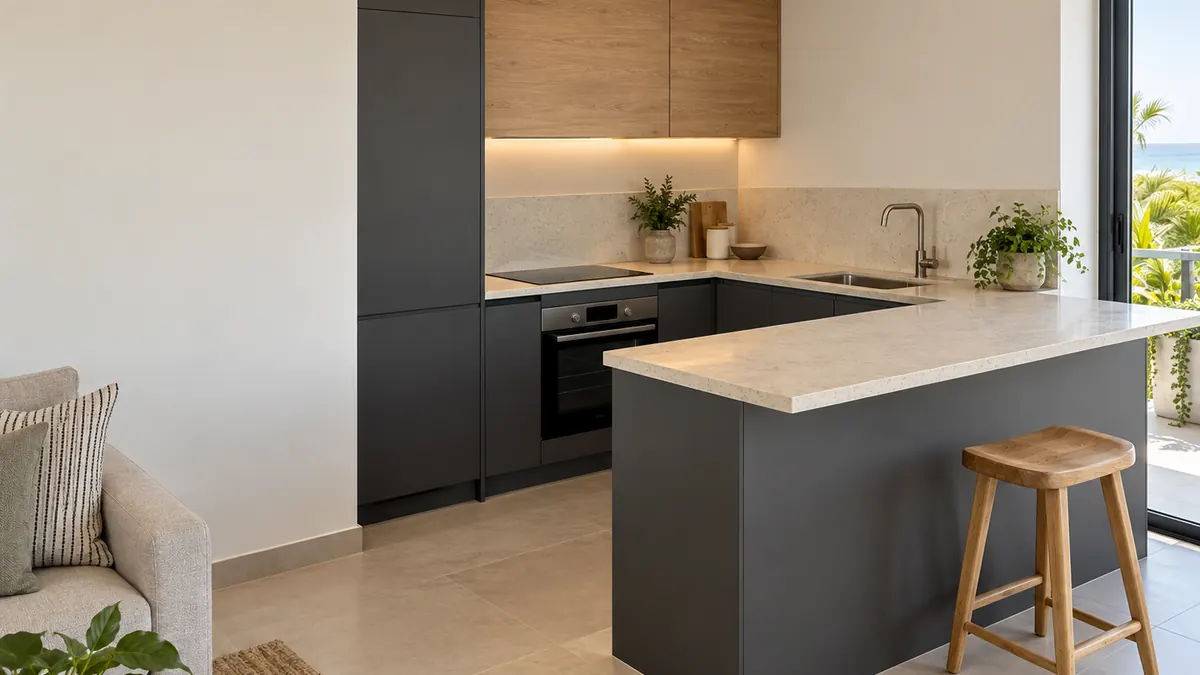
Developer or contractor
Discuss quantities, unit types, site readiness and the phases of a development.
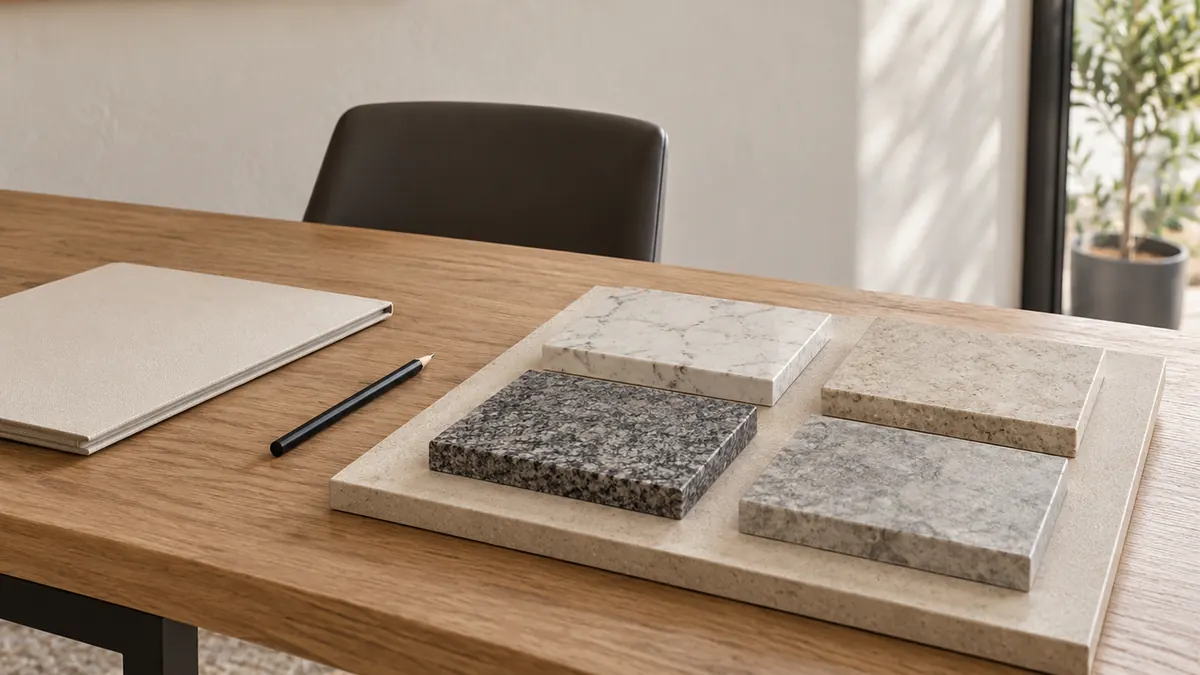
Architect or designer
Resolve samples, drawings, material suitability and interfaces before fabrication.
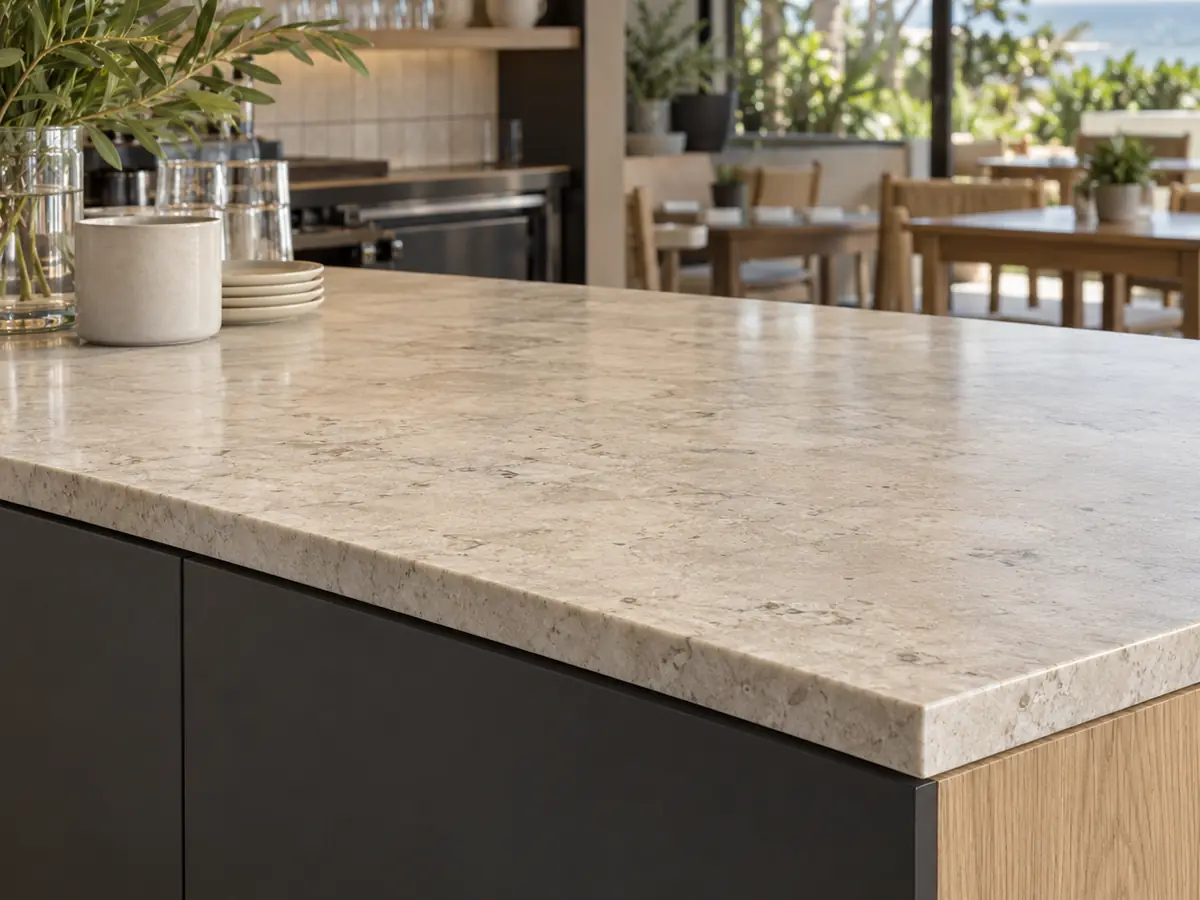
Commercial operator
Plan surfaces for the demands of hospitality, retail, offices and public-facing spaces.
Choose the stone. Consider the setting.
Appearance is the beginning. We also consider how the surface will be used, its exposure, support, edge detail and maintenance. The exact product matters as much as the stone family.
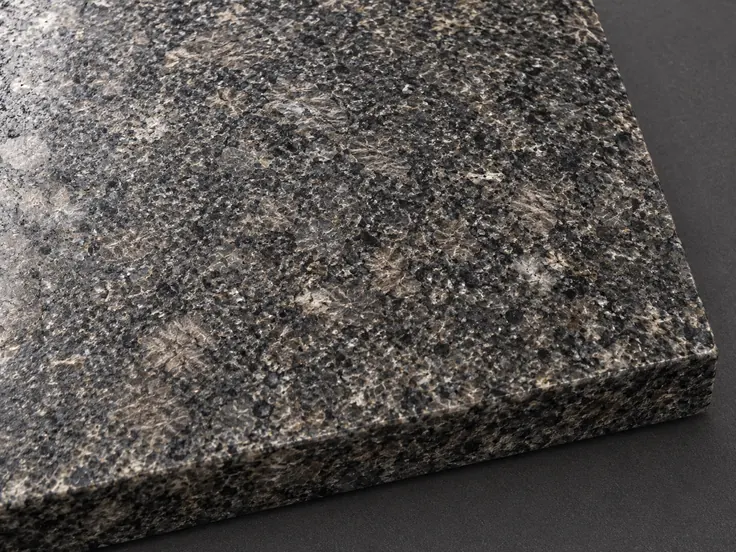
Granite
Natural character, considered alongside the slab and finish.

Marble
Distinctive veining, with care and everyday use in mind.
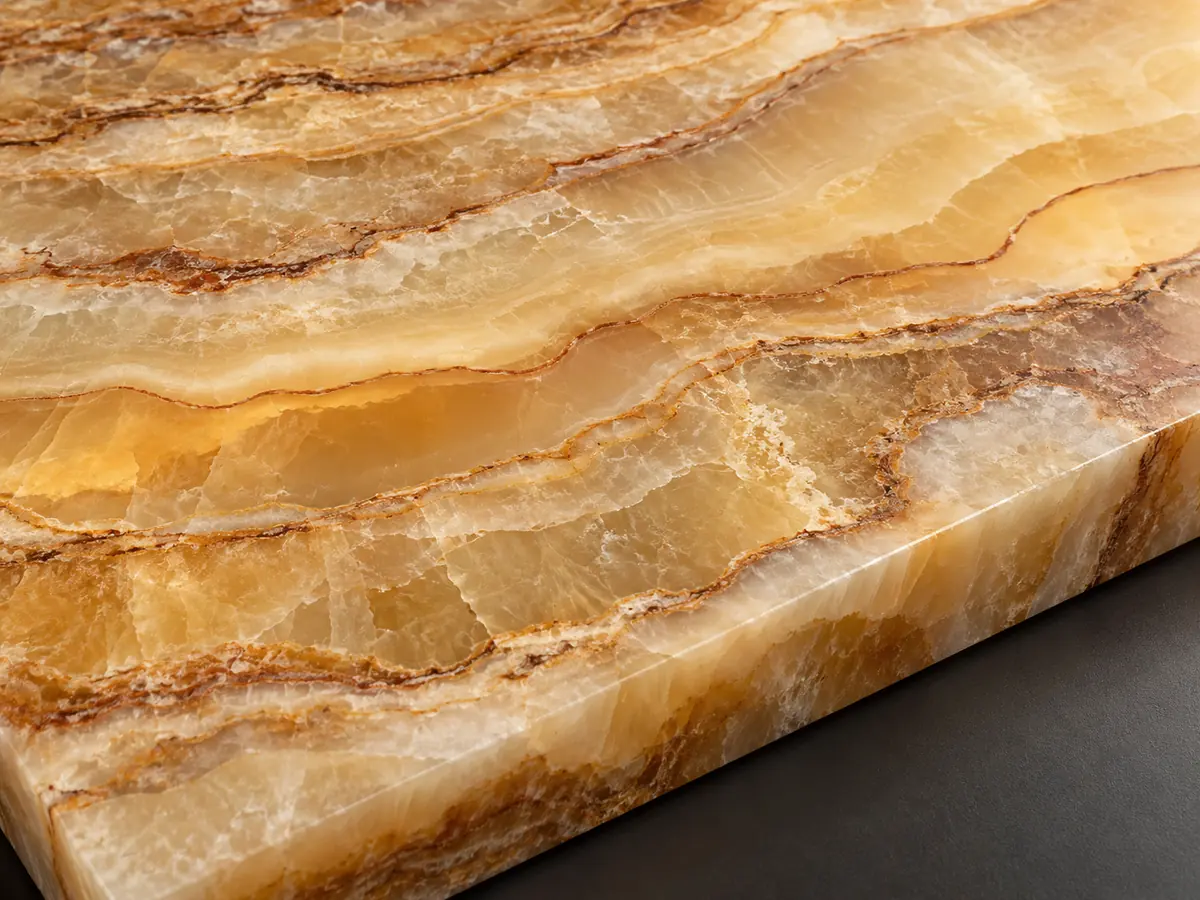
Natural onyx
Translucent stone for carefully developed feature applications.
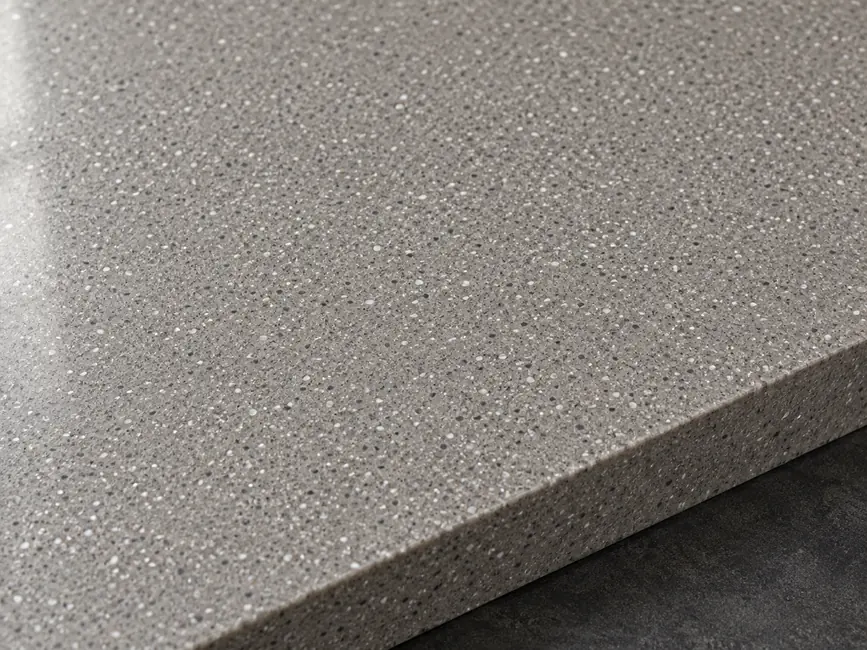
Quartz
Engineered surfaces, assessed using the exact product data.
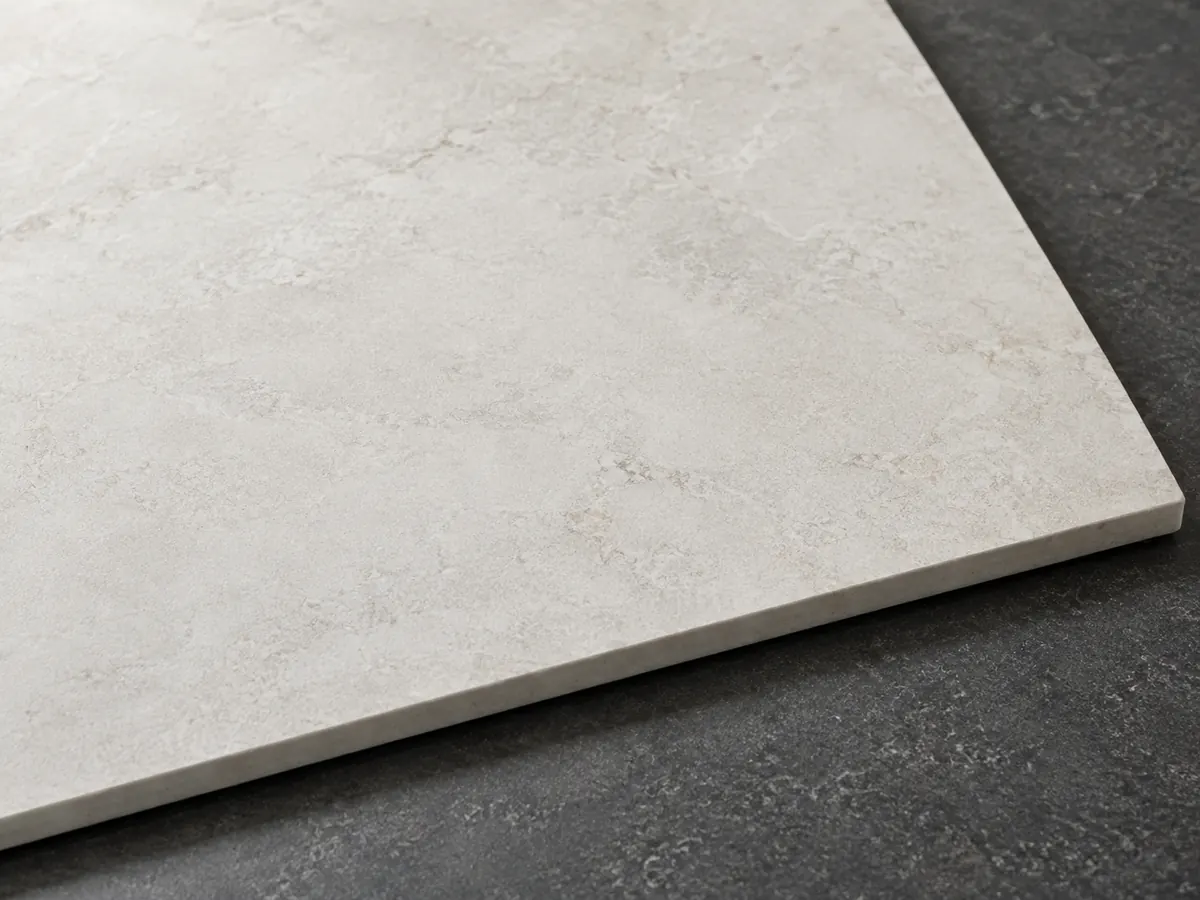
Sintered stone
Slim surface possibilities, with product-specific detailing.
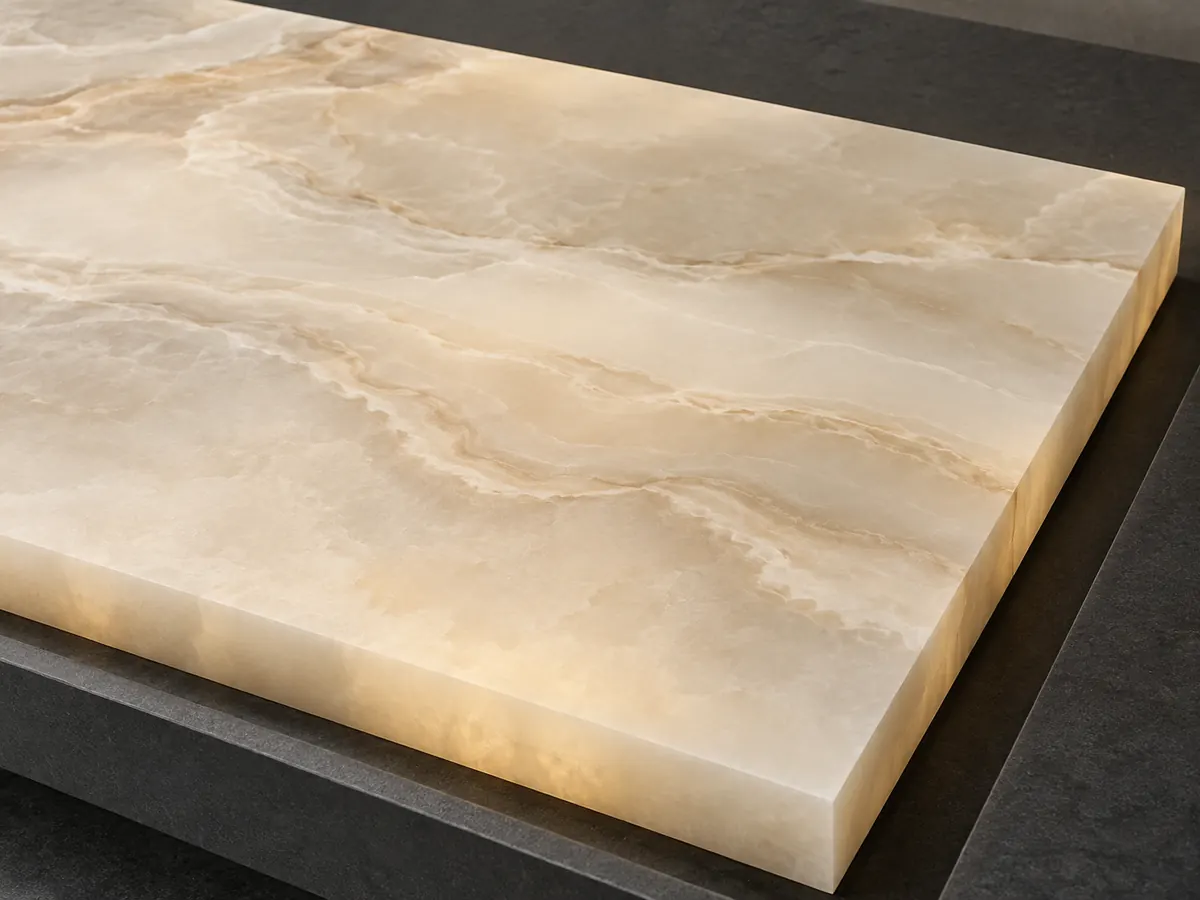
Engineered Onyx
A separate engineered family for selected illuminated features.
Ranges and catalogue images are a starting point. Current availability, specifications and suitability are confirmed for your project.
The detail, in real projects.
Installed stonework shows how the pieces come together. Explore the material, setting and StoneCo scope behind selected projects.
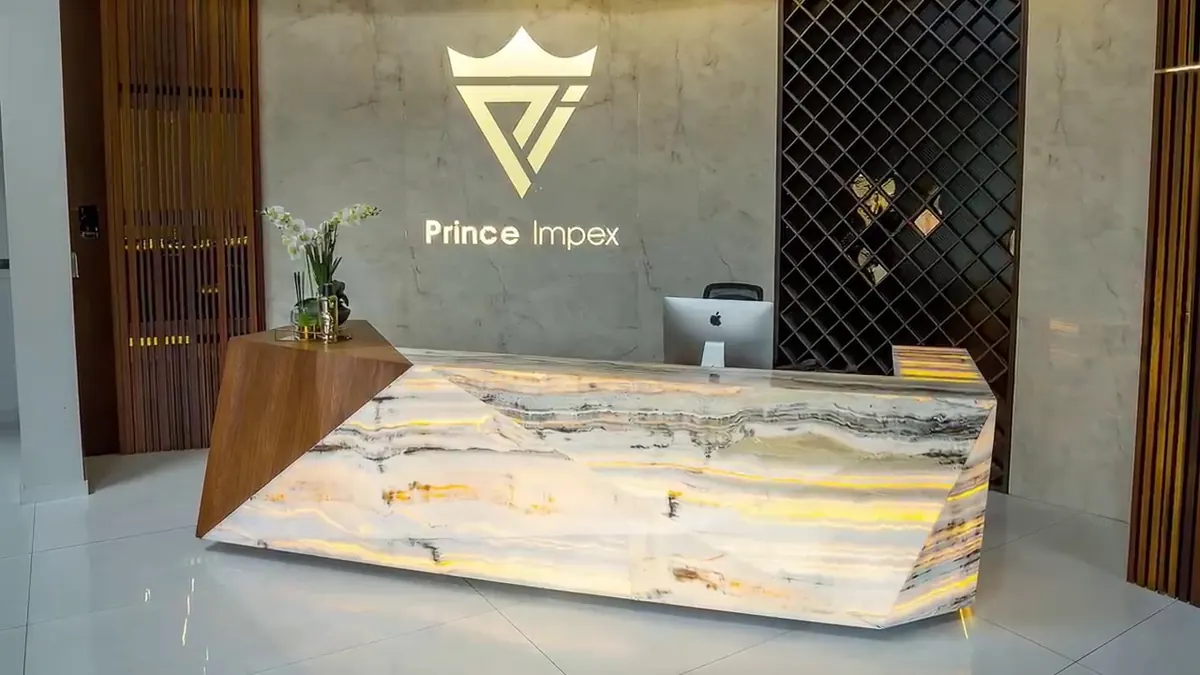
Riverhorse Valley, Durban
Prince Impex
StoneCo supplied, fabricated and installed the reception, signage and office stonework.
An illuminated stone reception desk, waterjet-cut wall signage, boardroom tables and washroom basins.
Illuminated reception desk
Waterjet-cut stone wall signage
Boardroom tables and washroom basins
View project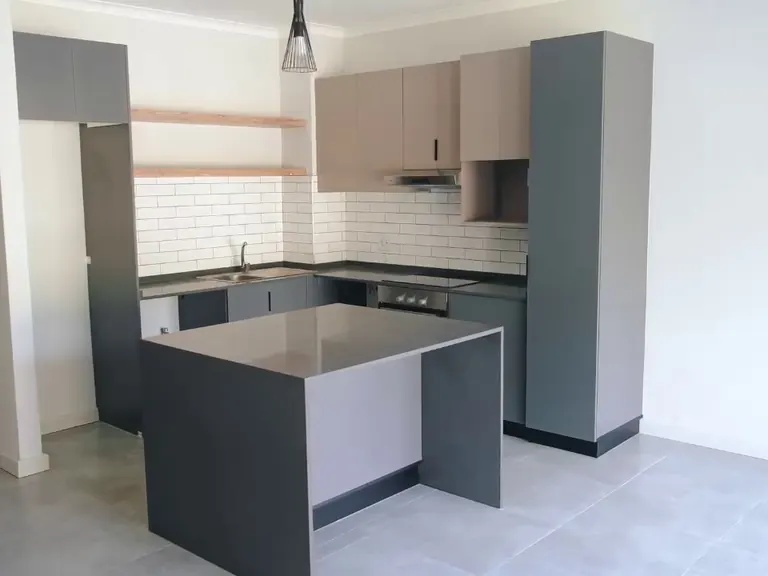
Westbrook, KZN
Acacia Place
StoneCo supplied and installed the kitchen surfaces.
Lumina Quartz Steel Grey kitchen worktops across varied apartment layouts, with waterfall ends on the islands.
Lumina Quartz Steel GreyKitchen worktops
Waterfall end panels on islands
View project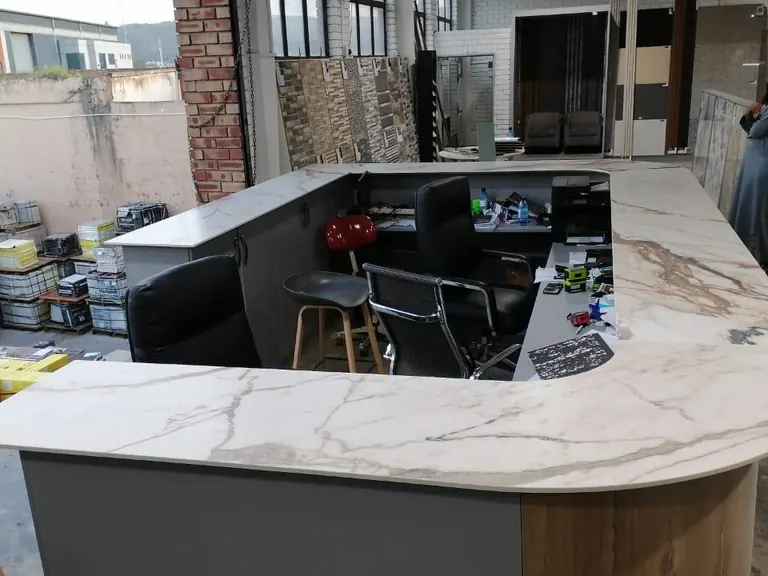
Umgeni Business Park, Durban
The Tile Co
StoneCo delivered counters, cladding and waterjet-cut signage.
Stone on the customer counter, the wall and the sign.
Reception and customer counters
Stone cladding
Waterjet-cut signage
View projectA clear route from brief to hand-over.
Every project has its own scale and dependencies. These are the decisions that take an enquiry through to finished stonework; the quote records the scope and arrangements for your job.
01
Tell us what you are creating
Share the application, location, rough sizes and reference images. Early ideas are enough to begin the conversation.
02
Explore the material
Review slabs, samples and the exact product information alongside the appearance and use of the surface.
03
Define the scope
Agree the supply, workshop work, delivery and installation required, including work retained by other trades.
04
Resolve measurements & details
Confirm dimensions, openings, joints, edges and supports before the fabrication detail is approved.
05
Fabricate & finish
Cut and finish the components to the agreed detail, with checks appropriate to the material and work.
06
Prepare, deliver & fit
Coordinate access and site readiness, then delivery and installation within the agreed project arrangements.
07
Hand over the finished work
Review the completed scope and product-specific care guidance, and record any remaining agreed items.
Find every StoneCo service.
Explore the full offering, grouped by the work you need. Supply and workshop capabilities sit alongside complete applications and project support.
Browse all 16 services
Supply & workshop
Kitchens & bathrooms
Cladding & architectural features
Project support
For homeowners
Stonework for the rooms in your home.
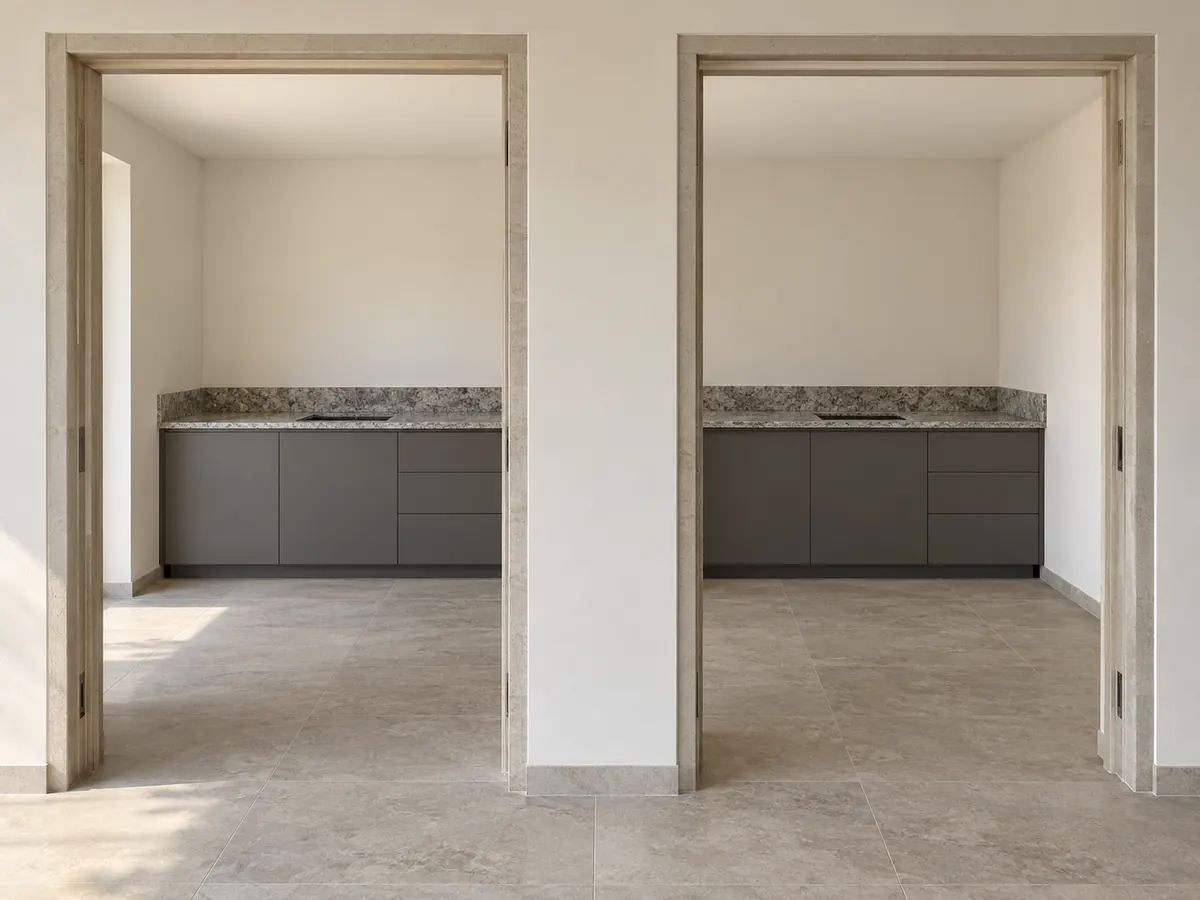
Developers & contractors
Stonework priced by quantity and phase.
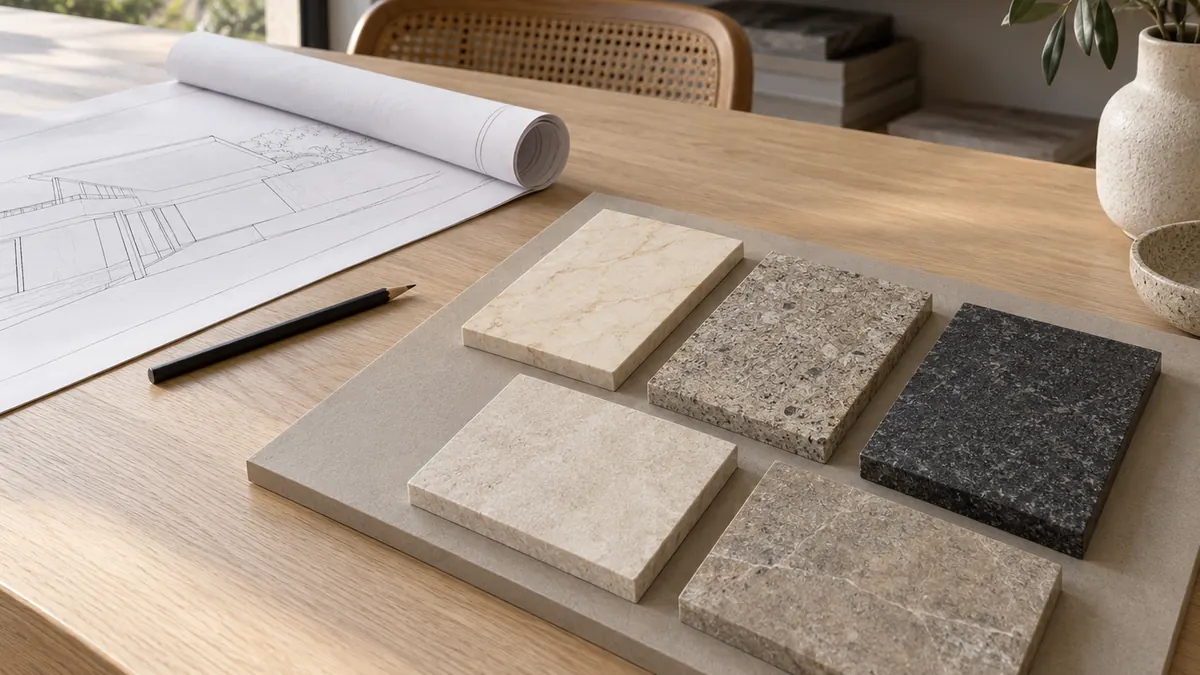
Architects & designers
Samples, product data and fabrication details.
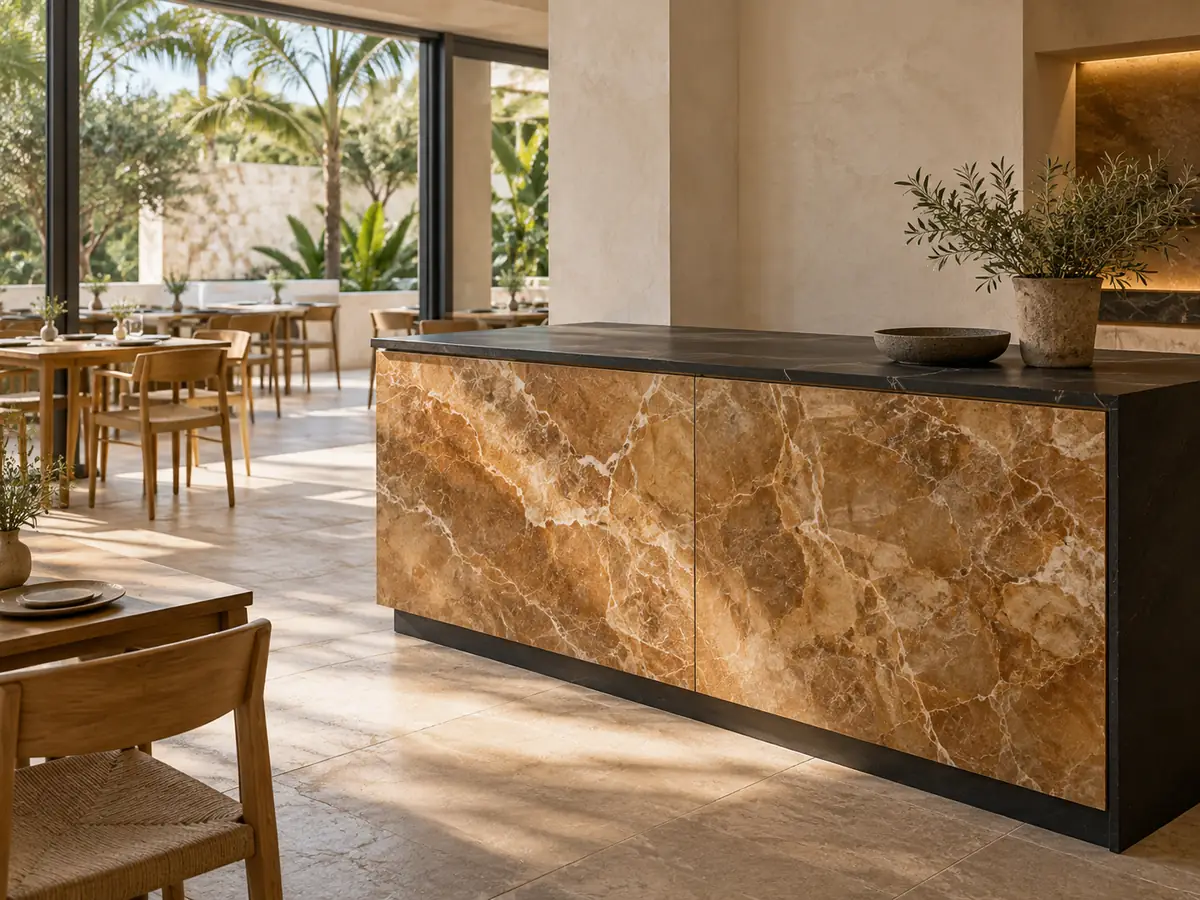
Commercial projects
Counters and cladding for commercial spaces.
Delivery & installation
Delivery and fitting for your project.
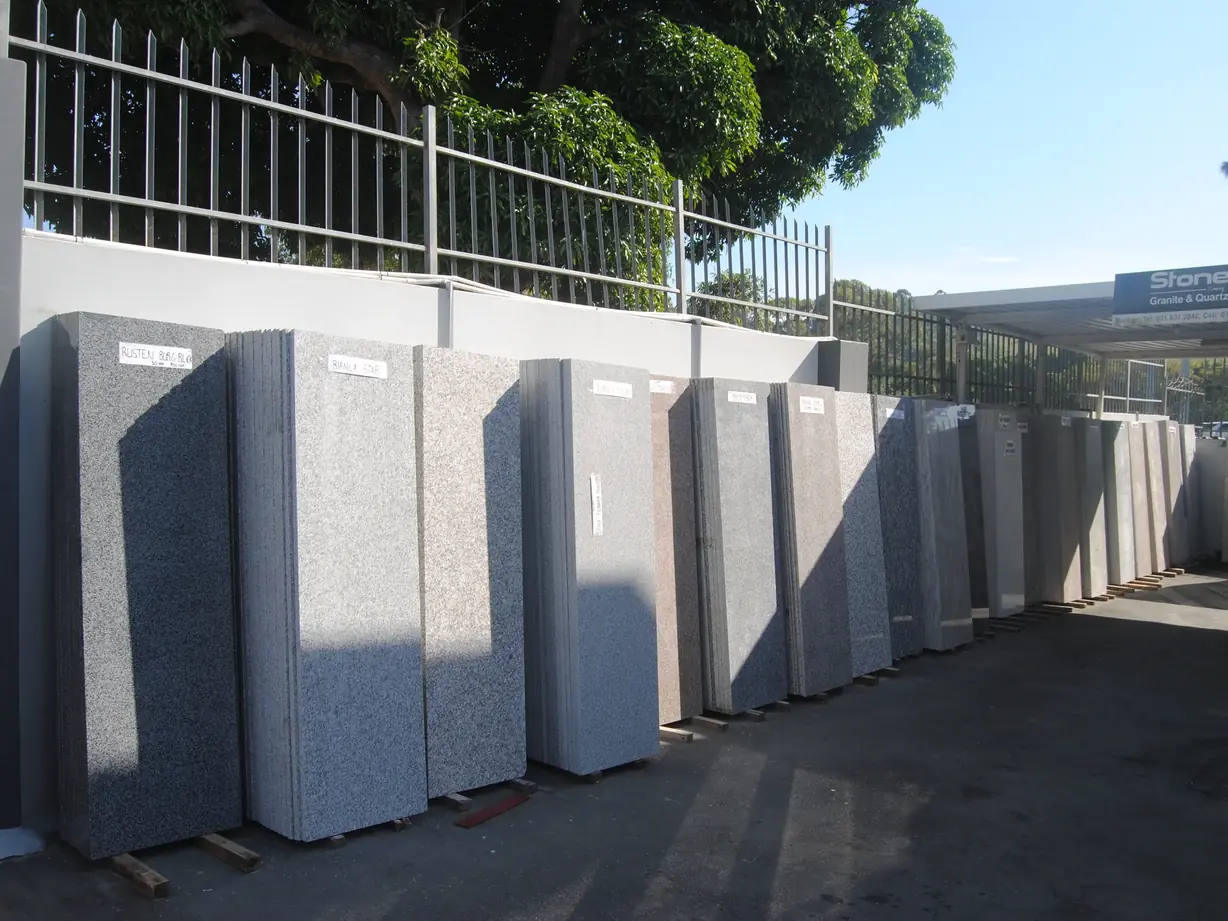
Product availability, specifications and suitability are confirmed for each project.
Supply, fabrication, delivery and installation are agreed in each quote.
A few useful starting points.
No. A description, rough sizes or reference images are enough to start. We need final measurements before we cut.
Yes. List the rooms, services, sites and phases in one enquiry.
Yes. Tell us which cuts, edges and finishes you need, and your quote lists the workshop work. Supply and installation are quoted separately if you want them.
Start with where the stone will go and the look you want. We'll talk you through samples and product information.
The agreed quote defines the material and work required: supply, fabrication, delivery and installation where applicable. Site access, supports, plumbing, electrical work and other trade responsibilities are discussed for your particular project.
Let’s shape your next space.
Bring us your idea, drawing or material question. Tell us what you are making and where it will go; we will help define the stonework and the information needed to take it forward.
