
Bathrooms and wash areas
Stone vanities and bathroom surfaces
From a simple vanity top to an integrated stone basin, shape the bathroom around a considered surface. We fabricate custom tops, basins and bath or shower cladding for homes and commercial spaces, with support, plumbing interfaces and wet-area details reviewed for each design.

Bathroom stone
Tops, basins and cladding.
Your room
Homes, hotels and apartments.
Your quote
Basin, cladding and installation work listed.
Start with the room
For two basins, we need each waste outlet and tap position. Show nearby doors, drawers and mirrors on your layout. Deep stone fronts still need access to plumbing.
Consider the whole vanity detail: where the basin sits, how the taps meet the top, where water drains and how the surface is supported. Those choices shape the fabrication as much as the outside dimensions.
Basin and tap models before openings are cut
Access to plumbing kept in the design
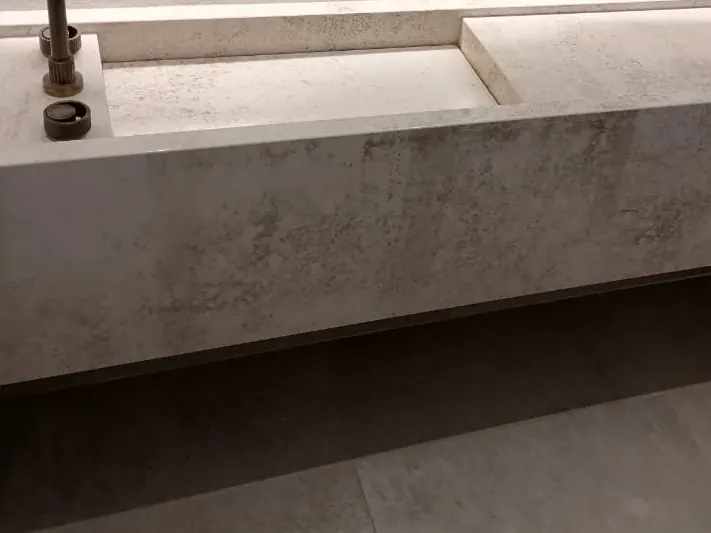
Choose how the basin meets the surface
An undermount basin, a separate bowl and a fabricated integrated stone basin create different details. Consider the appearance alongside cleaning, drainage, tap positions and access to the waste connection.
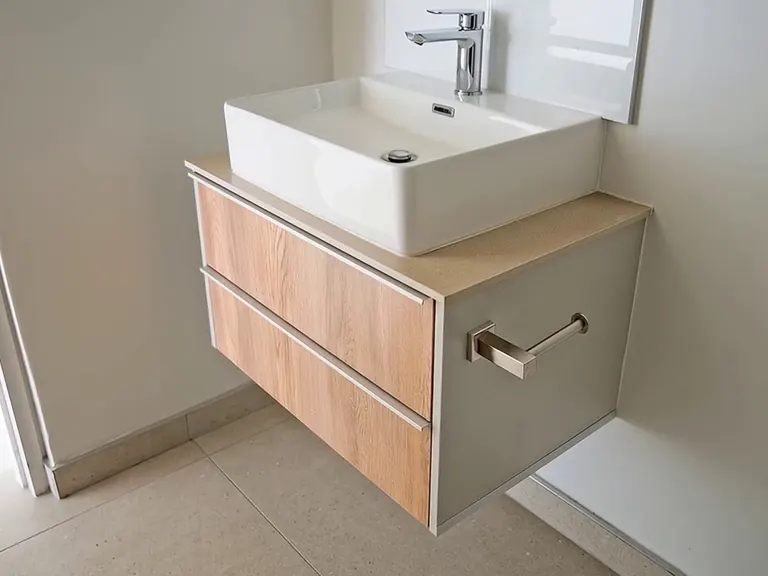
Vessel basin
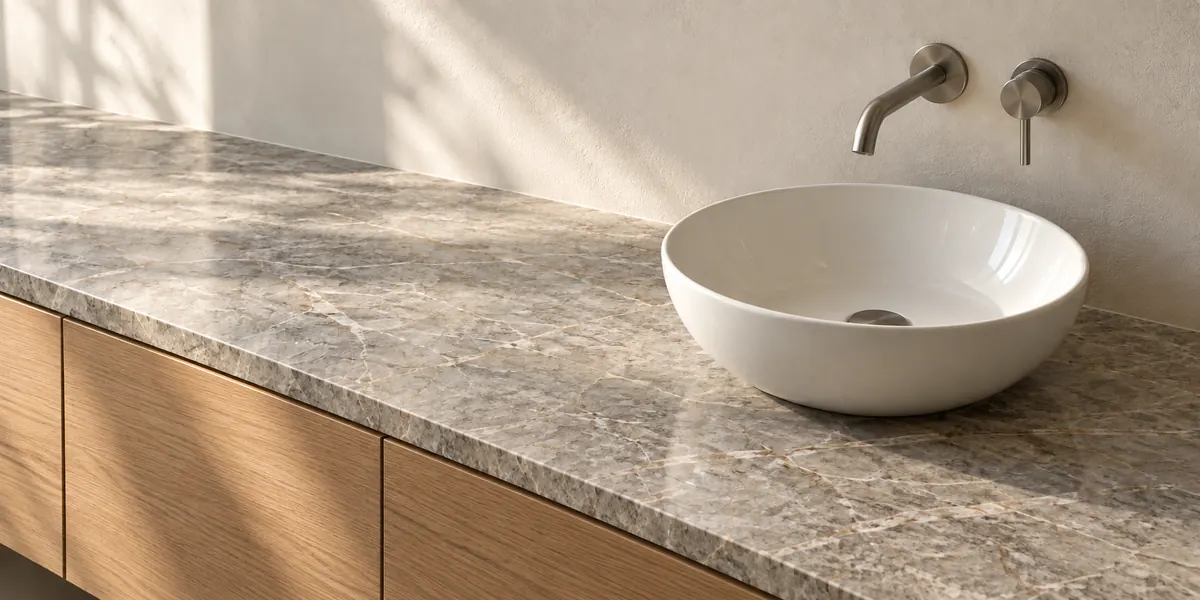
A separate basin sits on or through the top.
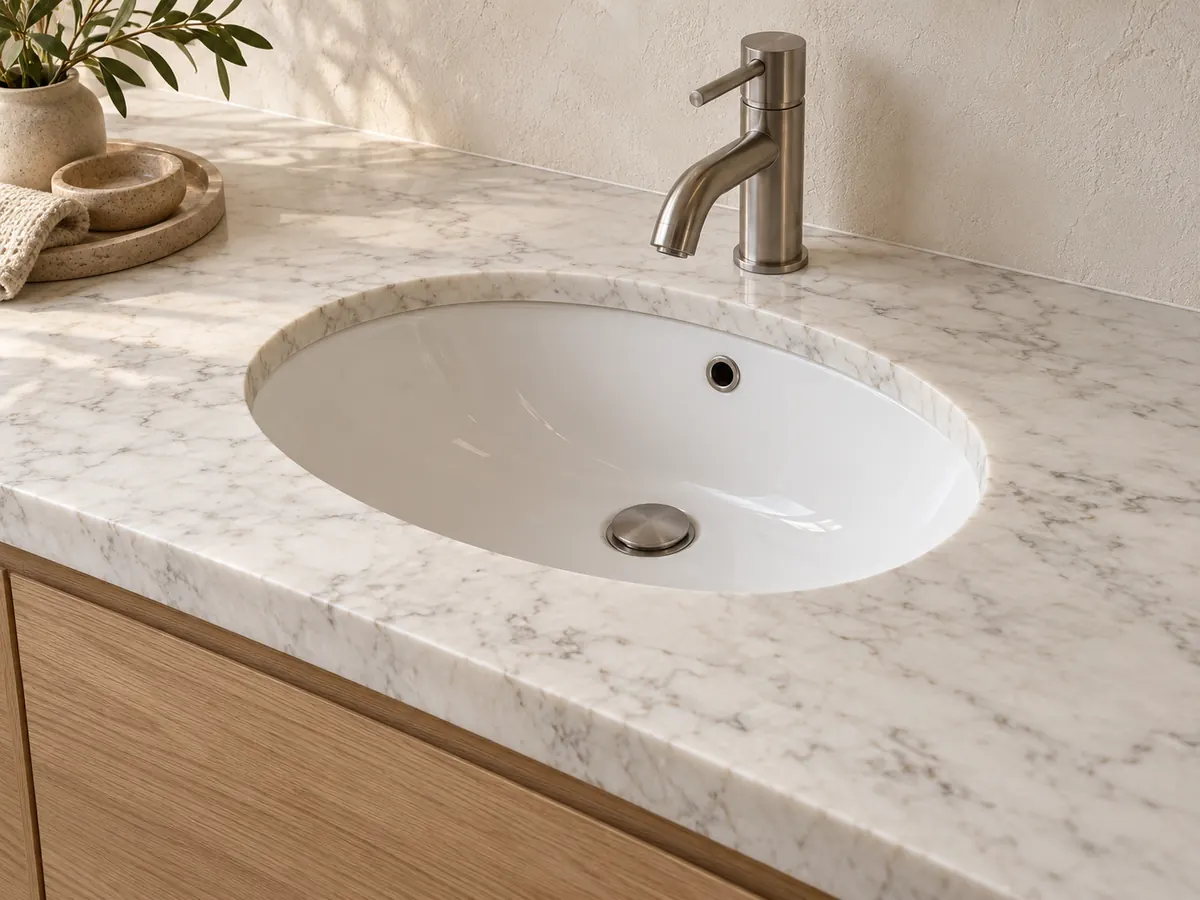
Undermount basin
Fixed beneath the stone, so the cut edge shows.
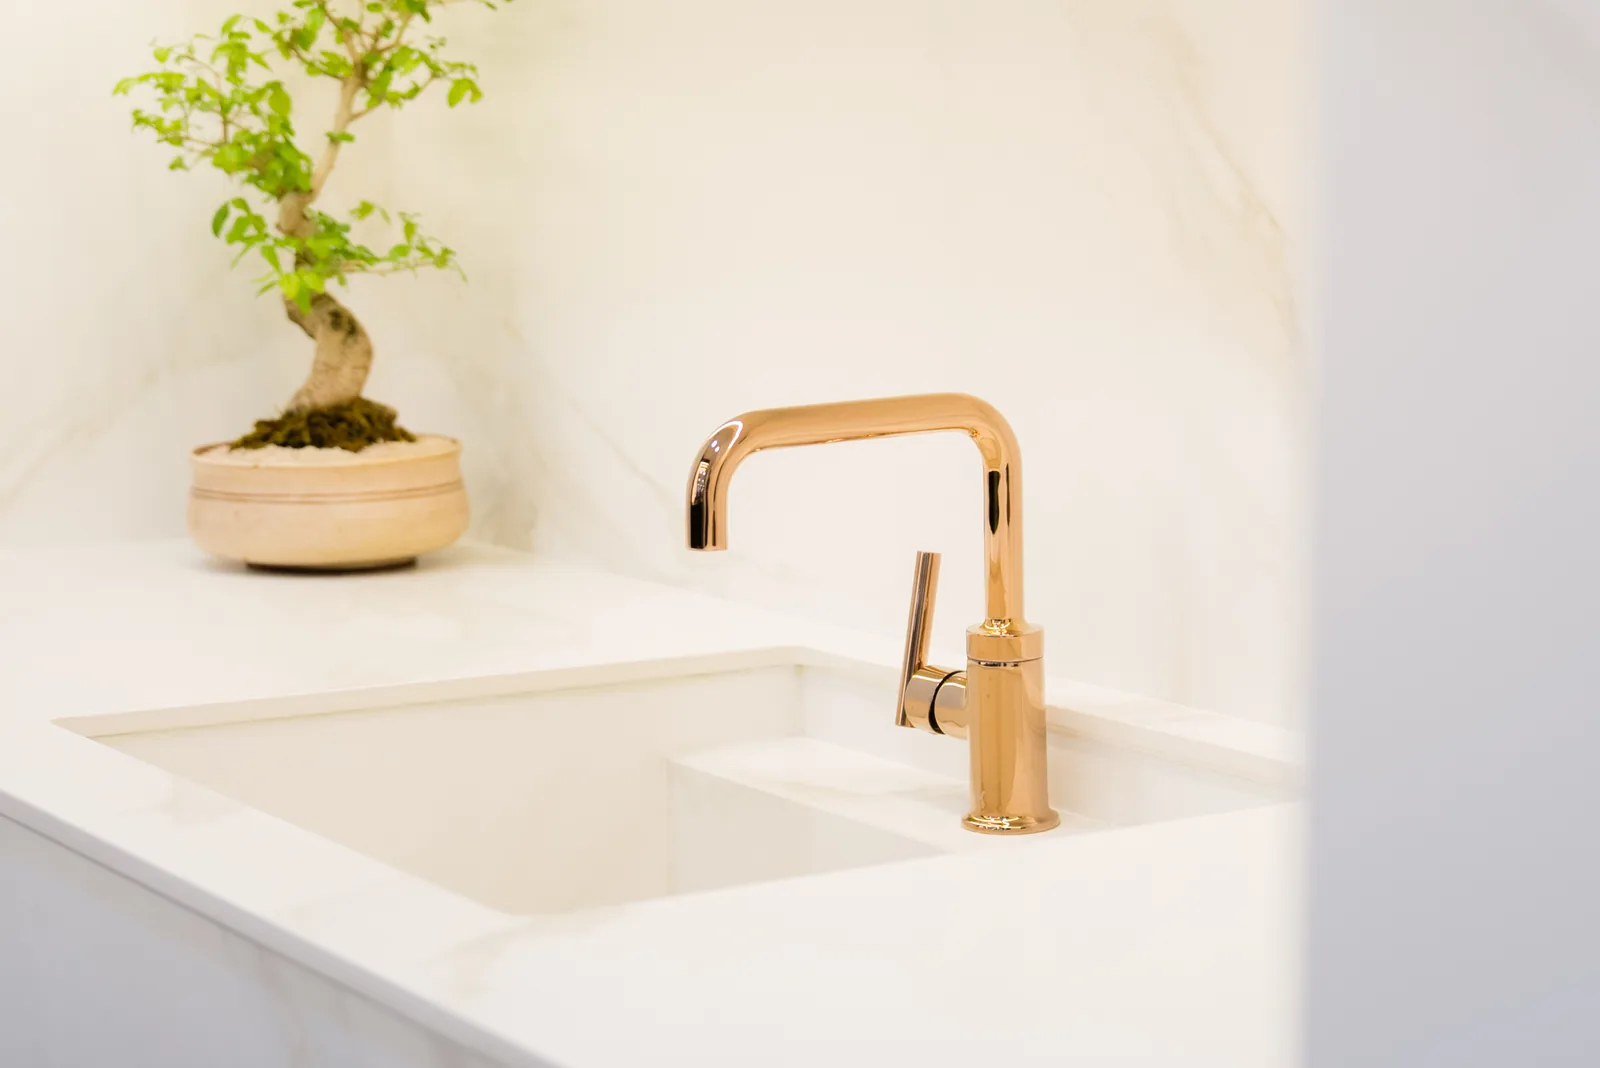
Integrated basin
A basin made from the same stone as the vanity top.
A basin detail for its construction
Stone and mounted basin arrangements
We make integrated stone basins. We check the design and support for your stone and your room.
For a vessel or top-mounted basin, we check overall height, tap reach, waste connection and cupboard support.
Undermount and integrated basin details
For undermount basins, we need the template, fixing, waterproof junction and access below.
For integrated basins, we check material, joins, drainage slopes, waste connection, support and cleaning access together.
Beyond the vanity top
Stone can connect the vanity with shelves, bath surrounds and wall panels. Show those surfaces together, including corners, niches and junctions. The selected material and the wet-area construction are reviewed for the actual use.
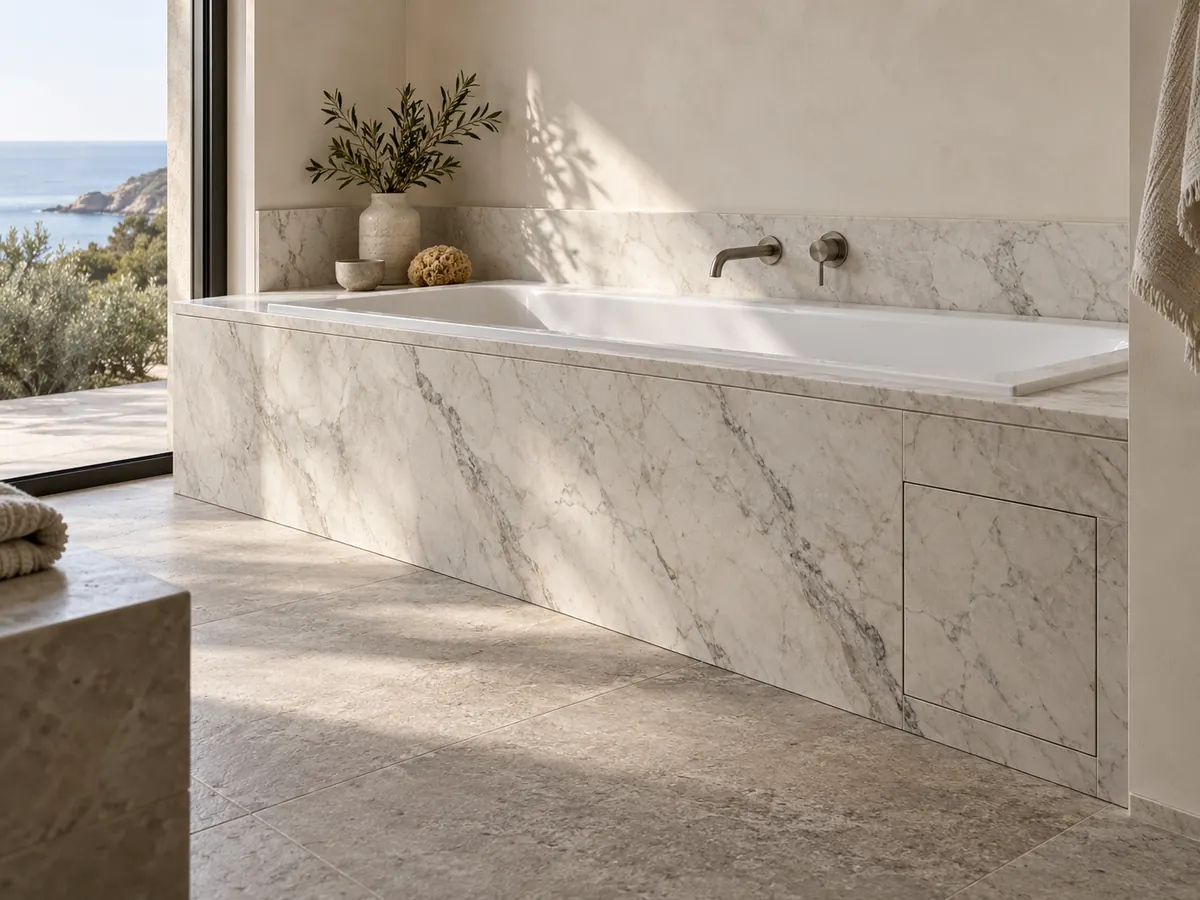
Bath surrounds
Access panels, rim junctions and support are planned first.
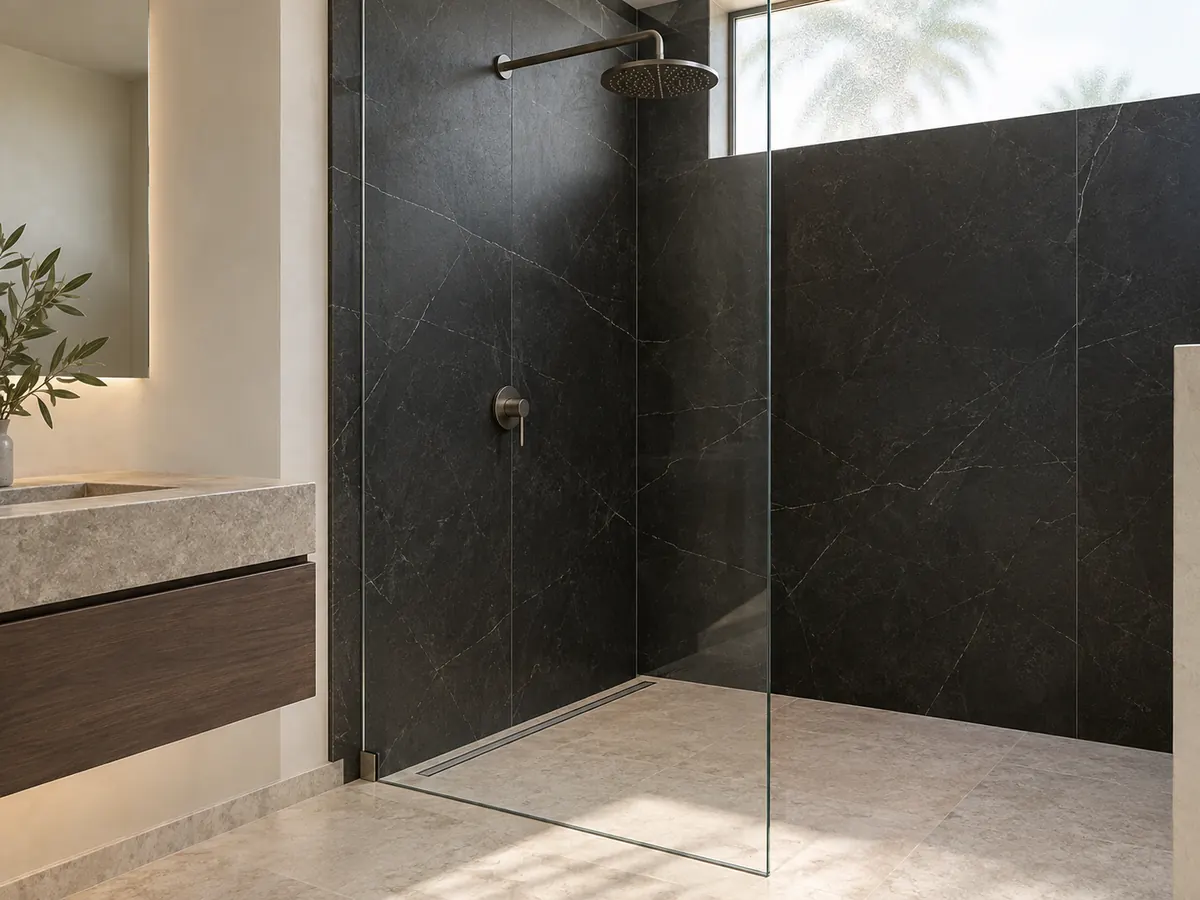
Shower cladding
Stone panels for a prepared, waterproofed wall.
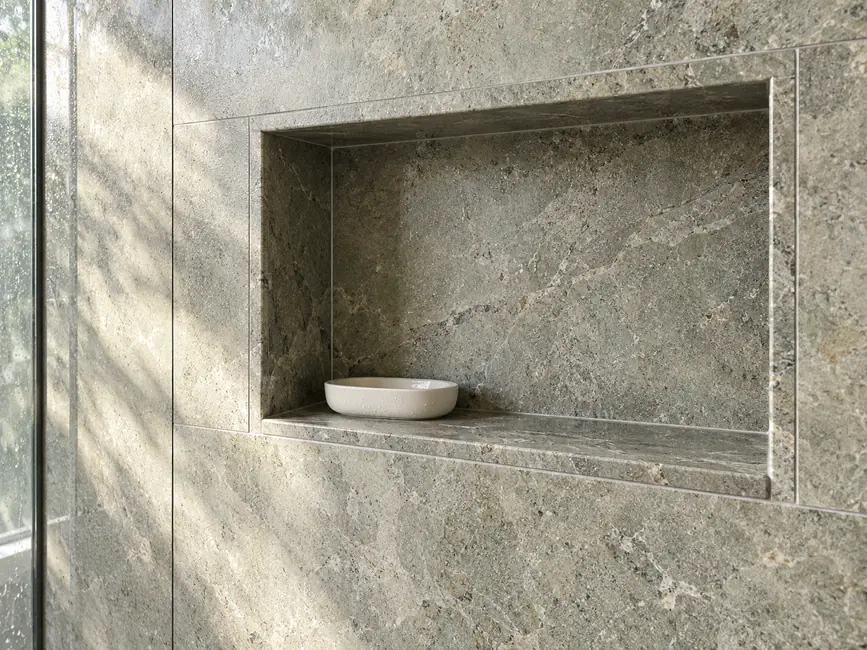
Shelves and niches
Wall support and water management shape the detail.
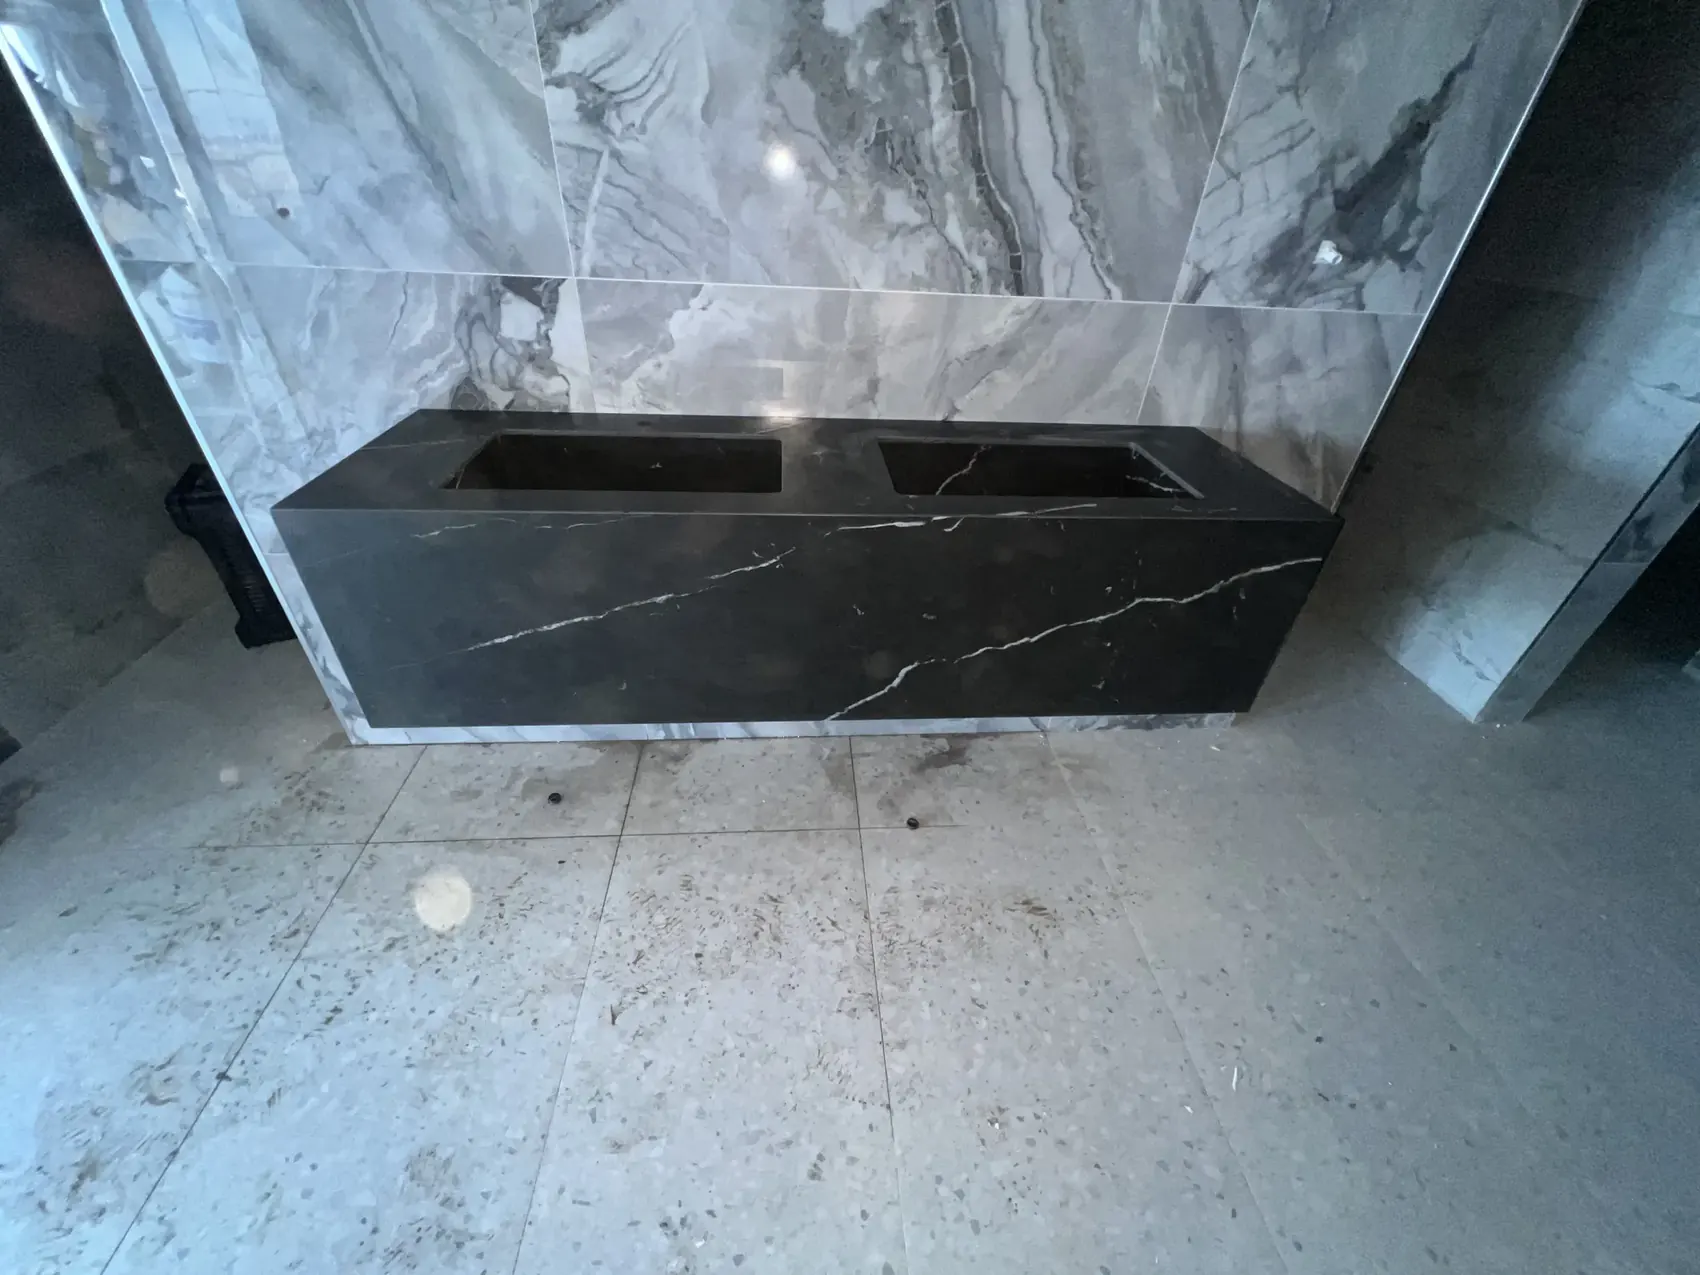
Floating vanities
Each needs a support and fixing detail.
Water management and support
Your bathroom designer or installer checks joints, drainage slopes and fixture openings. Shelves and niches need water management at each recess or projection.
Built-up vanities create a deeper-looking form. Floating units need support and fixings suited to the wall and proposed basin.
Resolve support and water before fitting
A floating vanity needs support; a shower wall needs a suitable substrate and waterproofing; an integrated basin needs coordinated plumbing. The stone package does not automatically include all those adjoining systems.
Waterproofing
Your designer or installer checks the system and prepared wall.
Support
Your builder checks walls, brackets or cupboards.
Plumbing
Your plumber checks wastes, taps and pipe access.
Stone installation
Your quote lists our installation and joint work.
The stone finish and wet-area construction
Waterproofing and the supporting surface
Stone cladding is the finish, not the waterproofing. Waterproofing and plumbing are separate trades.
The substrate is the wall, board or base the stone is fixed to. We check the fixing surface and panel detail. Your designer or installer confirms the waterproofing system and the prepared substrate.
Support, plumbing and room readiness
We give you the stone dimensions and weight for your chosen detail. Your builder or designer checks the wall, bracket or cupboard support.
We make the basin and tap cut-outs to your final details. Your plumber and designer check wastes, taps, pipe access and drainage slopes.
Your quote records the stone installation, joints and any adjacent wet-area work. You provide access and have the room ready. The drawings record wall build-up, support, fixings and fixture positions.
Which stone suits your bathroom?
Compare granite, marble and quartz (Lumina Quartz) for tops, basins, shower walls and bath surrounds.
We check the exact product's technical data for your application. A product chosen for a top needs a separate check for a fabricated basin.
The surface’s character is only part of the decision. Review the exact product for water exposure, cleaning and the intended finish. Product-specific care guidance matters for both the top and any fabricated basin.
Cleaning products, repeated wetting, support and finish
Joints and access for future plumbing
GraniteMarbleExplore the Lumina Quartz rangeNatural onyxEngineered OnyxCompare materials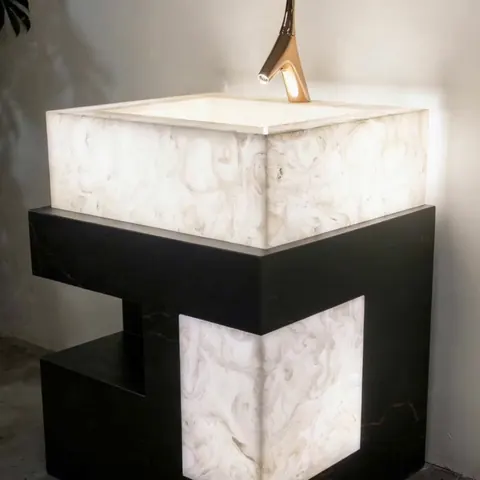
Fixture information and bathroom construction
The complete bathroom detail
We need your fixture models, waste positions, material, support and joinery details, cladding layout and wet-area details from your installer.
Basin and tap openings
A cut-out is the opening cut for a basin or tap. Your basin and tap models set its position.
A bathroom brief with the essential details
Share the room layout, vanity dimensions, basin choice and intended material. Include taps, drains, cupboard construction and the stone-clad areas. Rough sizes are useful to start; final fixtures and dimensions guide fabrication.
To get started
Plan, rough dimensions, basin arrangement, room photos and location.
Before we cut
Basin and tap models, wastes, stone, support and cladding layout.
Repeated bathroom layouts
For repeated rooms, add unit types and quantities.
Vanity and bathroom questions
It depends on their position and reach. Send the tap models, tap positions and proposed basin and top levels. Your plumber checks spout reach and future access.
Yes, once the wall support and fixing are worked out. Send the wall construction and basin layout and we'll check them with your designer or installer.
Yes. We make integrated basins and check the design and support for your stone and room.
No. Your designer or installer provides the waterproofing system. We plan the stone fixing around it, and plumbing stays with your plumber.
Plan the vanity and the room around it
Share the bathroom layout, basin choice and surfaces you want to clad. Add your location and any fixture or support details you already have.
