
Stone details for spaces
Architectural stone features and bespoke details
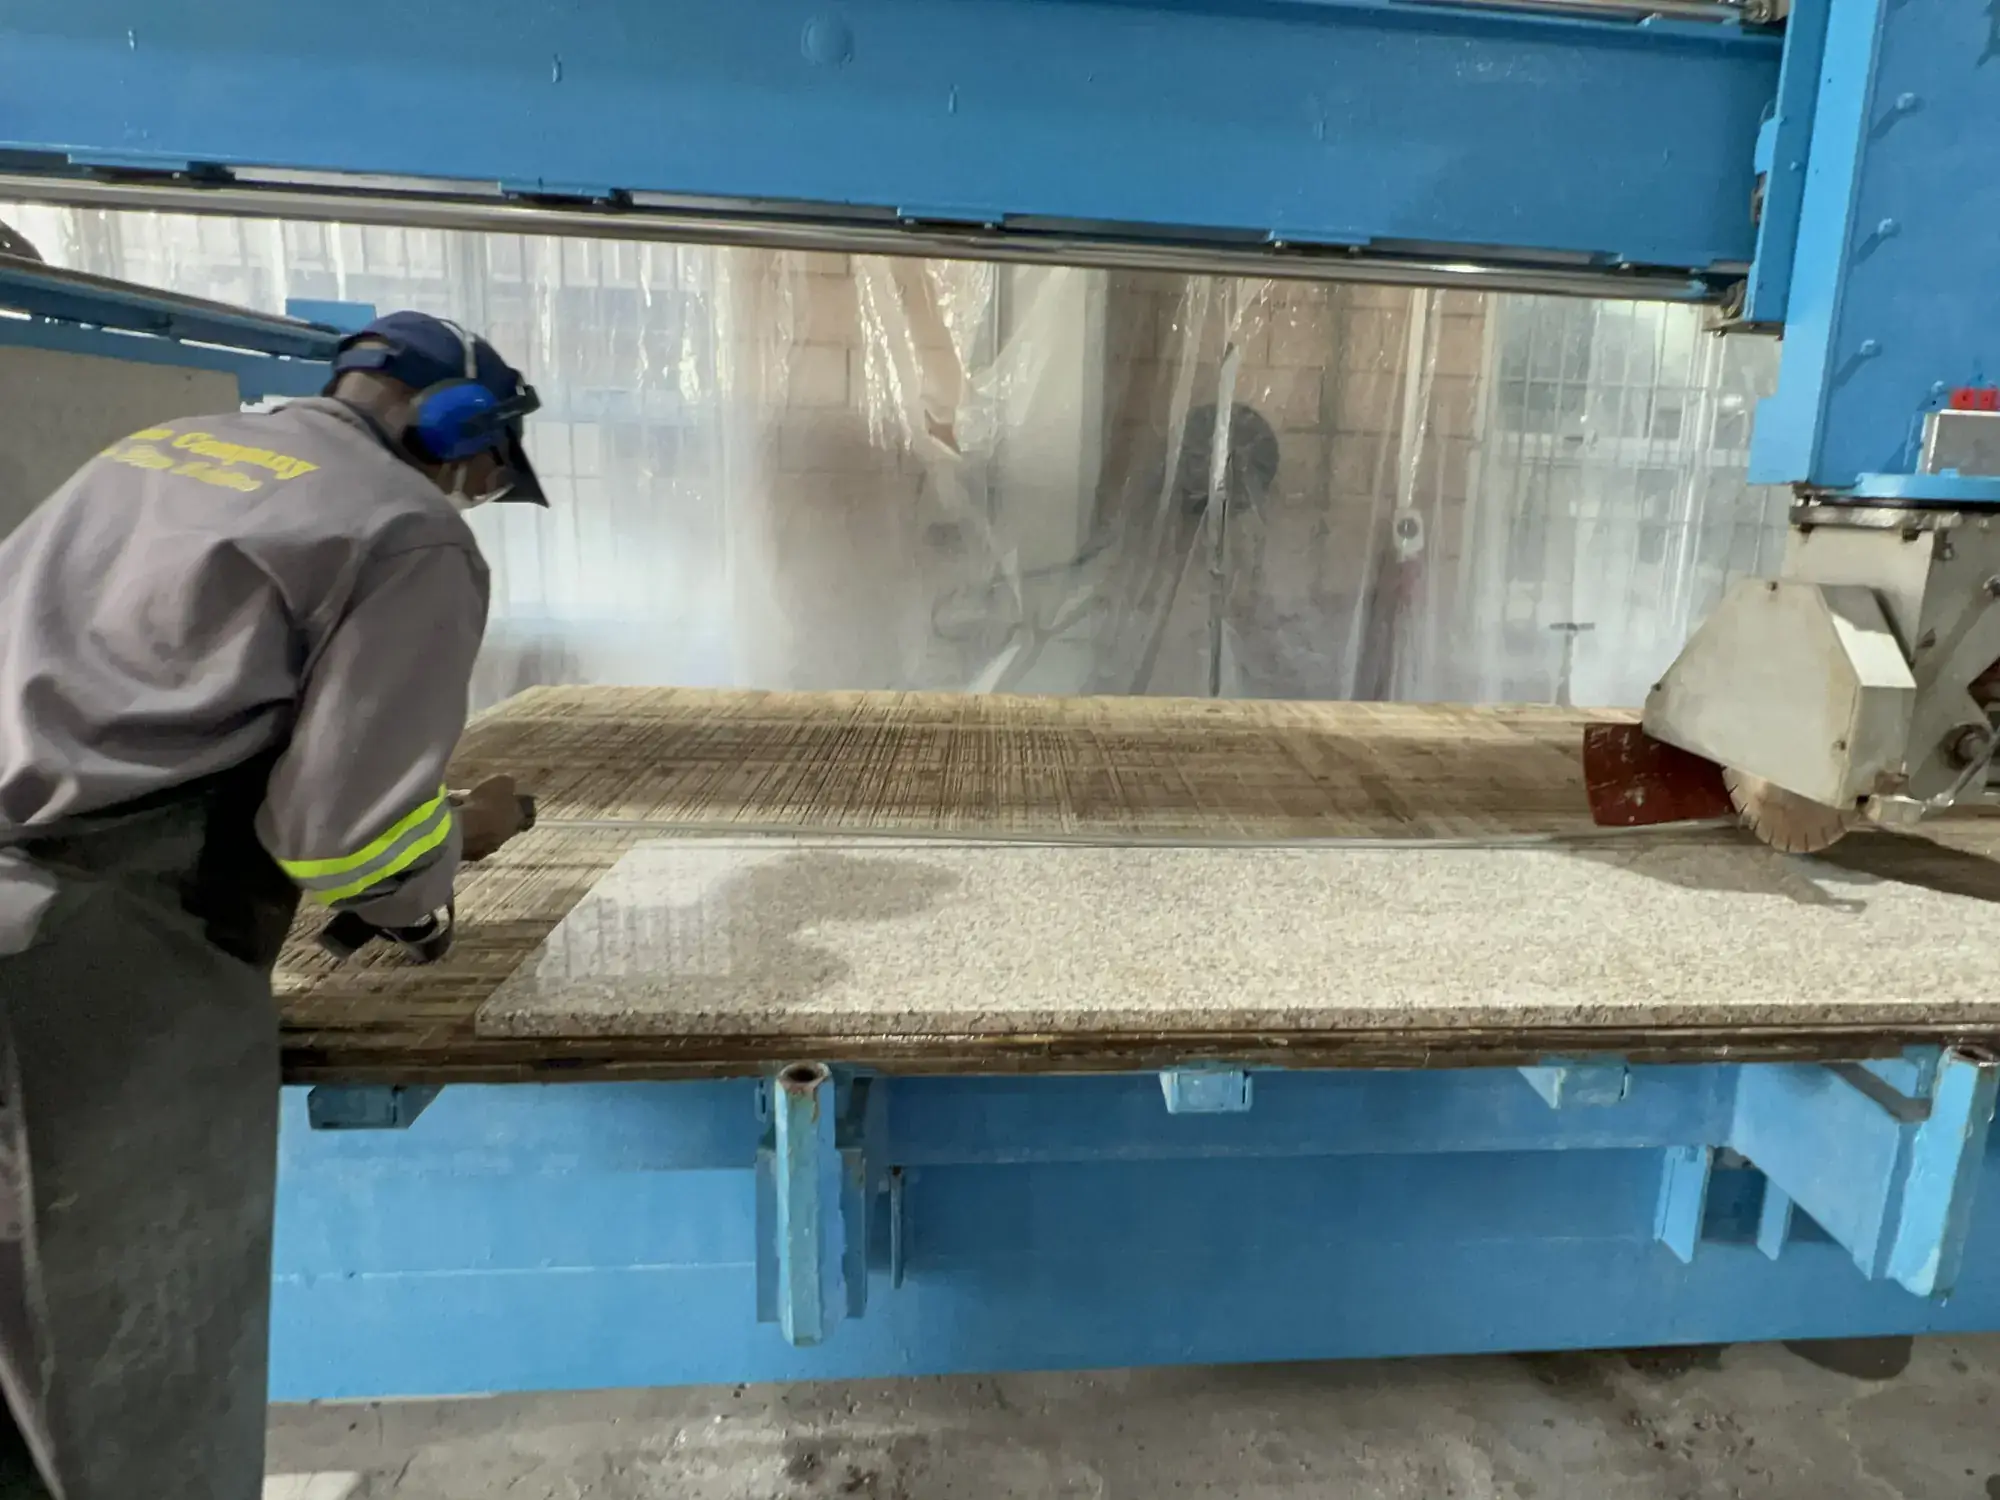
Stone in the details that define a space. We fabricate reception and bar counters, floor and stair cladding, fireplace surrounds, waterjet-cut signage, water-feature stonework and furniture pieces. Bring the design, intended use and location so we can consider the material and construction together.
Inside
Counters, floors, stairs and fireplaces.
Identity
Stone lettering and inlays.
Outside
Water features and site pieces.
The stone detail and its scope
We agree supports, fixing and installation with you for each project.
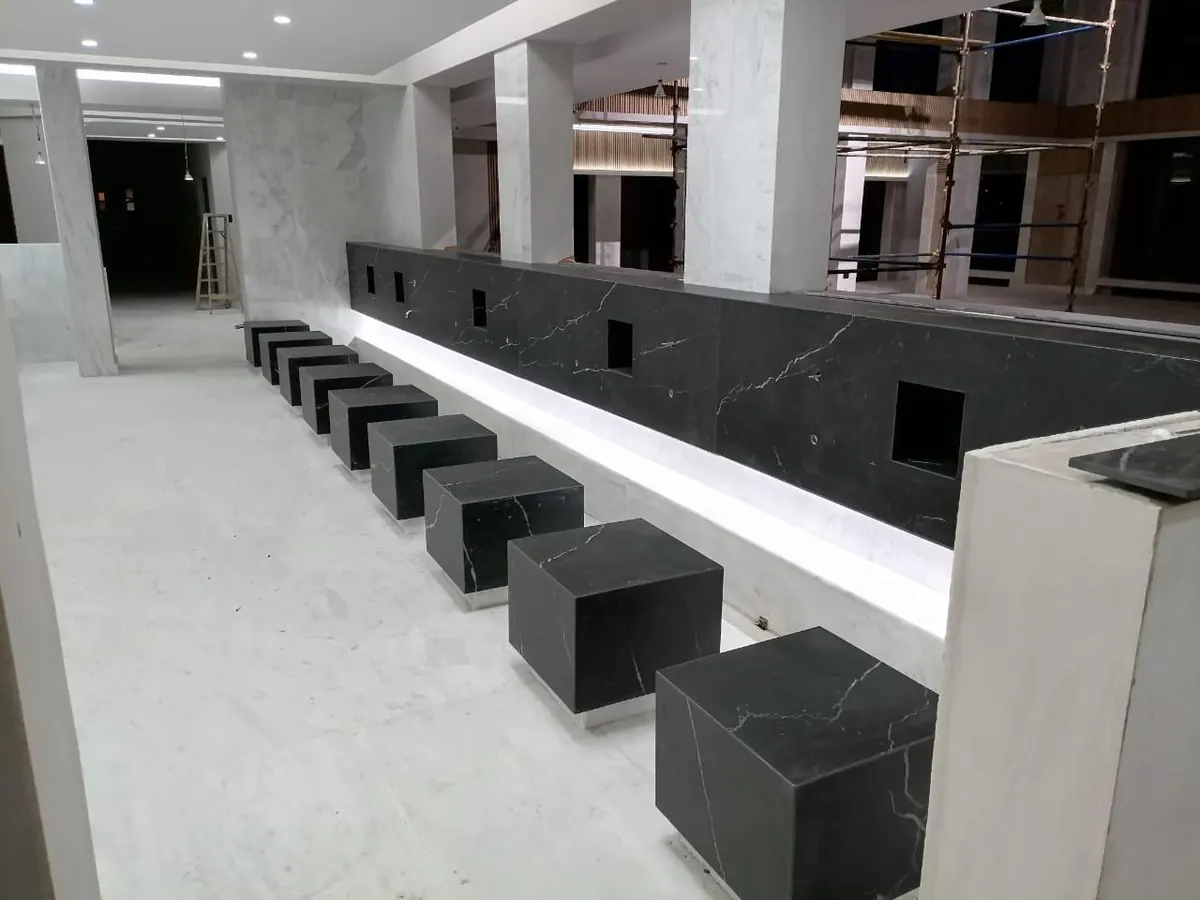
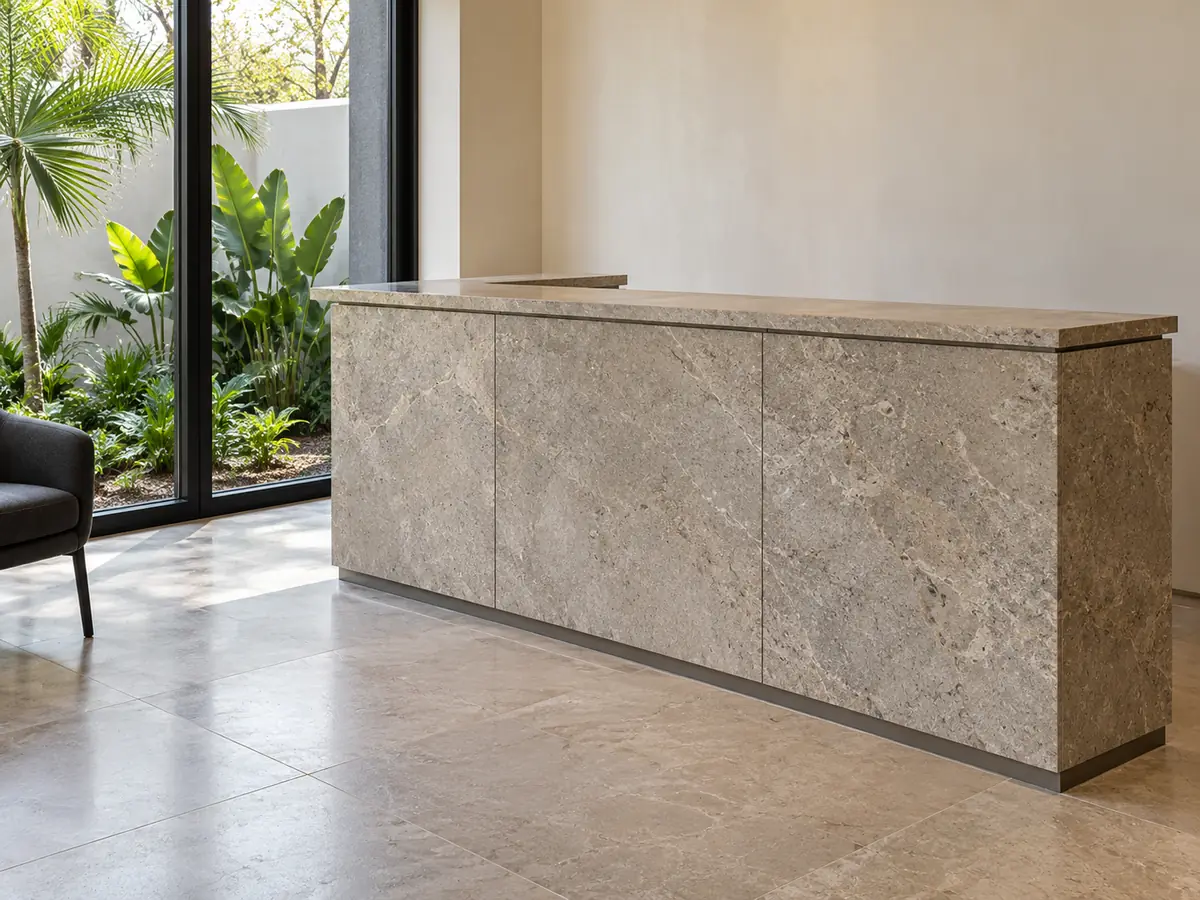
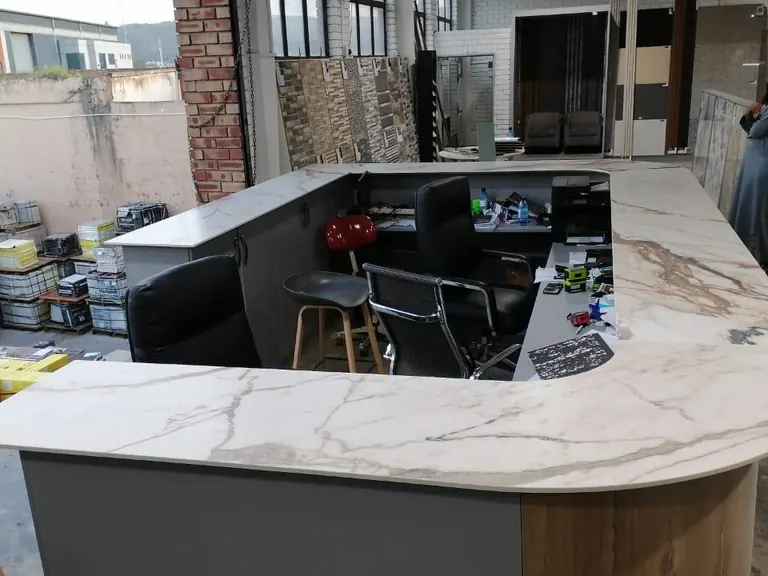
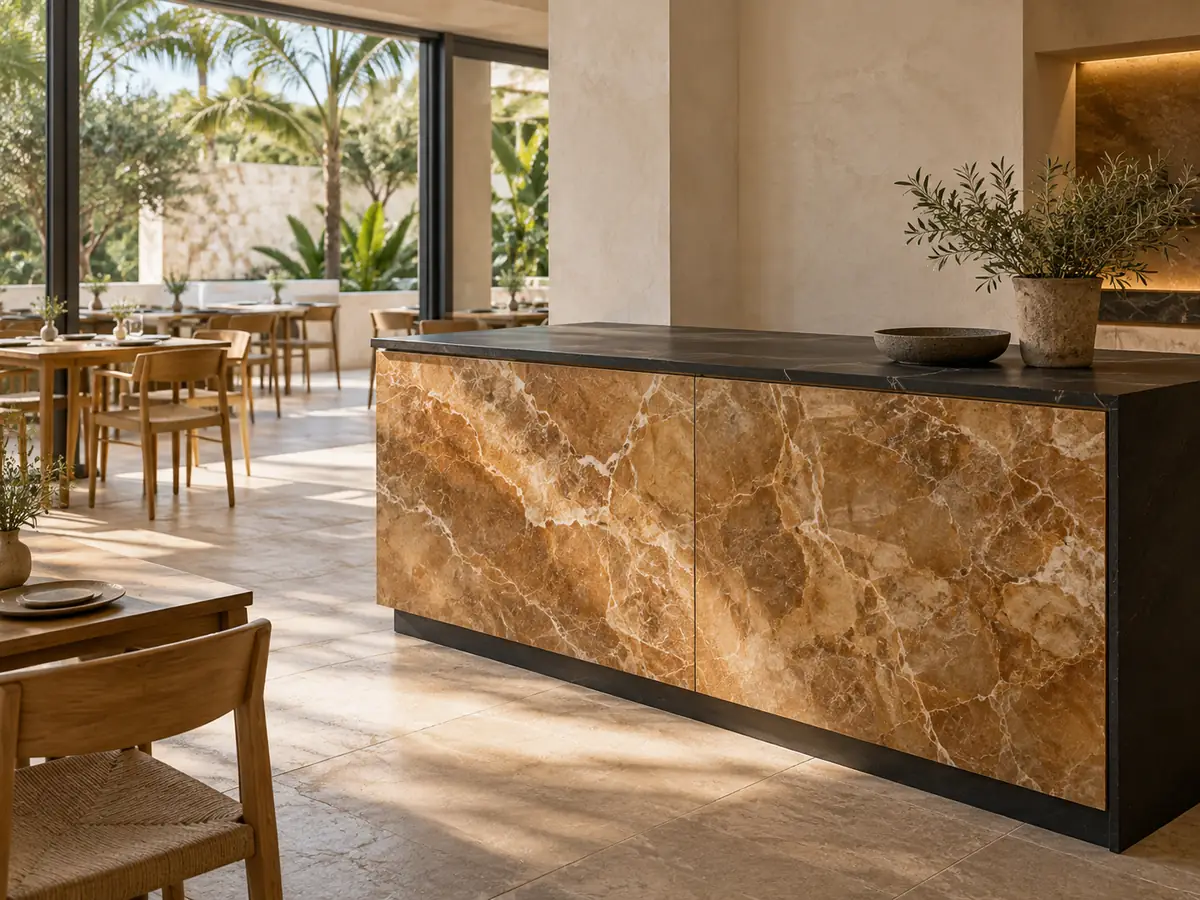
Reception, bar and service counters
We make stone tops, clad fronts or both. A lit front? See backlit onyx.
Working height, expected use, service openings and the supporting structure guide the detail. The drawing shows sinks, taps, point-of-sale equipment, removable panels, joints and returns. See commercial projects.
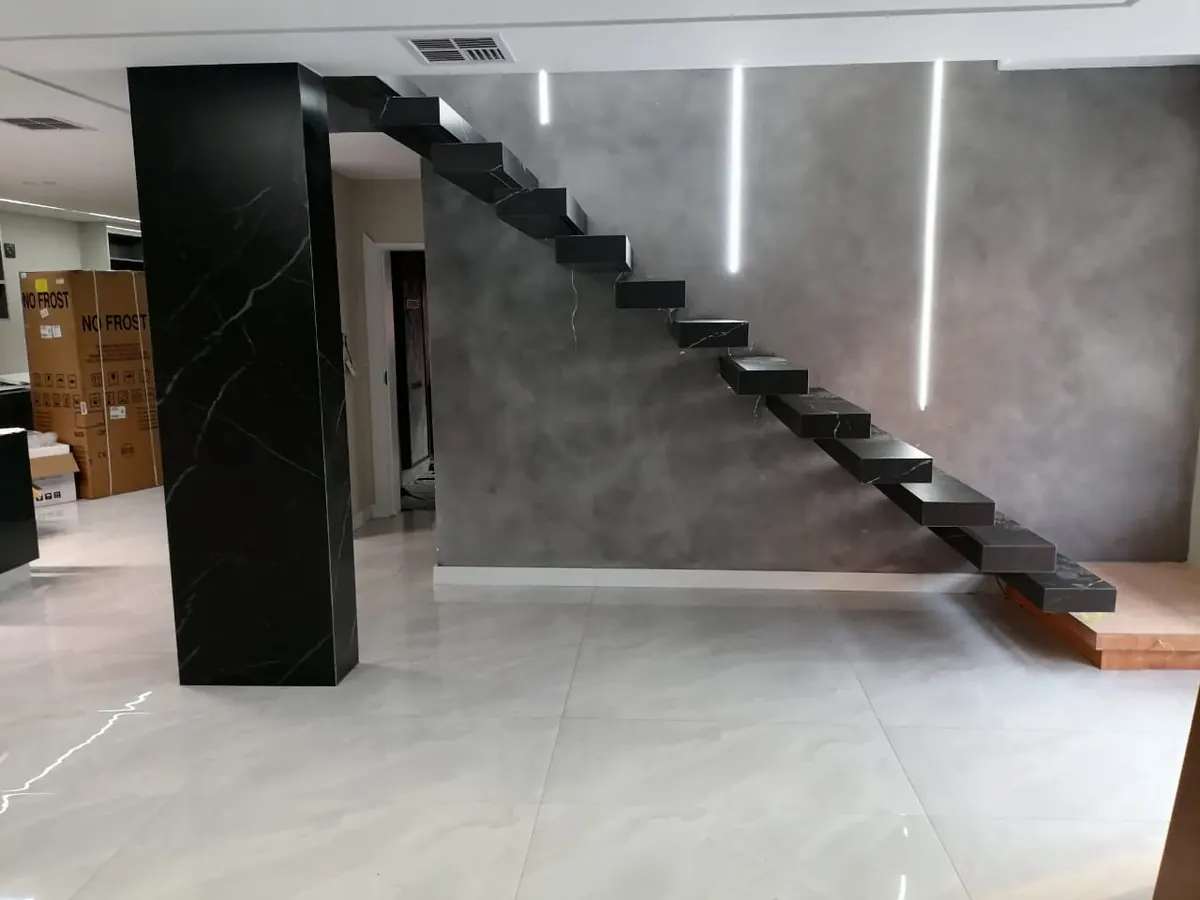
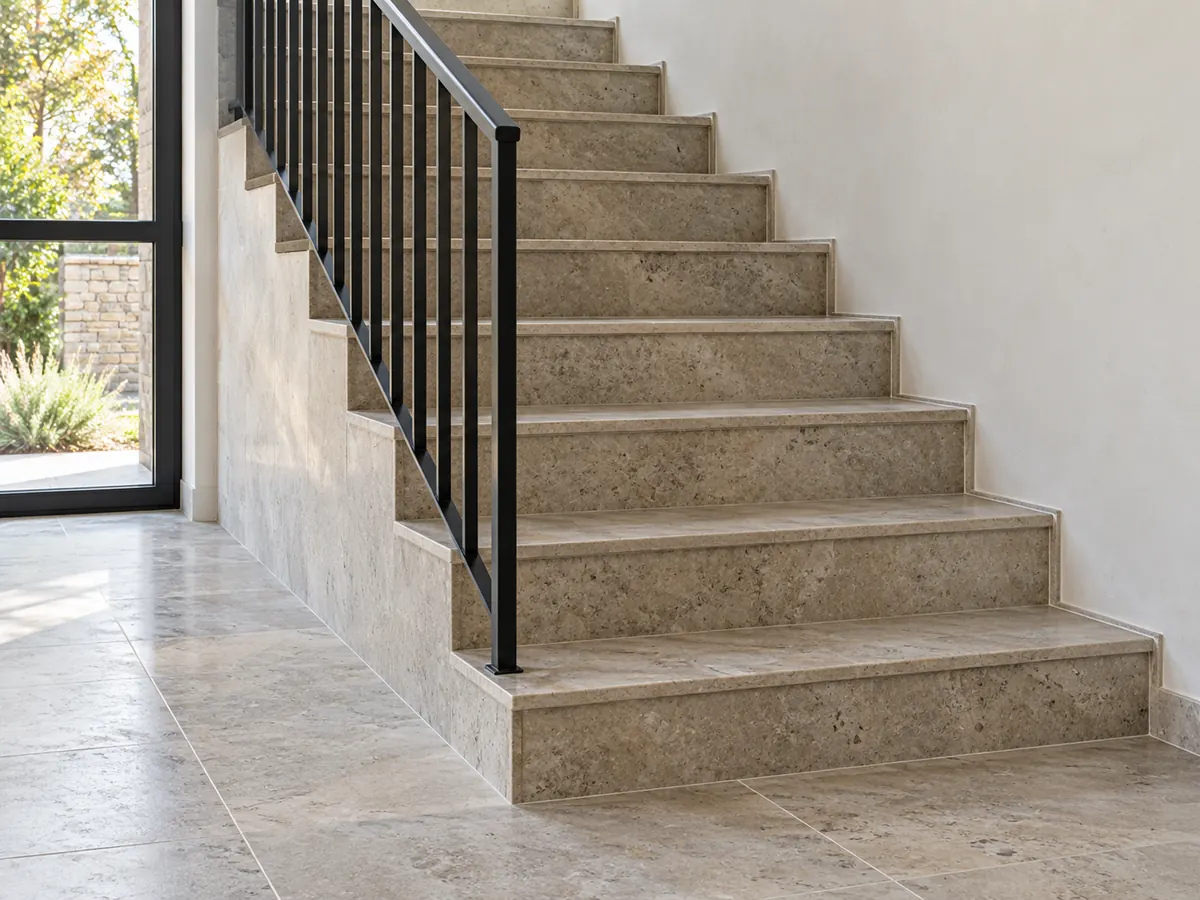
Floors and stairs with a considered detail
We make panels, treads and risers. Your architect and engineer resolve the supporting structure and applicable slip requirements.
Compare marble or Luxen sintered stone against traffic, wet exposure and cleaning. We check the exact product's technical data for your application. Finished levels, build-up, joints, transitions and the nosing – the lip at the stair edge – guide fabrication.
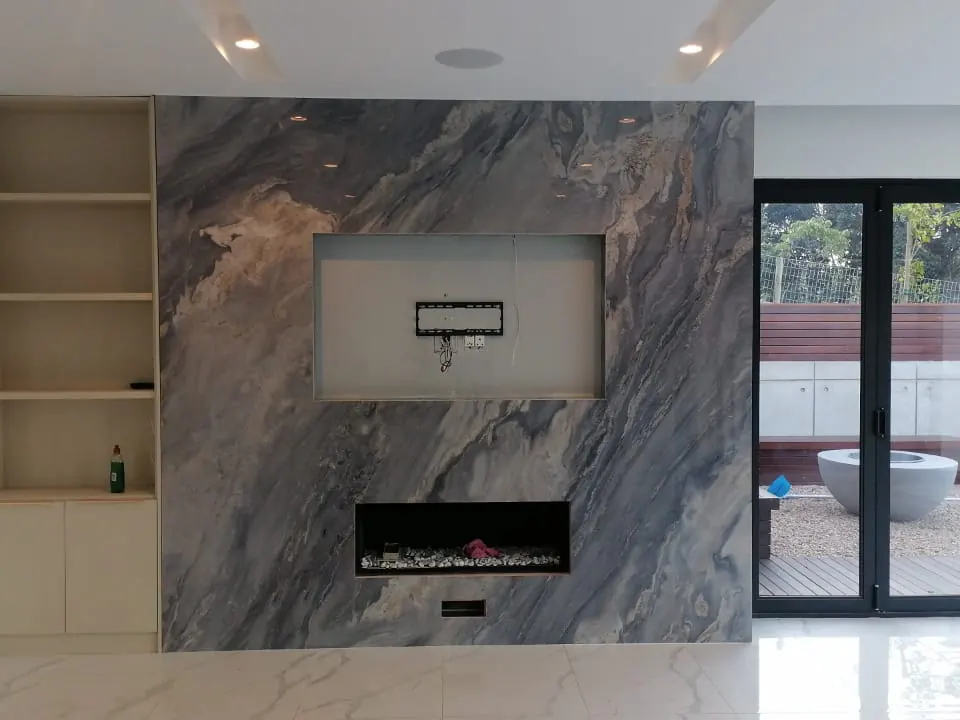
Fireplace surrounds and hearths
We make stone surrounds, hearths and mantels. We check the stone and fixing for the stated heat and use conditions.
Your fireplace installer handles the appliance, flue and fire system. Appliance details, clearances, supports, heat outlets and service panels guide the choice of marble or another product.
Visible edges and joints follow the drawing.
Lettering, logos and stone inlays
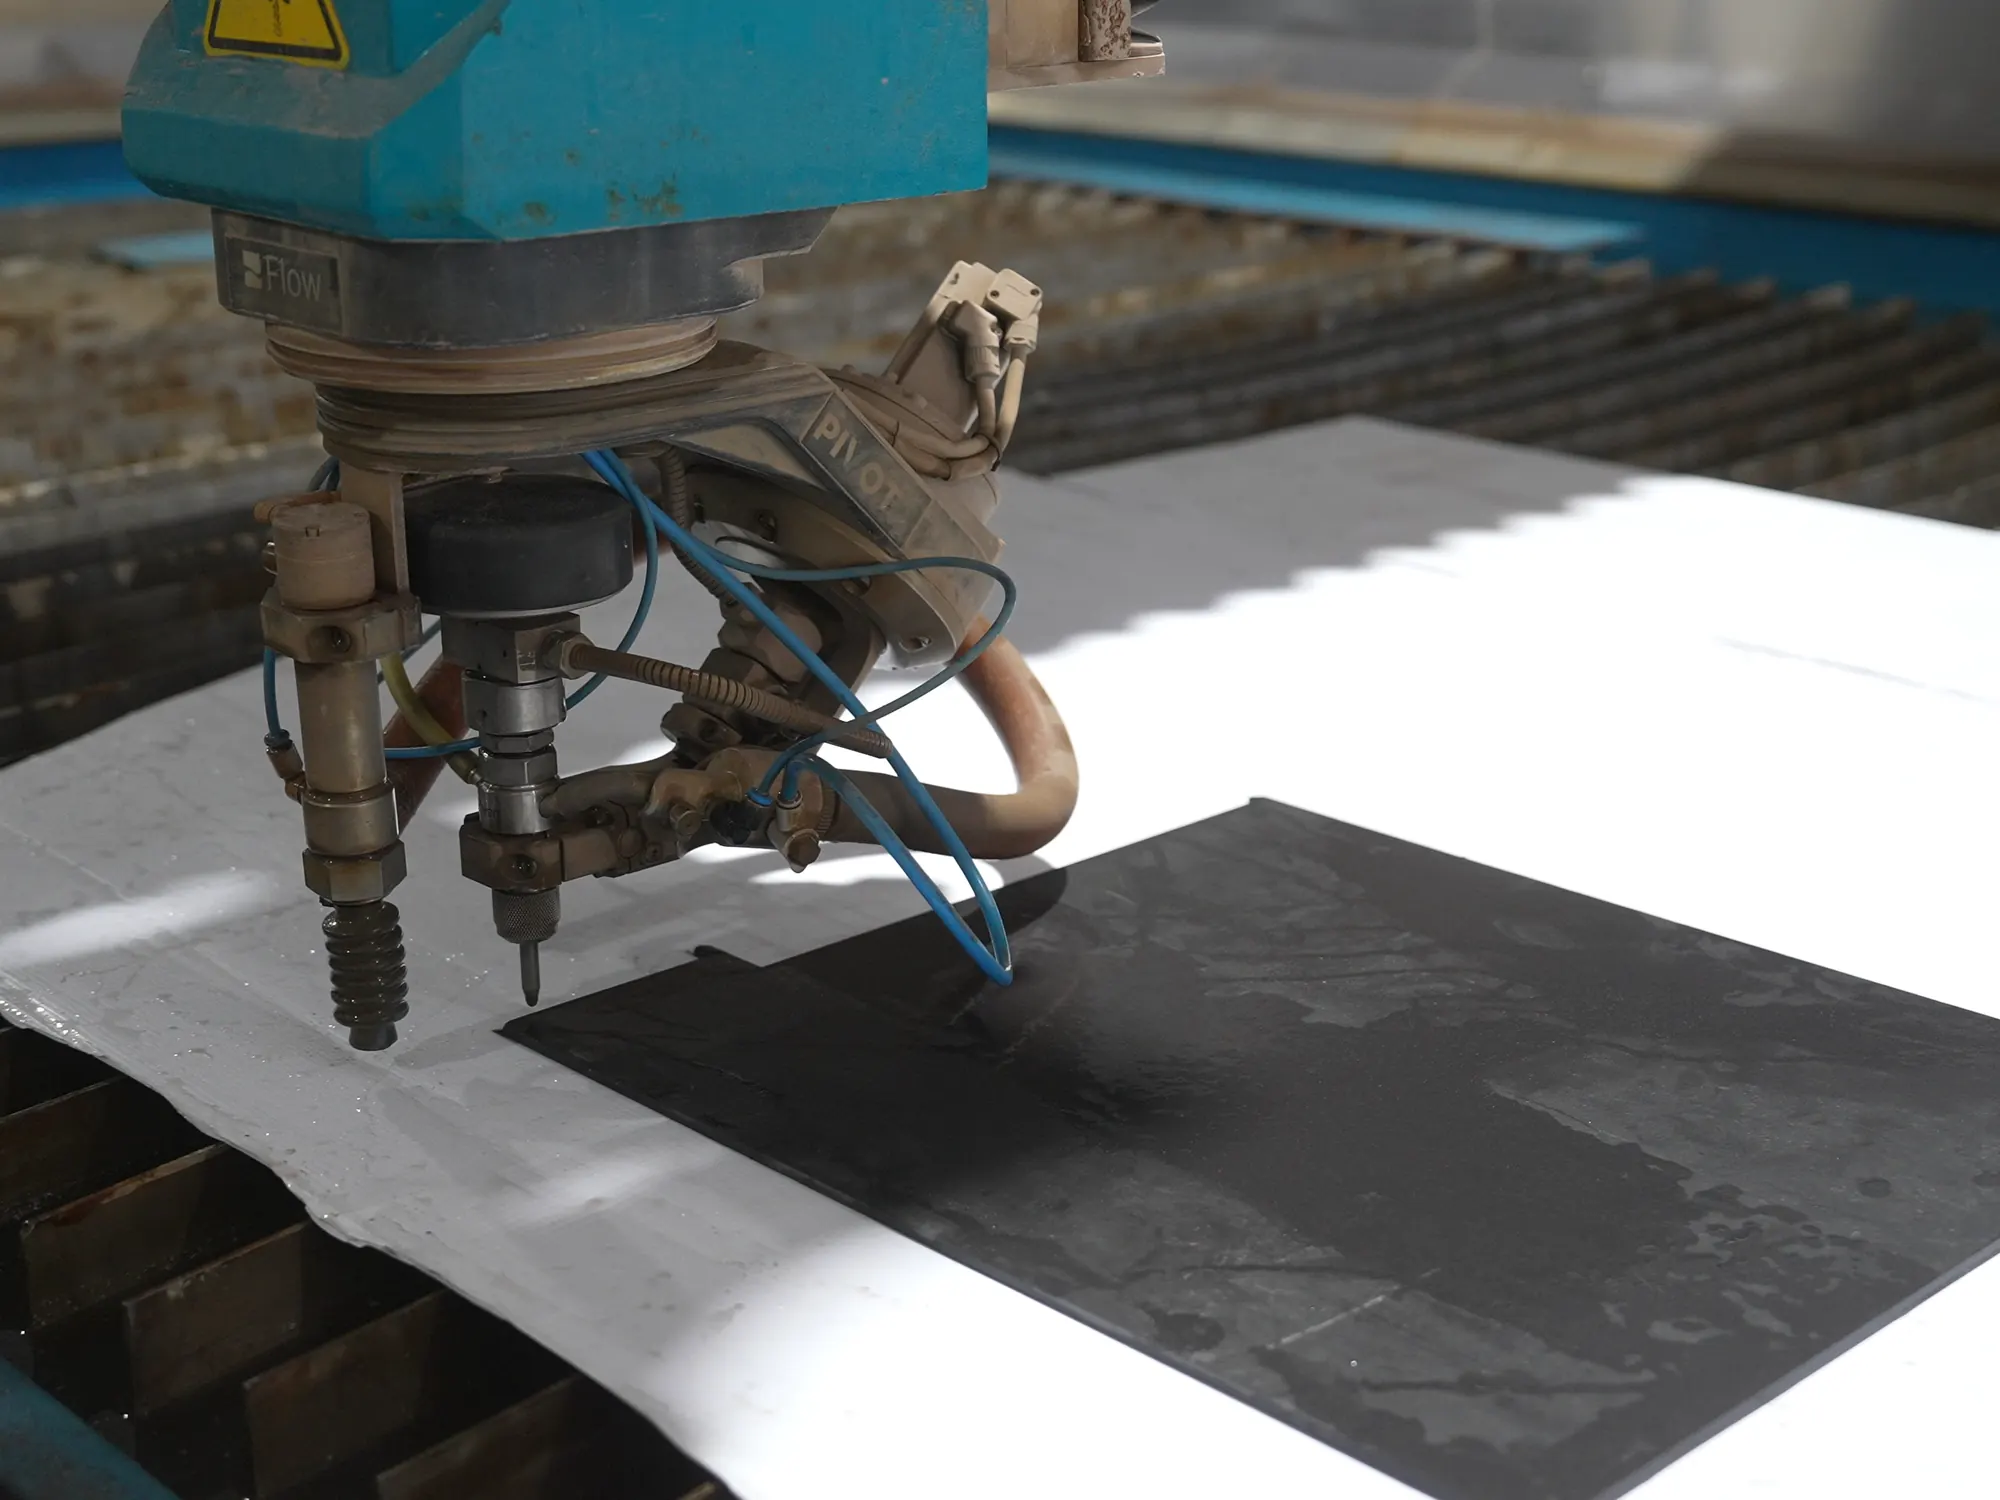
We cut stone lettering and inlays with waterjet cutting.
Scaled artwork, size, viewing distance and mounting position guide the design. We check fine strokes and separate pieces. The drawing shows whether lettering is inset, raised or backed. Your quote lists backing, fixings, exposed edges, lighting and electrical work.

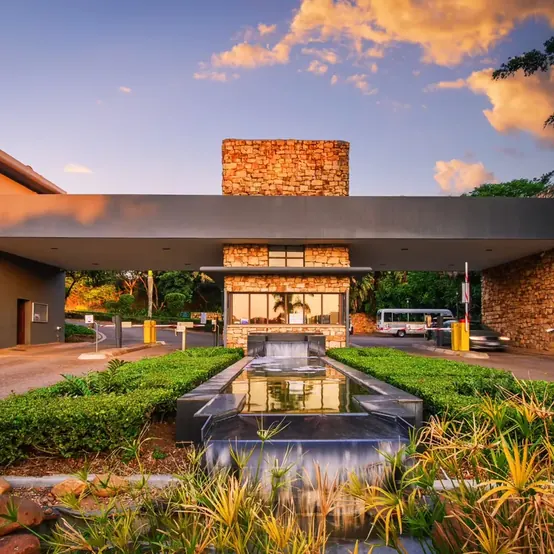
Water features and seating
We make and fit the stone pieces to your design. Your quote identifies who handles waterproofing, pumps, pipework, groundworks and electrical services.
Basin and seat construction, fixing surfaces, water contact, drainage, cleaning, maintenance access and public-use requirements guide the detail.
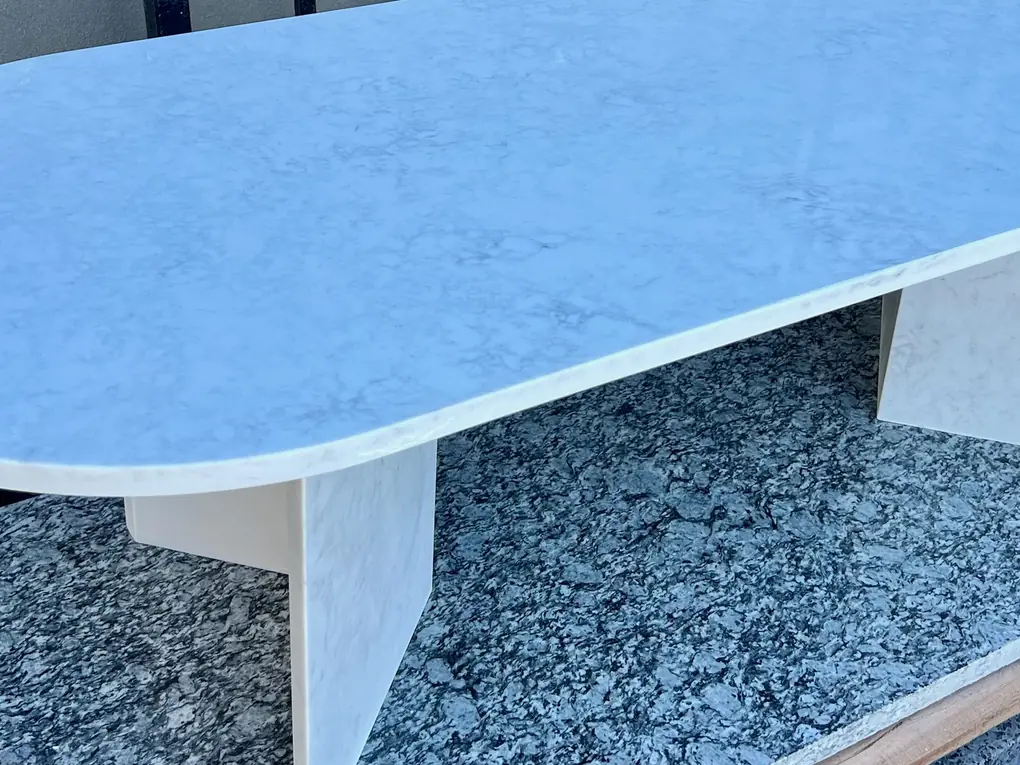
Furniture and individual stone pieces
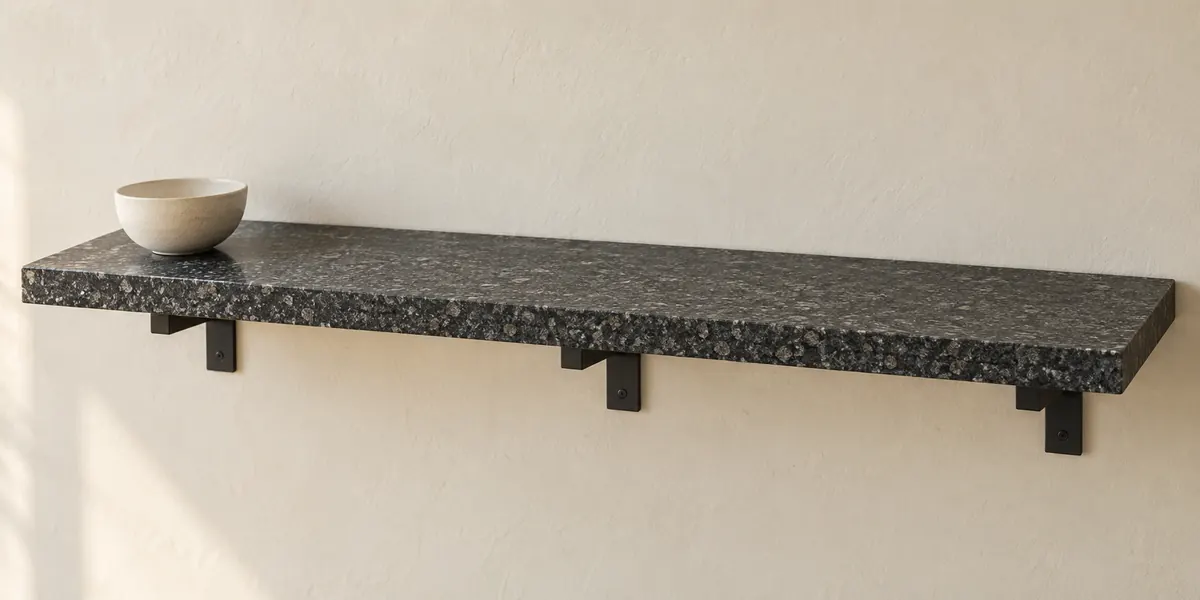
We make stone tables, shelves, markers and site pieces.
Dimensions, intended loads and exposed edges guide the stone piece. Your quote identifies who supplies bases, frames, brackets and foundations. Whether the piece is movable, fixed or outdoors, the setting, fixing surface and cleaning access shape the design.
See counters and water features
See the stonework and our part in each project.
Umgeni Business Park, Durban
The Tile Co
StoneCo delivered counters, cladding and waterjet-cut signage.
Stone on the customer counter, the wall and the sign.
Reception and customer counters
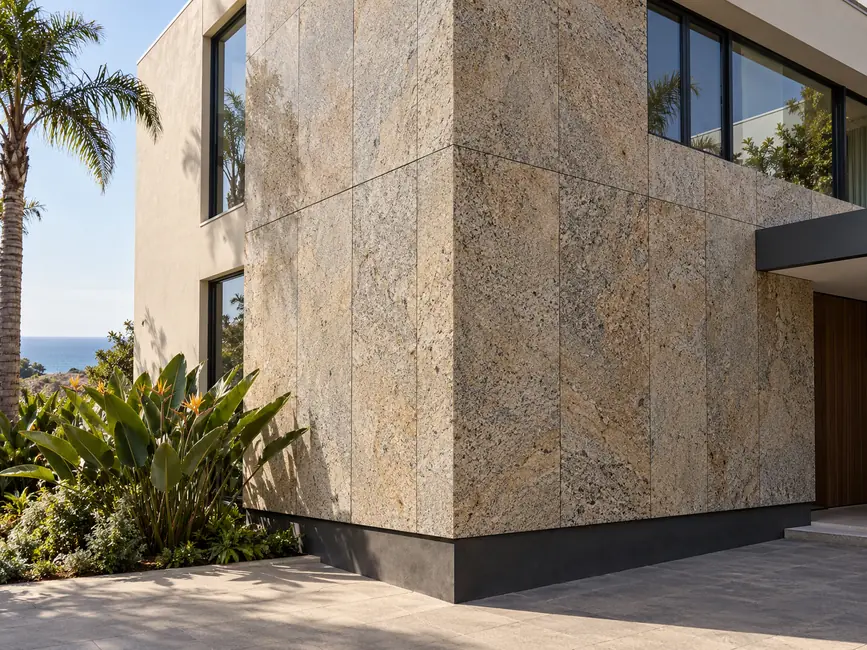
Stone cladding
Waterjet-cut signage
Salt Rock, KZN
Brettenwood Coastal Estate
StoneCo delivered the stone water feature at the estate entrance.
An entrance water feature, part of a wider estate setting.
Entrance water feature
What to send us
To get started
Feature, location, rough size, preferred material and a sketch or reference.
The detail needed before fabrication
Before we cut, we need final material, finish, visible edges, supports, fixing details, service openings and dimensions. Your quote lists what we supply, make and install, and what's left to other trades.
Feature questions
Yes, if the products and detail suit the design. We check each material, edge, joint and support where the finishes meet.
Sometimes, depending on the material available. Natural stone varies between slabs, so photos, product records and dimensions help us find the closest option.
No. Your architect and engineer resolve the supporting staircase and slip requirements. We make the stone facing and install it as quoted.
It depends on the size, loads and supporting base. We check the stone piece against how it will be moved.
Tell us the detail you want to make
A reception counter, staircase, sign or individual piece starts with the use and a drawing. Share your idea, location and rough dimensions to begin the conversation.
