
Stone-faced kitchen fronts
BOUNDLESS stone‑faced cabinetry
Carry the stone beyond the worktop. BOUNDLESS by StoneCo brings stone-faced doors, drawer fronts and fixed panels into a coordinated kitchen design. Panel weight, support, clearances and Blum hinge selection are reviewed together, with the hardware confirmed for each door.

Doors
Stone-faced fronts for your kitchen.
Hardware
Blum hinges selected per door.
Panels
Fixed faces beside the worktop.
Planning the construction
Doors use Blum hinges selected for the proposed construction. Hinge type and quantity are confirmed for each door.
How is the door built?
The stone face is fixed to a supporting door panel. The panel, fixing and hinges are selected for each door.
We check opening direction, gaps, handles and appliance clearances, and the supports behind fixed panels.
The appeal is a coordinated stone face across the kitchen. The construction behind it is equally important: moving panels need reviewed weight, secure fixing, suitable hardware and enough clearance to operate.
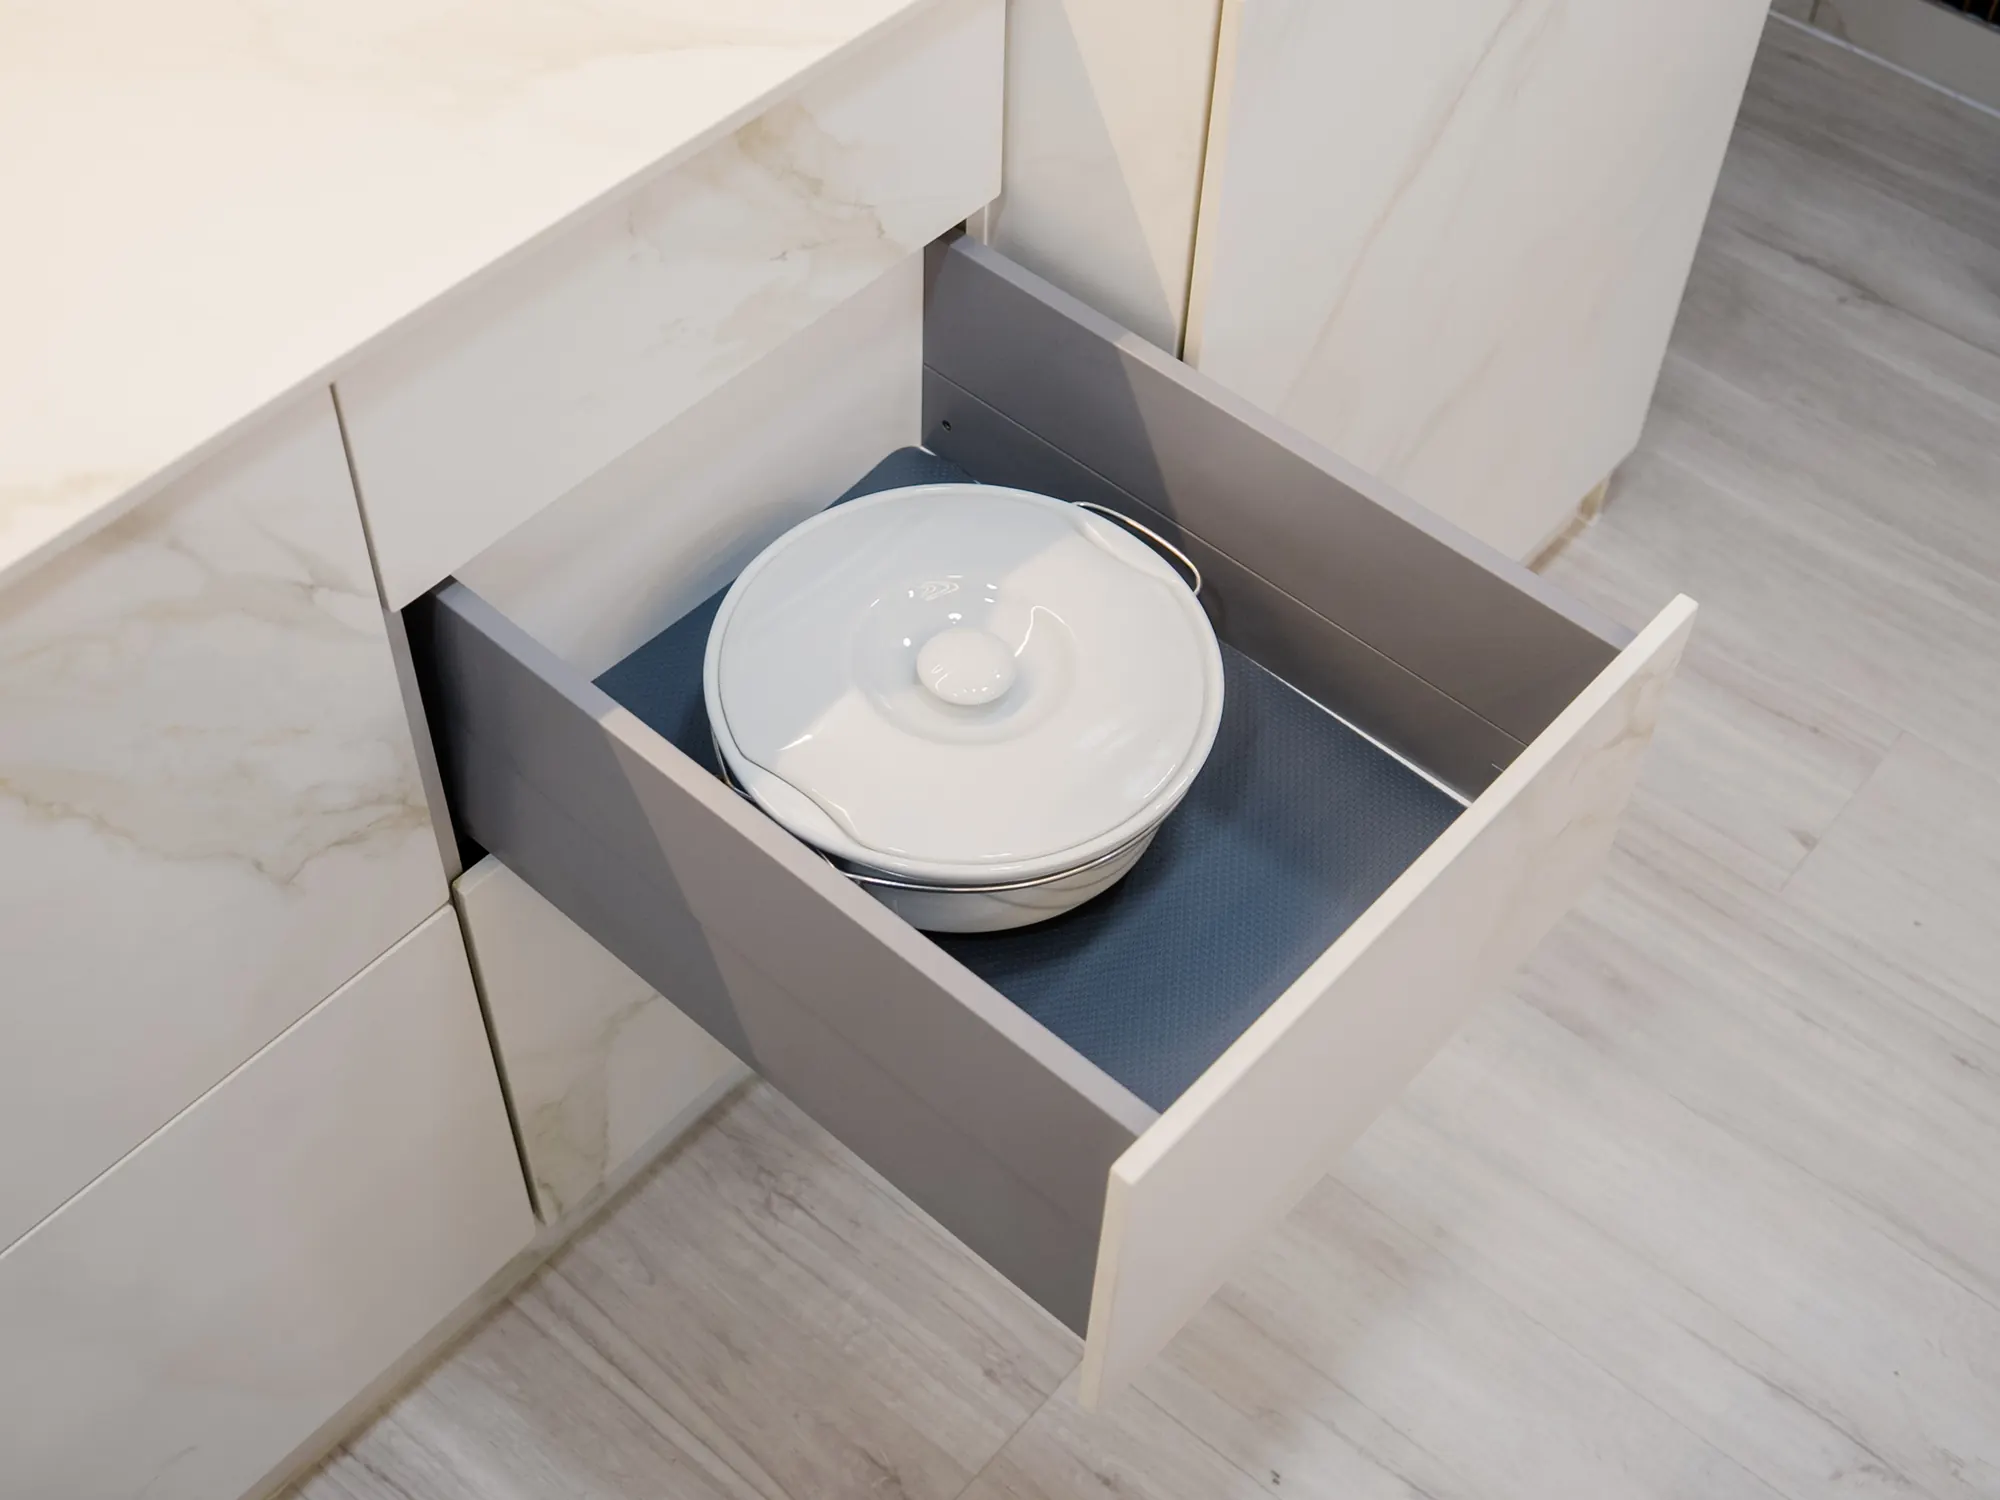
Carry the material through the kitchen
Moving doors and drawer fronts work differently from fixed island ends and side panels. Identify each component on the cabinetry layout so its support, clearances and finish can be discussed with the cupboard maker.
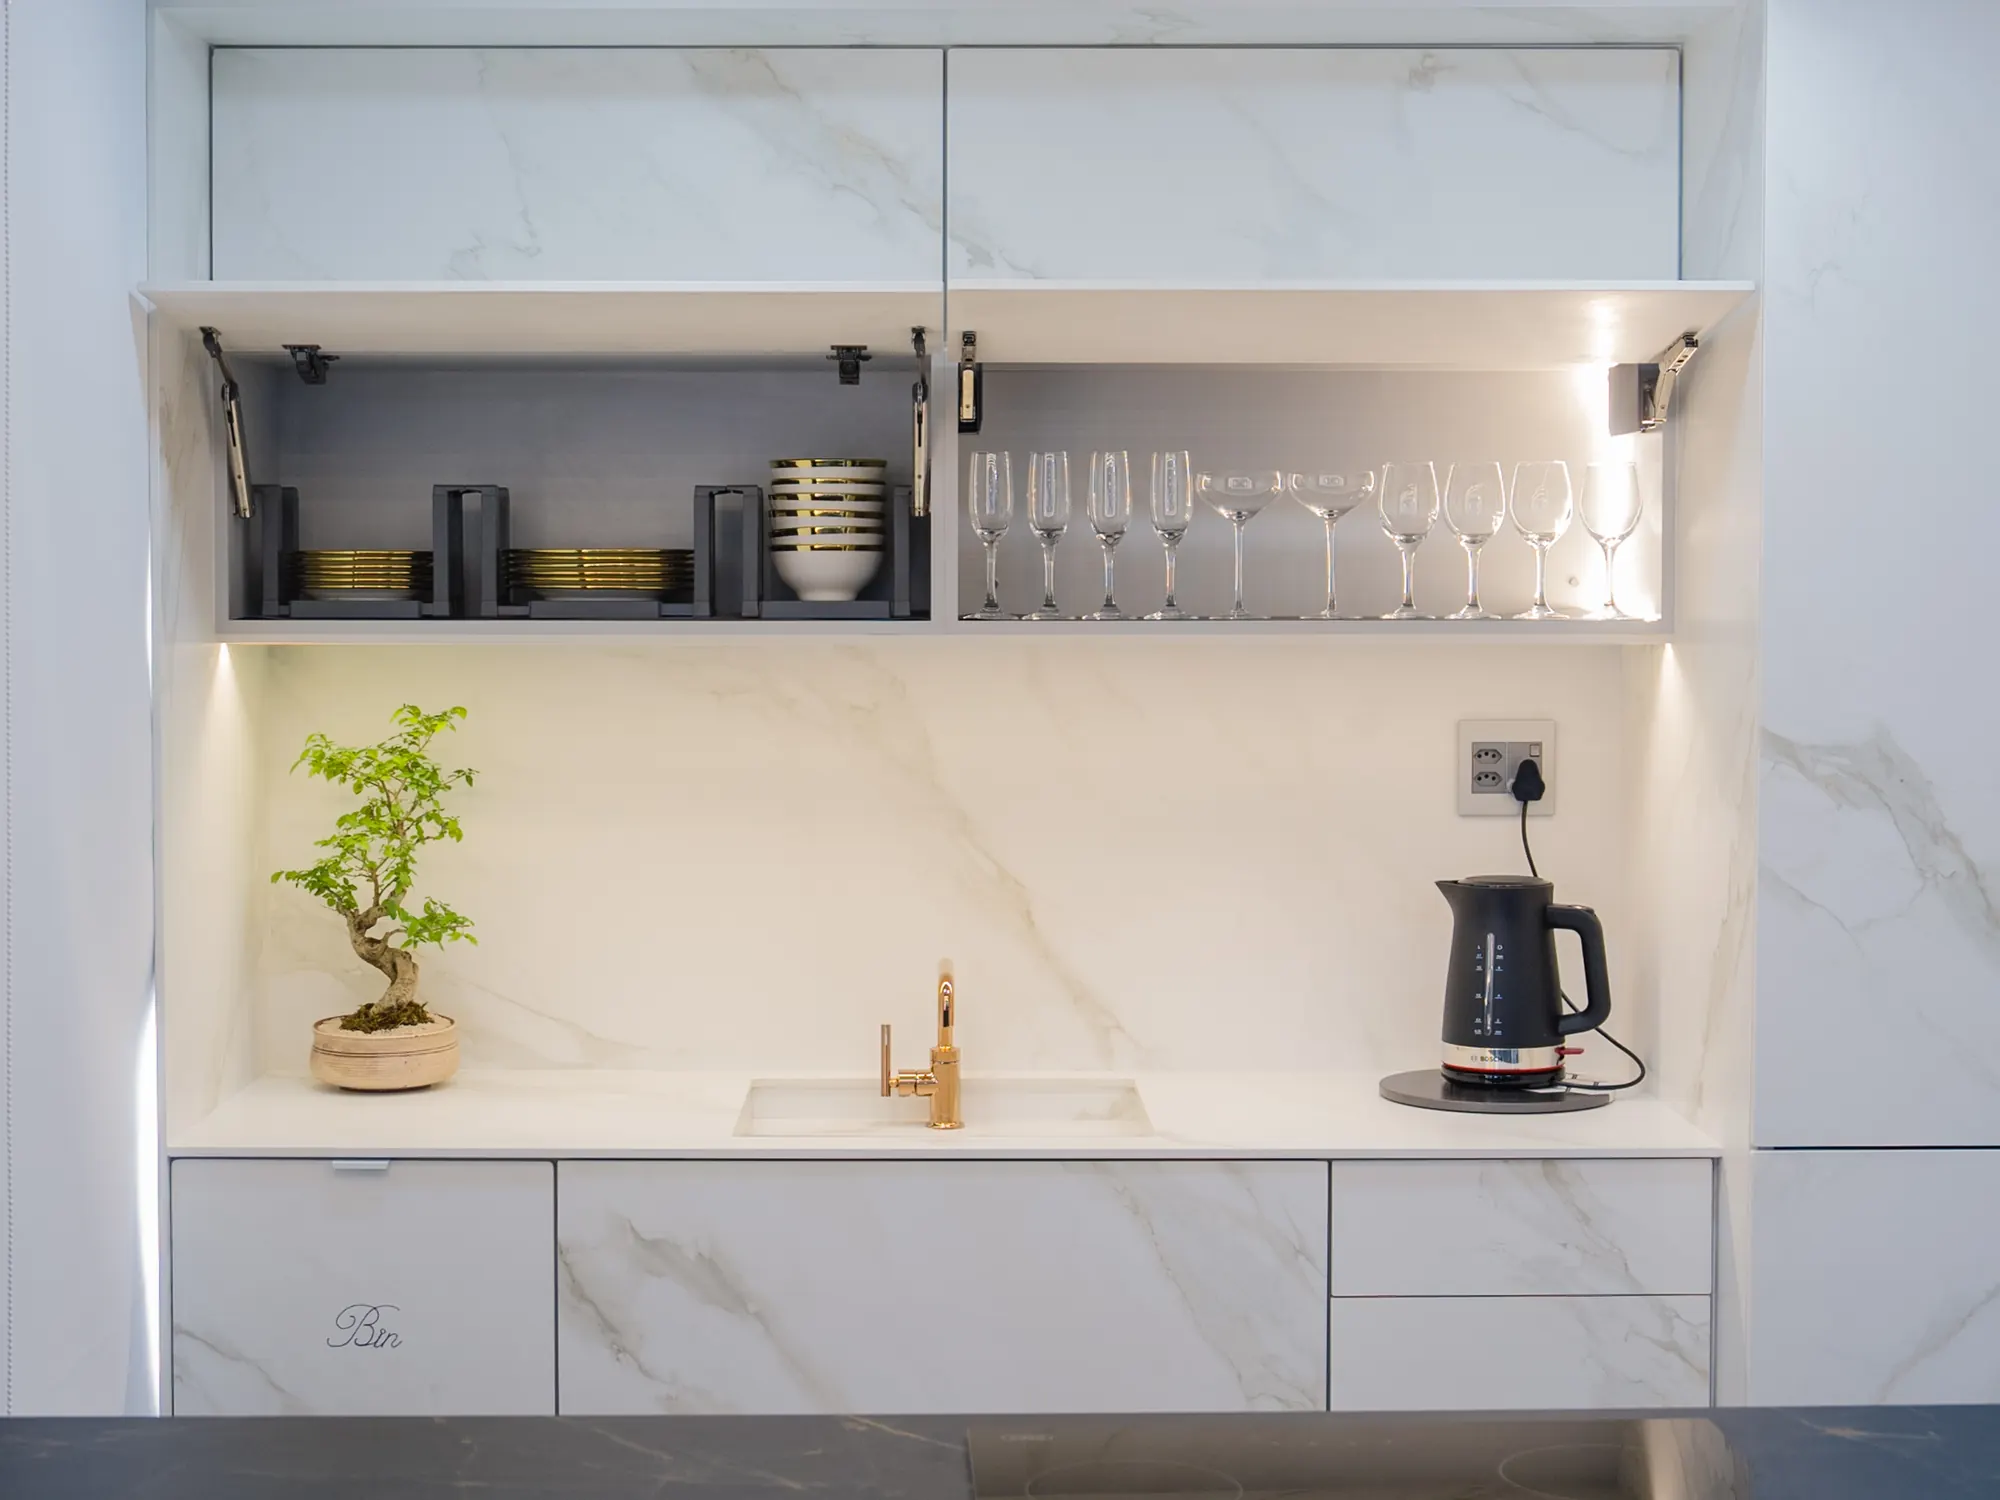
Cupboard doors
A stone face on a supporting panel, with hinges chosen door by door.
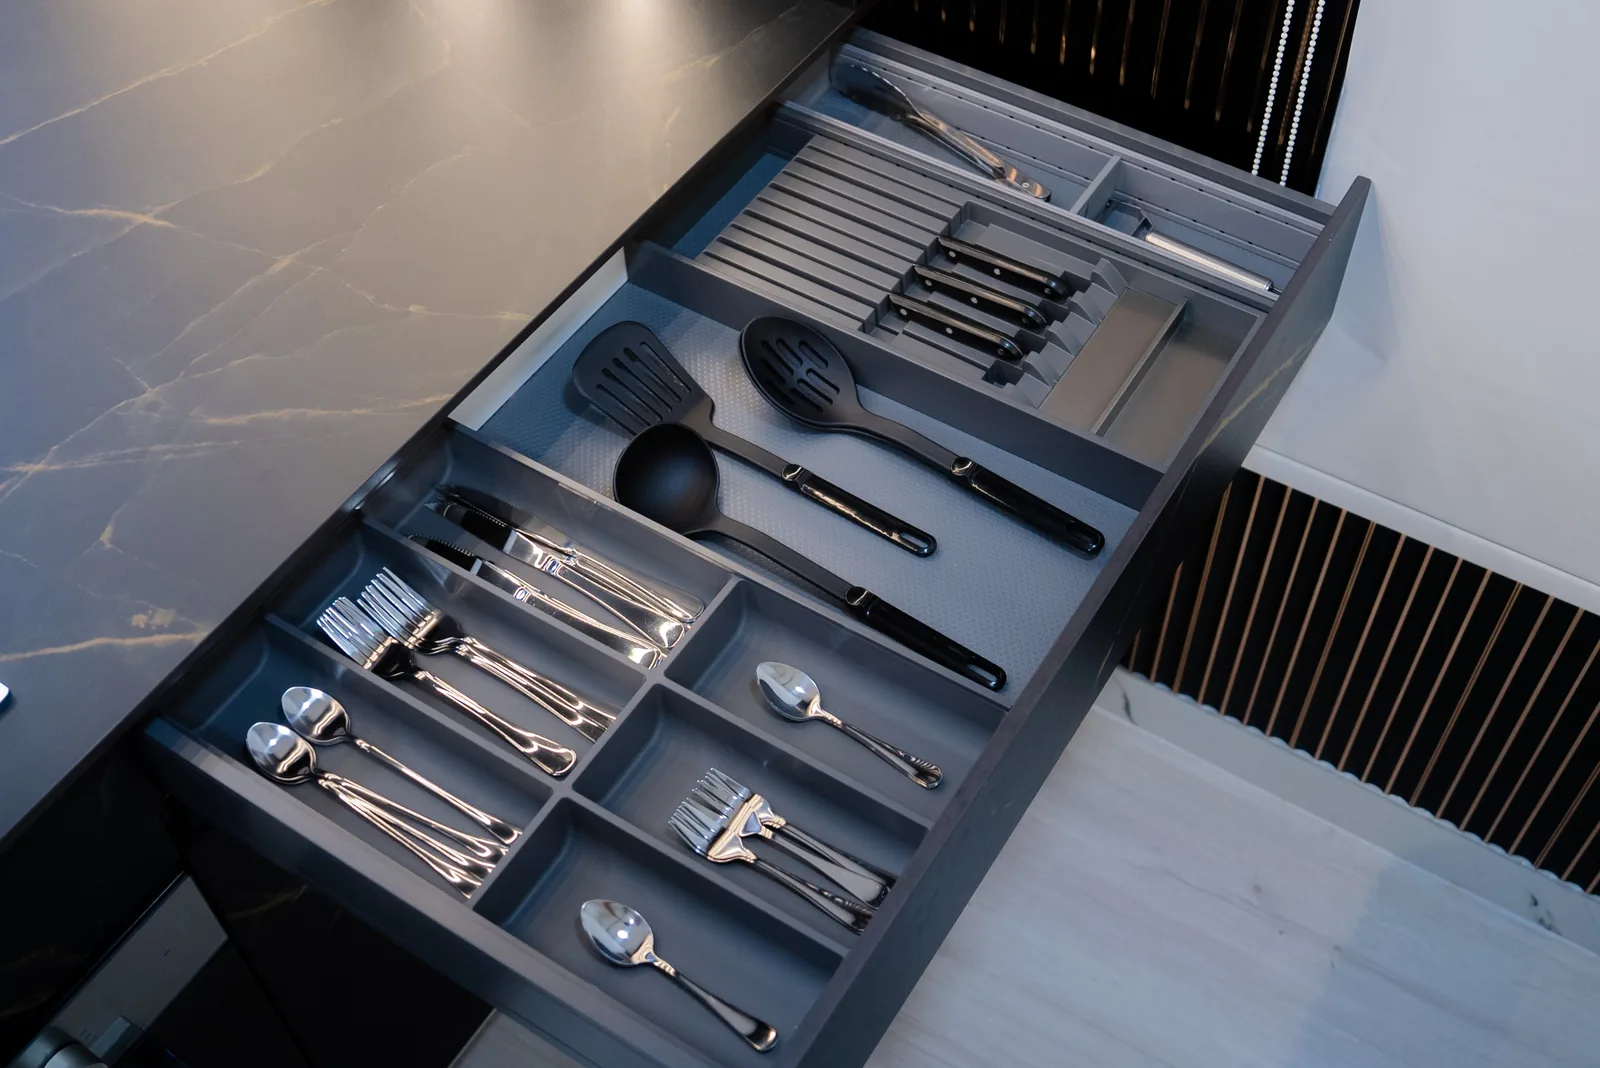
Drawer fronts
Runners and carriers are chosen for the drawer's weight, separately from door hinges.
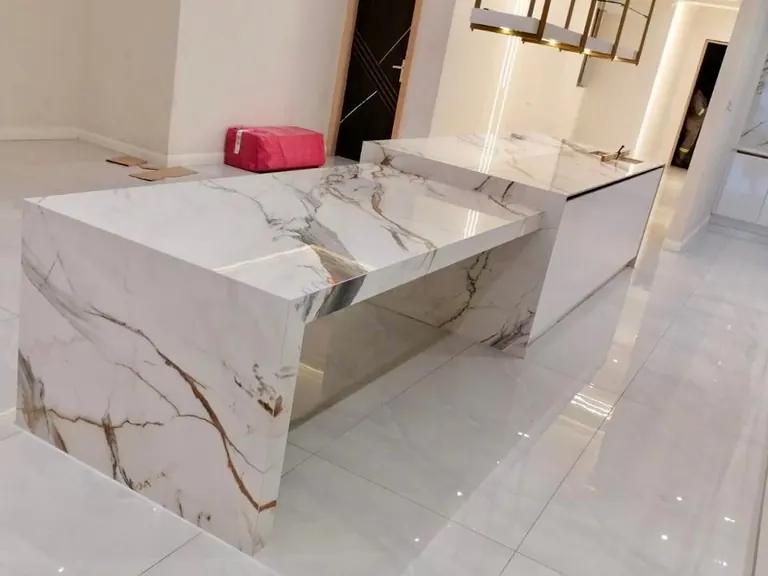
Fixed panels
Set out with the worktop layout. They need no door hinges.
Support for moving and fixed panels
Drawer carriers, runners, weight and fixing are checked separately. Fixed panels need a suitable base and fixings, a plan for their visible side edges, and site access.
The construction behind the stone face
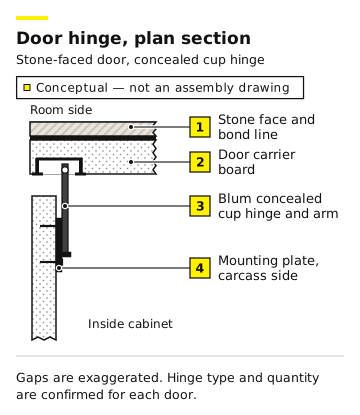 View diagram at full size
1 Stone face
The visible material, edge, panel size and weight.
2 Substrate and fixing
The substrate – the wall, board or base the stone is fixed to – and how the face attaches.
3–4 Hardware and clearance
The opening path beside neighbouring fronts and appliances.
Door size, panel weight, substrate, fixing and clearances are reviewed together.
Conceptual layers. The construction and hardware are selected for each opening.
We plan the final construction with you and your cupboard maker before the stone-faced parts are ordered.
Consider the movement behind the surface.
A stone-faced front is part of a working cupboard, not simply a material applied to a wall. Its supporting panel, weight, clearances and opening mechanism need to be considered together.
This workshop archive detail shows the joinery hardware behind a raised front. The exact hardware and construction are selected for each opening with your cupboard maker; the photograph is an example of the interface, rather than a specification.
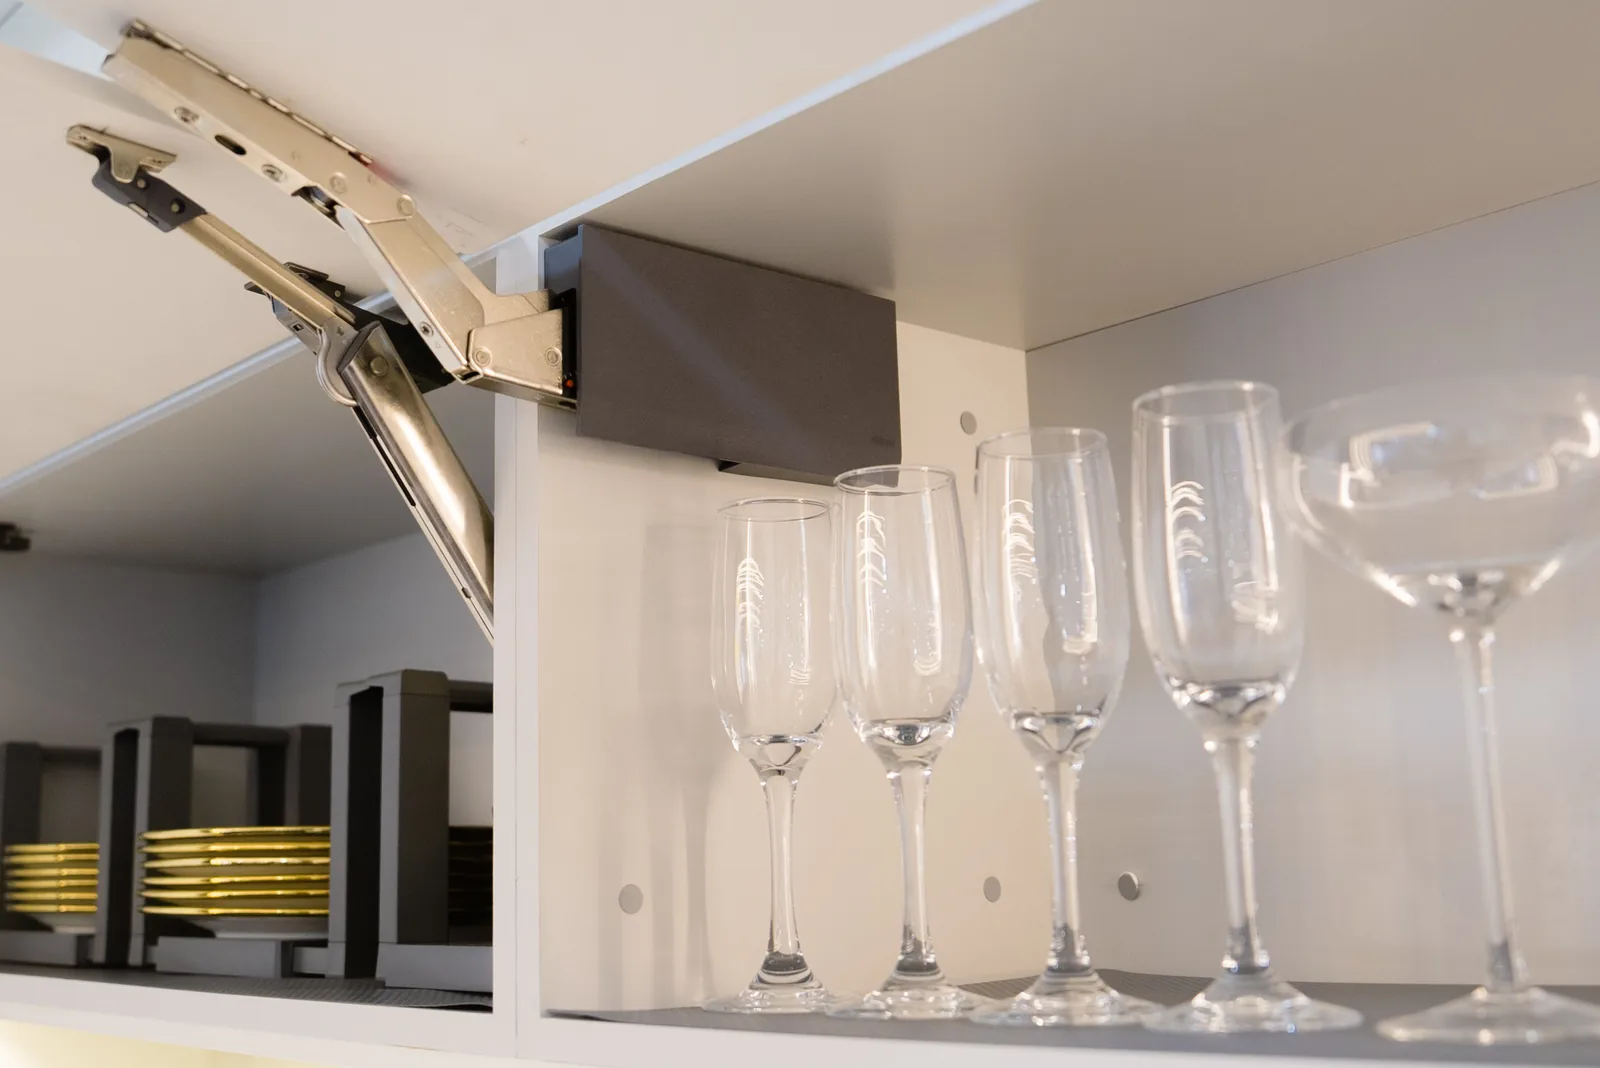
Joinery hardware detail from the StoneCo photographic archive.
Coordinate stone, joinery and hardware
The stone detail and cupboard construction need to be considered together. Your cupboard maker provides the underlying cabinetry and clearances; the agreed scope records stone fabrication, facing and fitting responsibilities.
Stone-faced parts
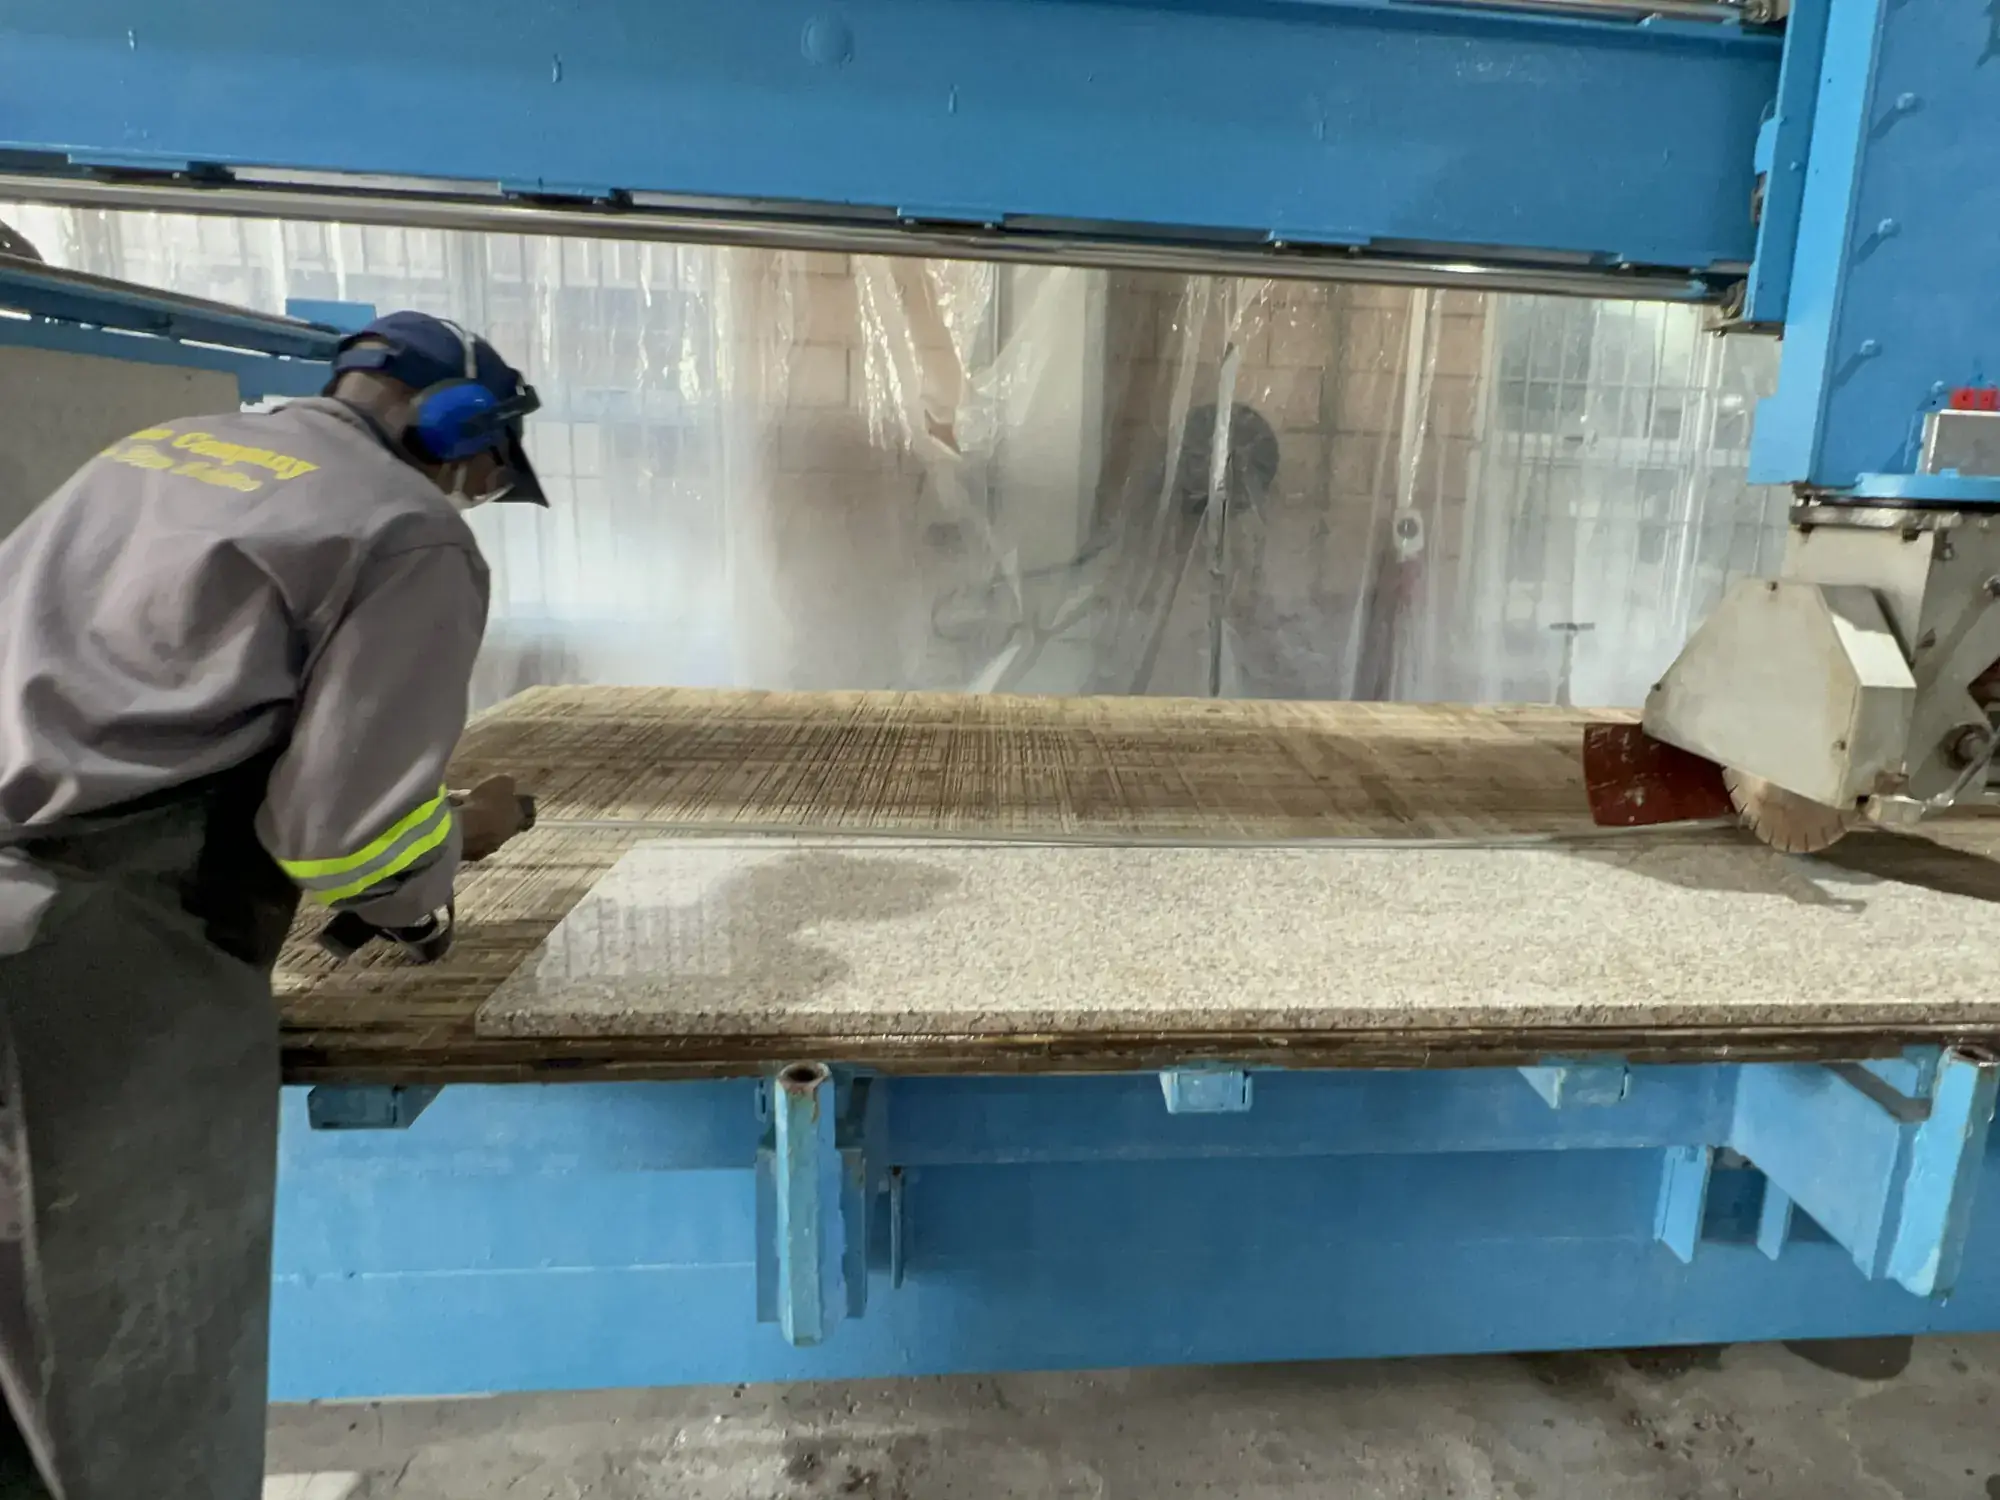
We make the stone face and check its edge and fixing.
Cupboard structure
Your cupboard maker or designer checks the cupboard boxes and supports.
Stone facing, joinery and hardware
Opening and cupboard construction
Your quote lists what we supply, make and install, and what's left to other trades.
You provide opening sizes and cupboard construction. We tell you the loads and fixing points the stone detail needs.
Cupboard boxes (carcasses) are quoted separately or built by your cupboard maker.
Hardware and fitting
The door-by-door hinge list covers opening direction, clearances and other hardware. Your quote states the installation and adjustment work. Your joinery installer and site contact confirm the site is ready.
Match worktop, doors and panels
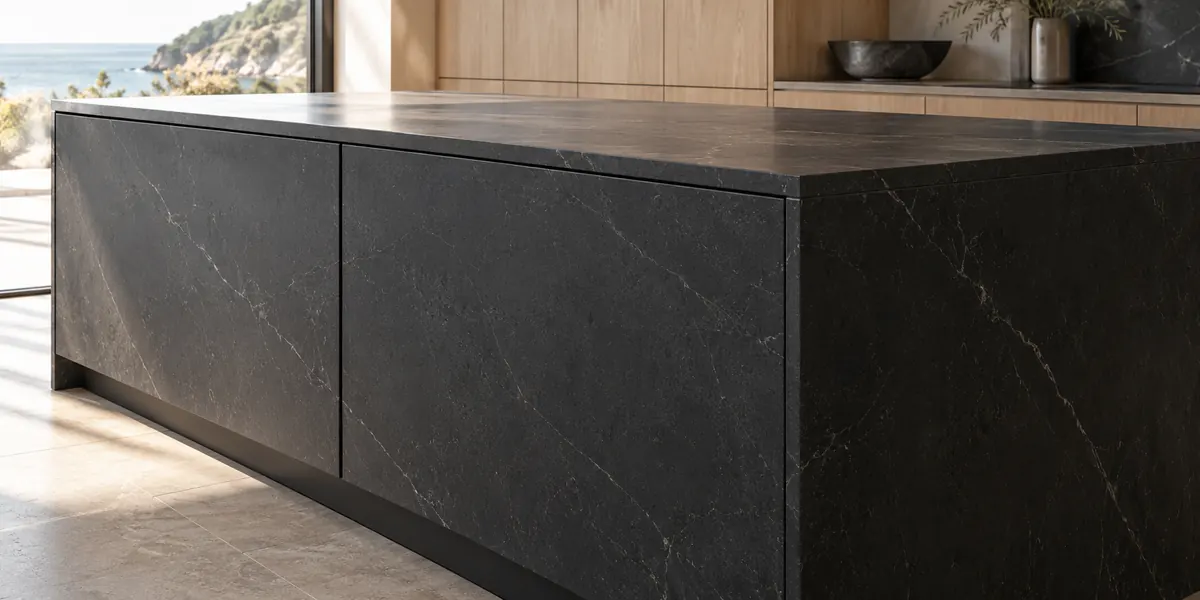
We lay out the pieces to carry the pattern as closely as the slabs allow. Natural veining varies, so exact continuity can't be promised.
The layout shows pattern direction, joints and the faces cut from the same material. A mitre – two edges cut at an angle – lets the stone turn a neat corner or look thicker at the edge.
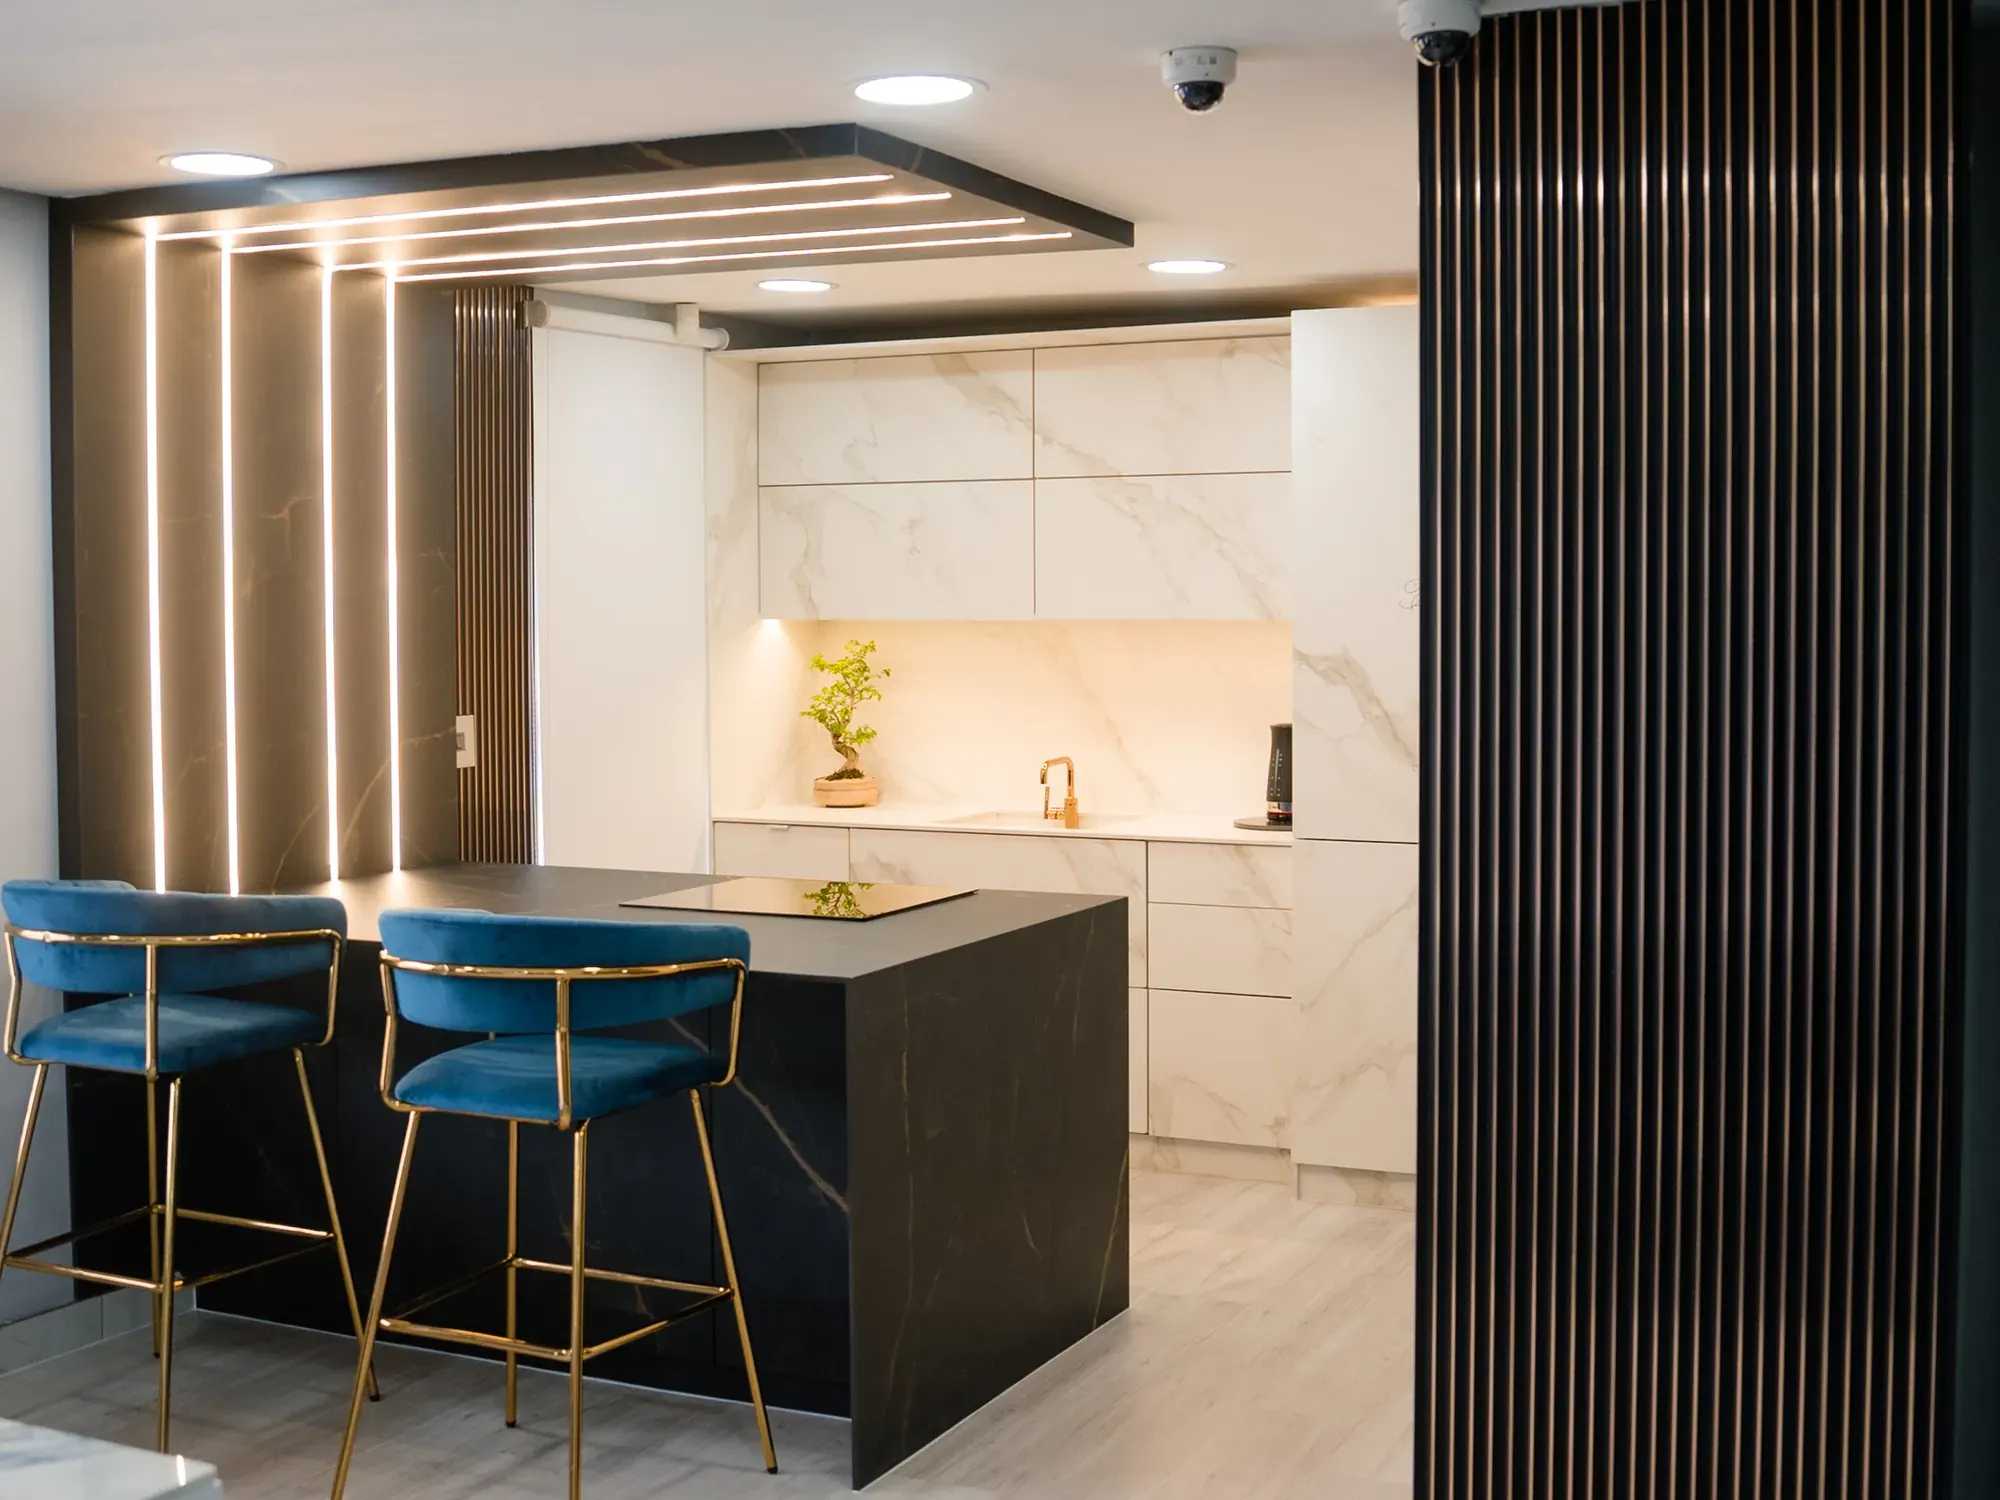
Discuss the layout of the actual material across worktop, doors and fixed panels. Vein continuity depends on the chosen slabs and available cutting layout; natural variation means an exact visual match cannot be assumed.
Bring the complete cabinetry elevation
Show door and drawer sizes, opening directions, fixed panels and adjacent worktops. Include the proposed product and thickness, the supporting construction and any handle or appliance interfaces that affect the moving parts.
To get started
Door sizes, island layout, preferred material, location and photos of existing cupboards.
The construction behind the stone face
Before we cut, we need the cupboard box sizes, supporting layers and fixings, a door-by-door hinge list, clearances and the stone-face layout. Final sizes and hardware follow our construction checks.
BOUNDLESS questions
It depends on their construction. Send photos of the cupboard boxes, openings and hardware and we'll check them against the stone-faced fronts.
It can be. Soft-close depends on the Blum hinge chosen for each door, and we confirm the hinge door by door.
It depends on the appliance. Send the model and we'll check its door requirements against the stone-faced front.
Not by default. We make the stone-faced fronts and panels. Your cupboard maker builds the cupboard boxes unless your quote includes them.
Related services
Carry your stone concept into the cabinetry
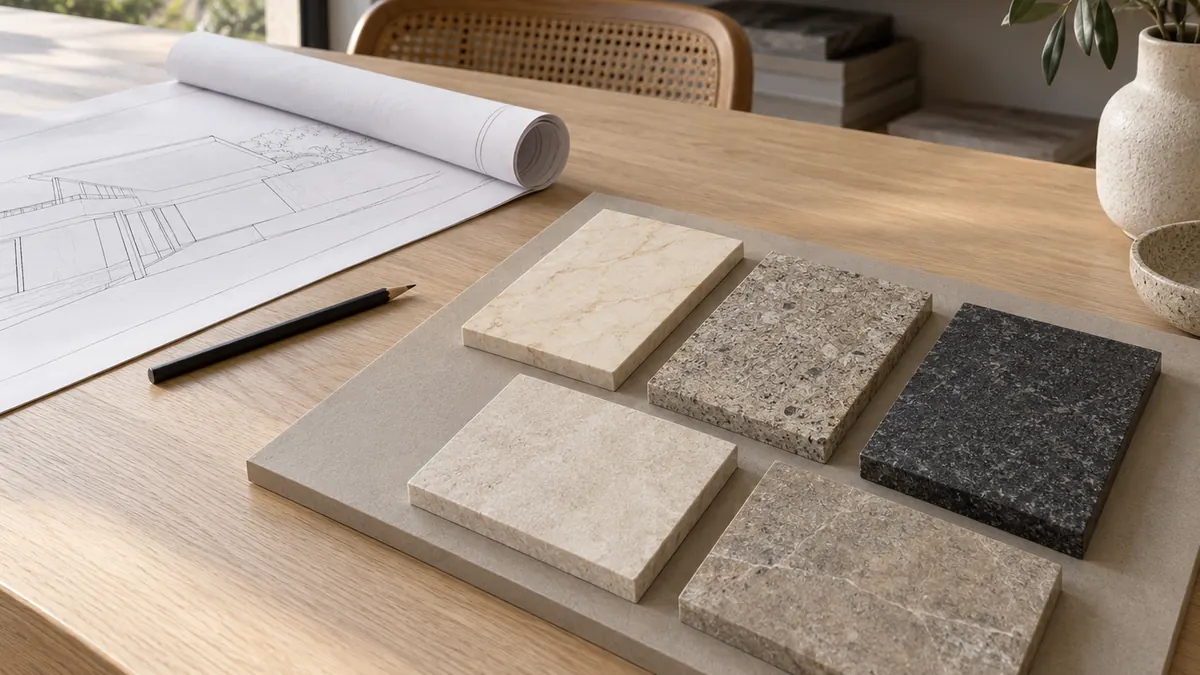
Send the cupboard layout, door sizes and proposed material. We can discuss the stone-facing detail with the support, hardware and clearances it needs.
