
For specifiers
Stone specification support
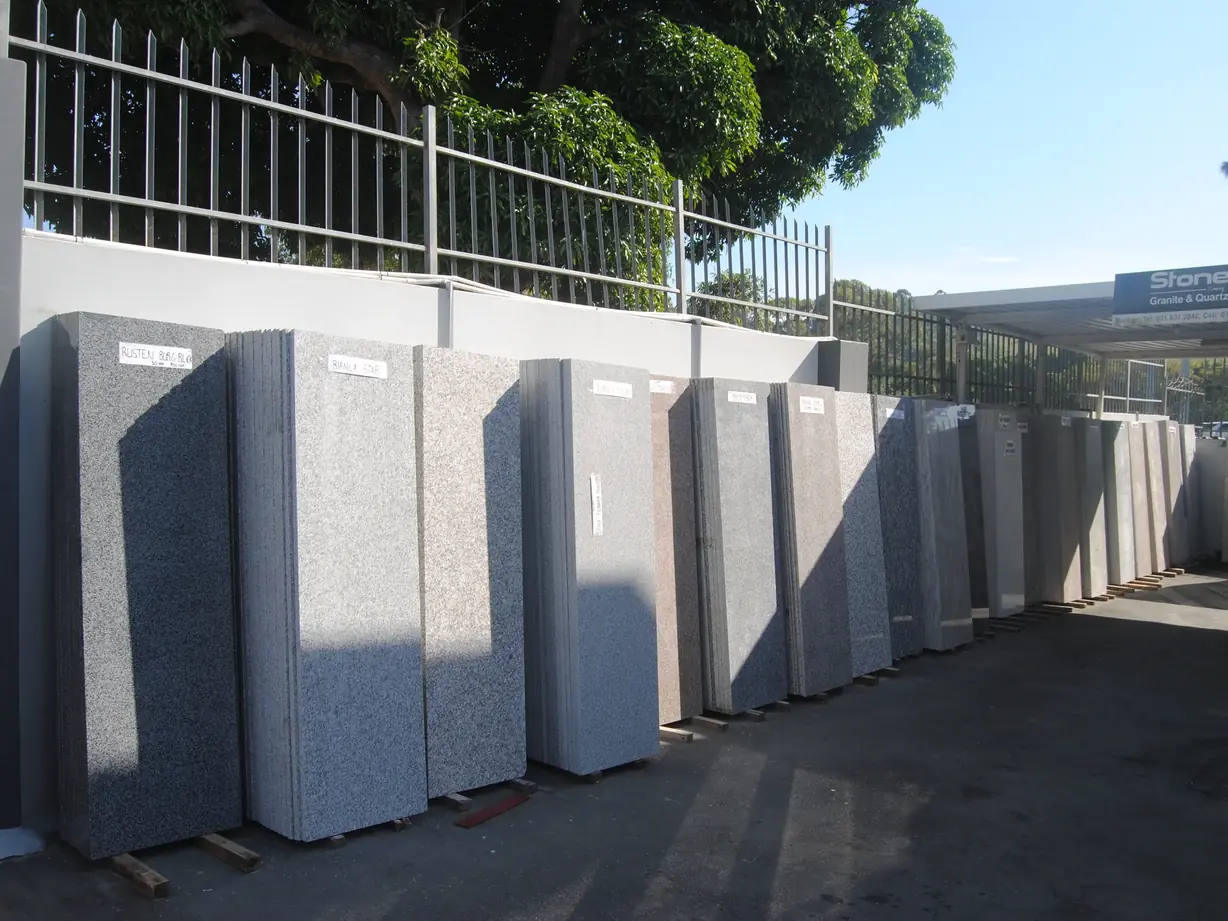
Turn the surface concept into a considered stone detail. We help architects, interior designers and quantity surveyors explore materials, samples, edges and fabrication options, with product information and practical coordination for the chosen application, from a kitchen island to a building façade.

Product
Data and samples for the chosen surface.
Detail
Drawings, joints, edges and openings.
Coordination
Stone, fixings, lighting and joinery considered together.
Begin with the application and the detail
A concept sketch is a useful starting point. Tell us whether the surface is horizontal or vertical, indoors or outdoors, and dry or exposed to water. Include the visual intention and the technical question you want to resolve.
Use and exposure
Application, wet or external exposure, cleaning needs and location.
Layout
Concept, sizes, supports, fixings and service access.
Decision needed
Product, sample, technical sheet, edge or feasibility question.
Starting from an early concept
Early concepts are welcome. Mark what is still undecided.
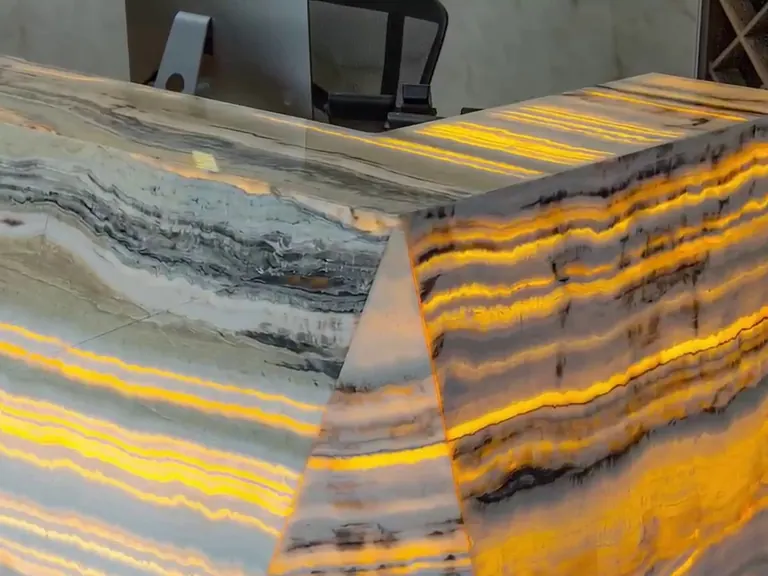
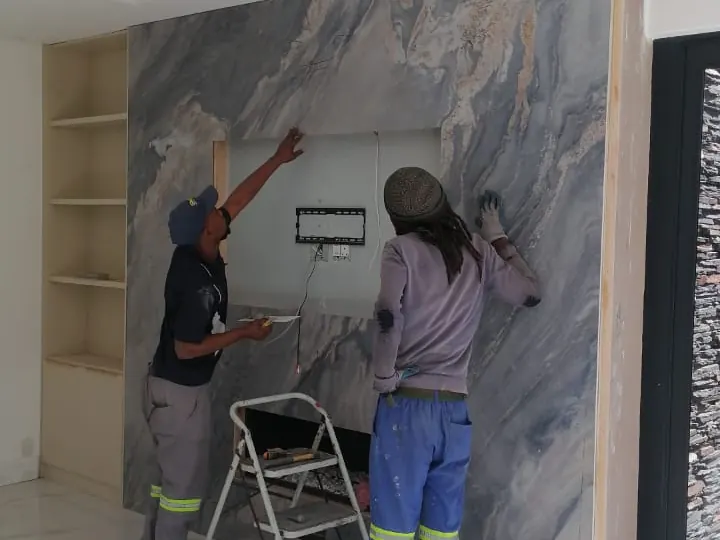
See a finished reception
The right information for each decision
Product data describes the selected surface; a physical sample shows appearance; the drawing defines geometry. The complete assembly still needs the relevant project design, including supports, fixings and interfaces with other trades.
Product data
Covers the selected surface and finish.
Samples
Show colour, texture and variation.
Drawings
Settle sizes, openings and joints.
Fixings
Set with the designer responsible.
Final detail
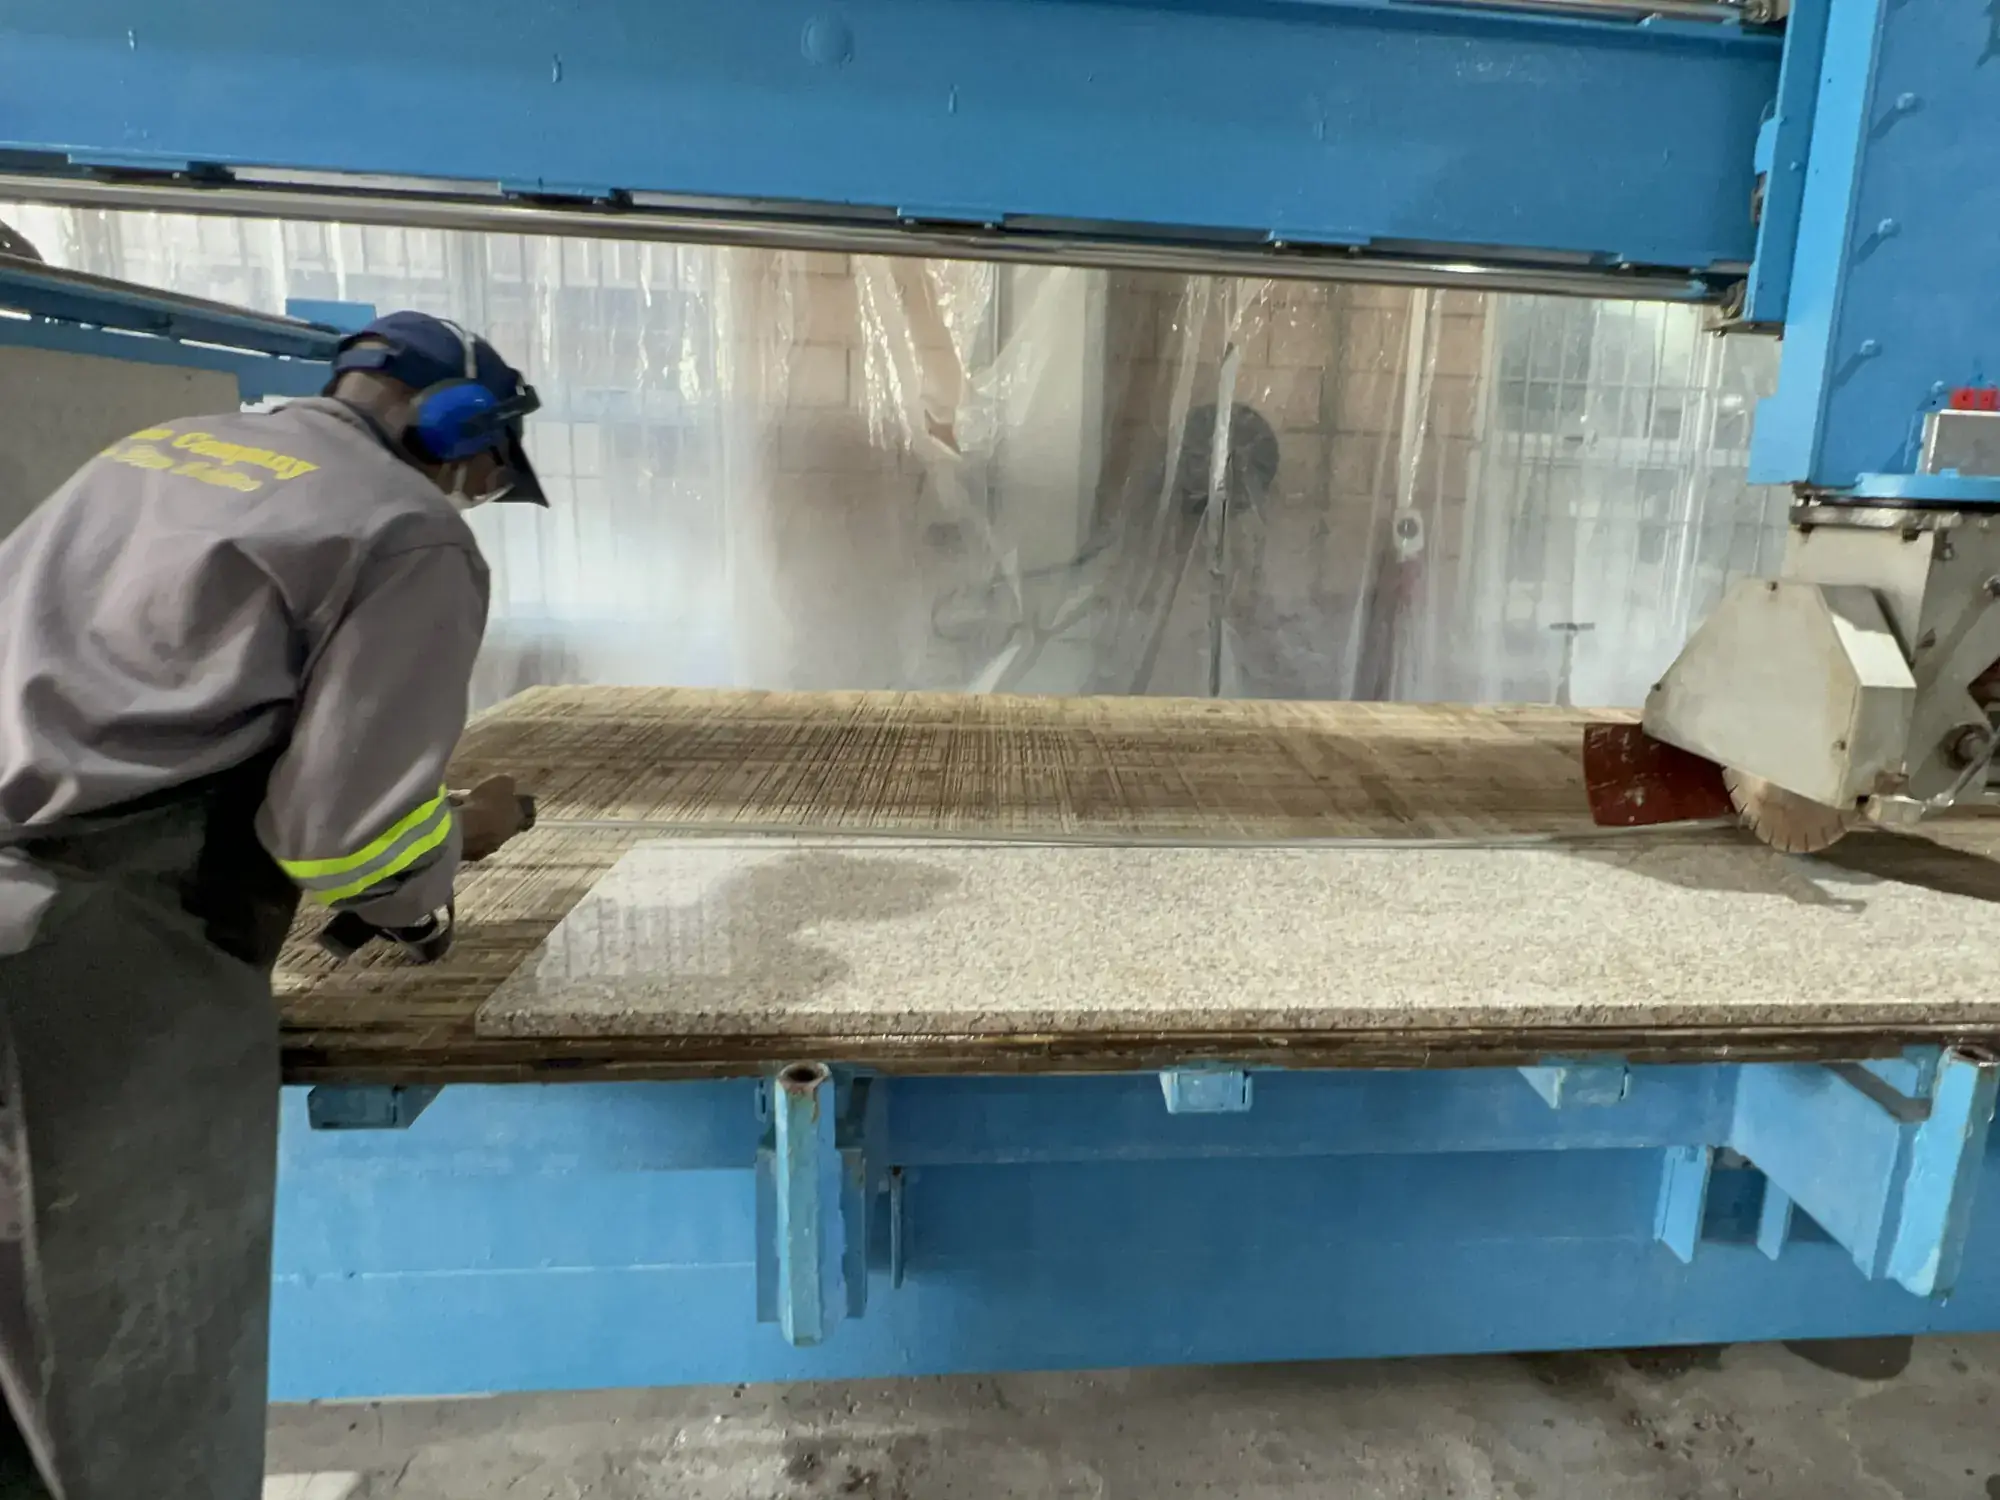
Material and detail are recorded before we cut.
Product information and project design
Product data, drawings and your building design answer different questions.
What to ask for
Decision
What to ask for
Technical data and a physical sample
Dimensions, joints, openings and the current drawing
Building design, substrate and fixing detail
Support, access and hardware details
Who supplies, fabricates, transports and installs
Consider the surface and its interfaces together

Conceptual fixing approaches. Panel, substrate, fixing and movement details require project-specific design.
View diagram at full size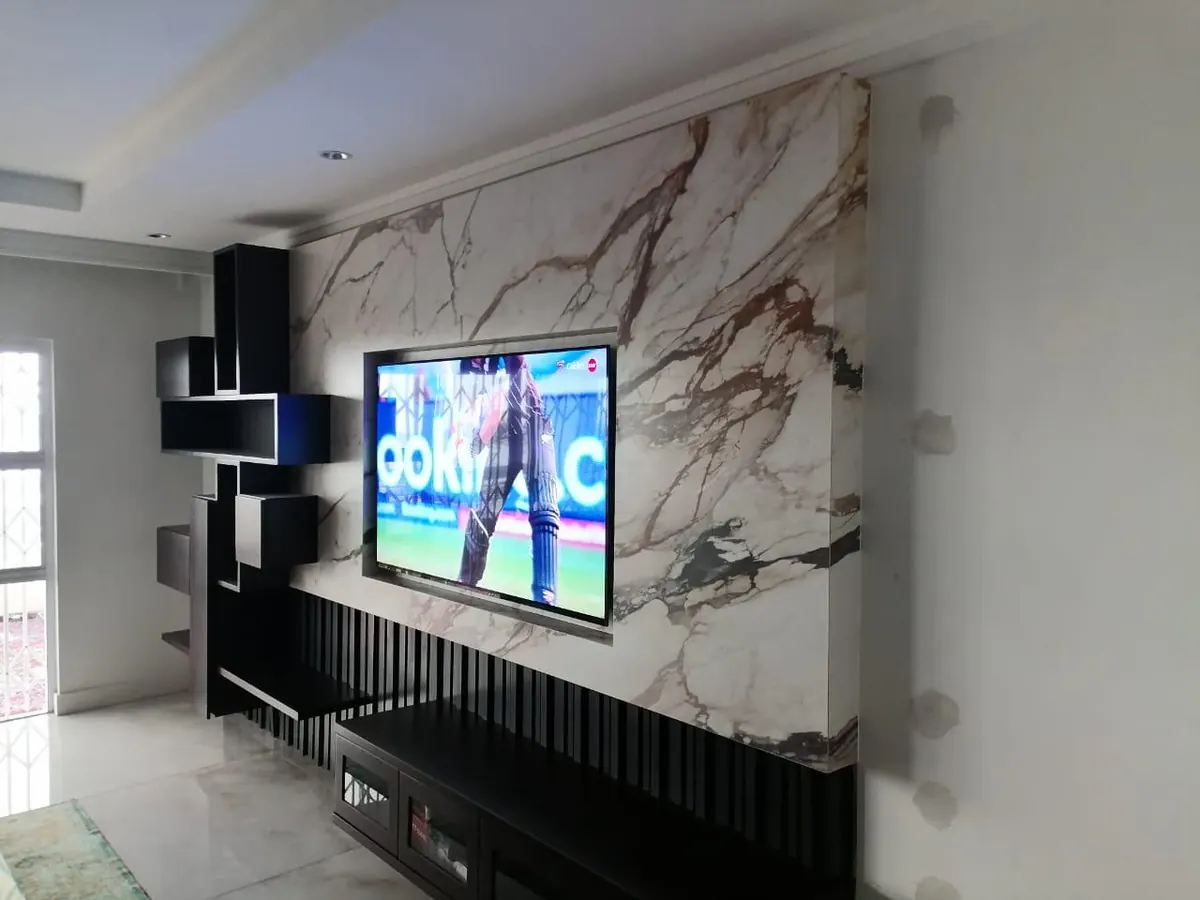
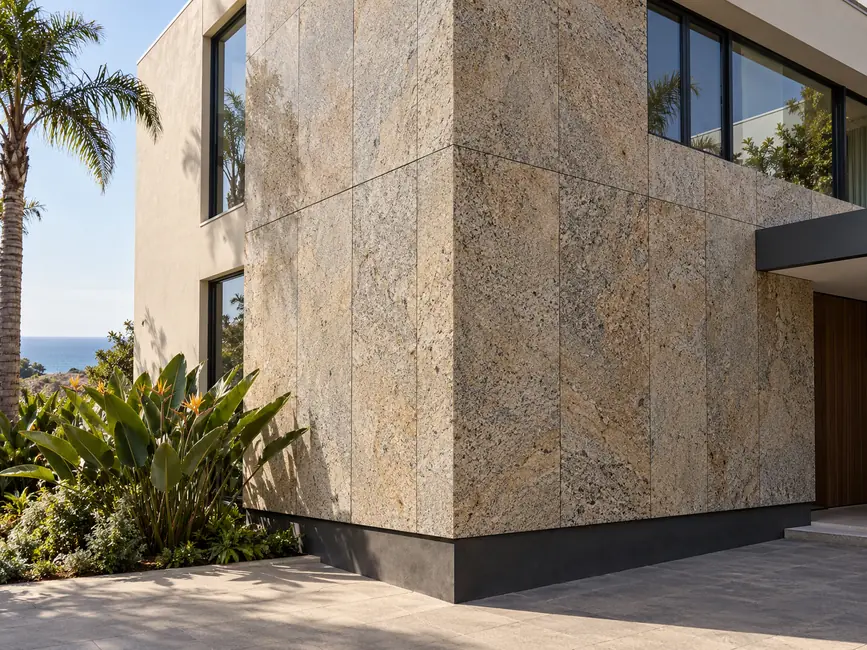
01 Façades and cladding
We supply, fabricate and install stone and sintered-stone cladding.
Façades & cladding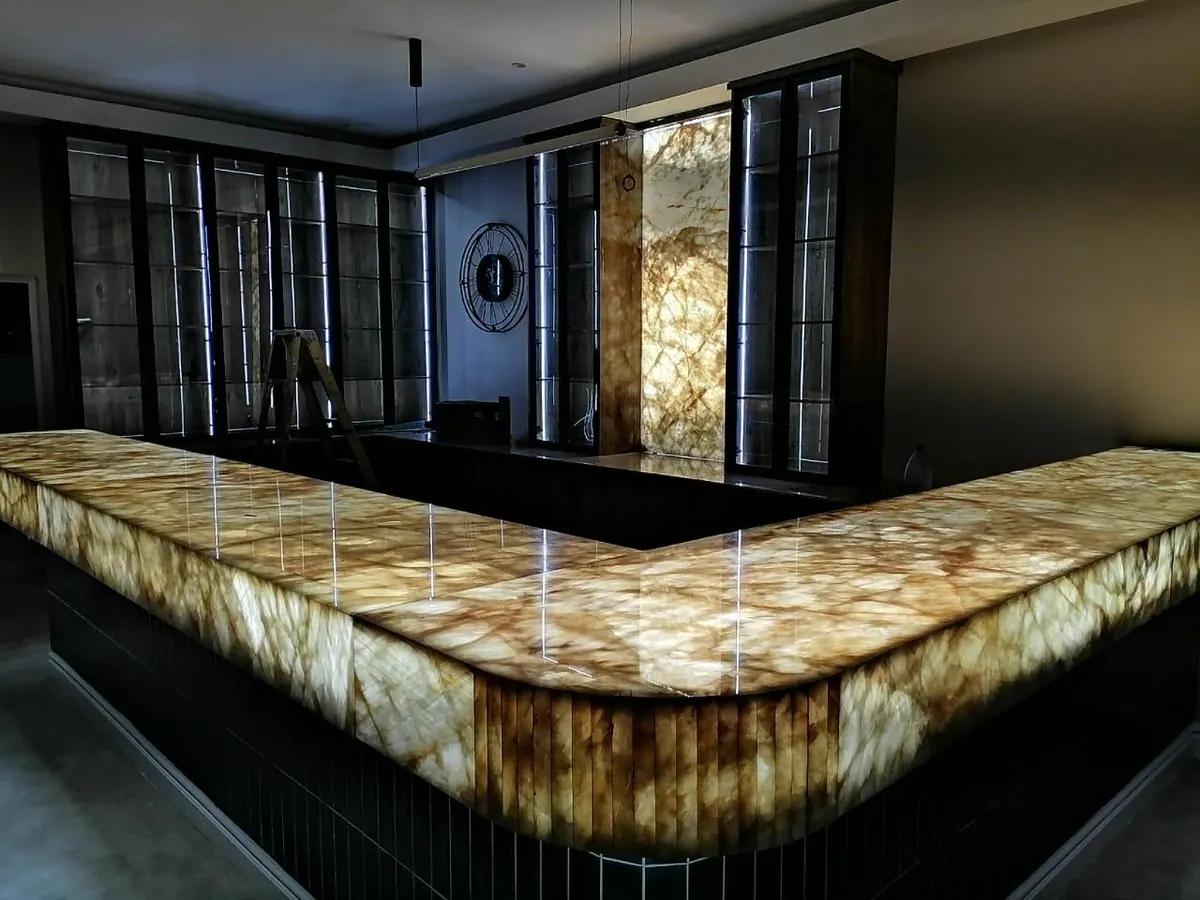
02 Backlit features
We consider stone, layout and support alongside your lighting design.
Backlit onyx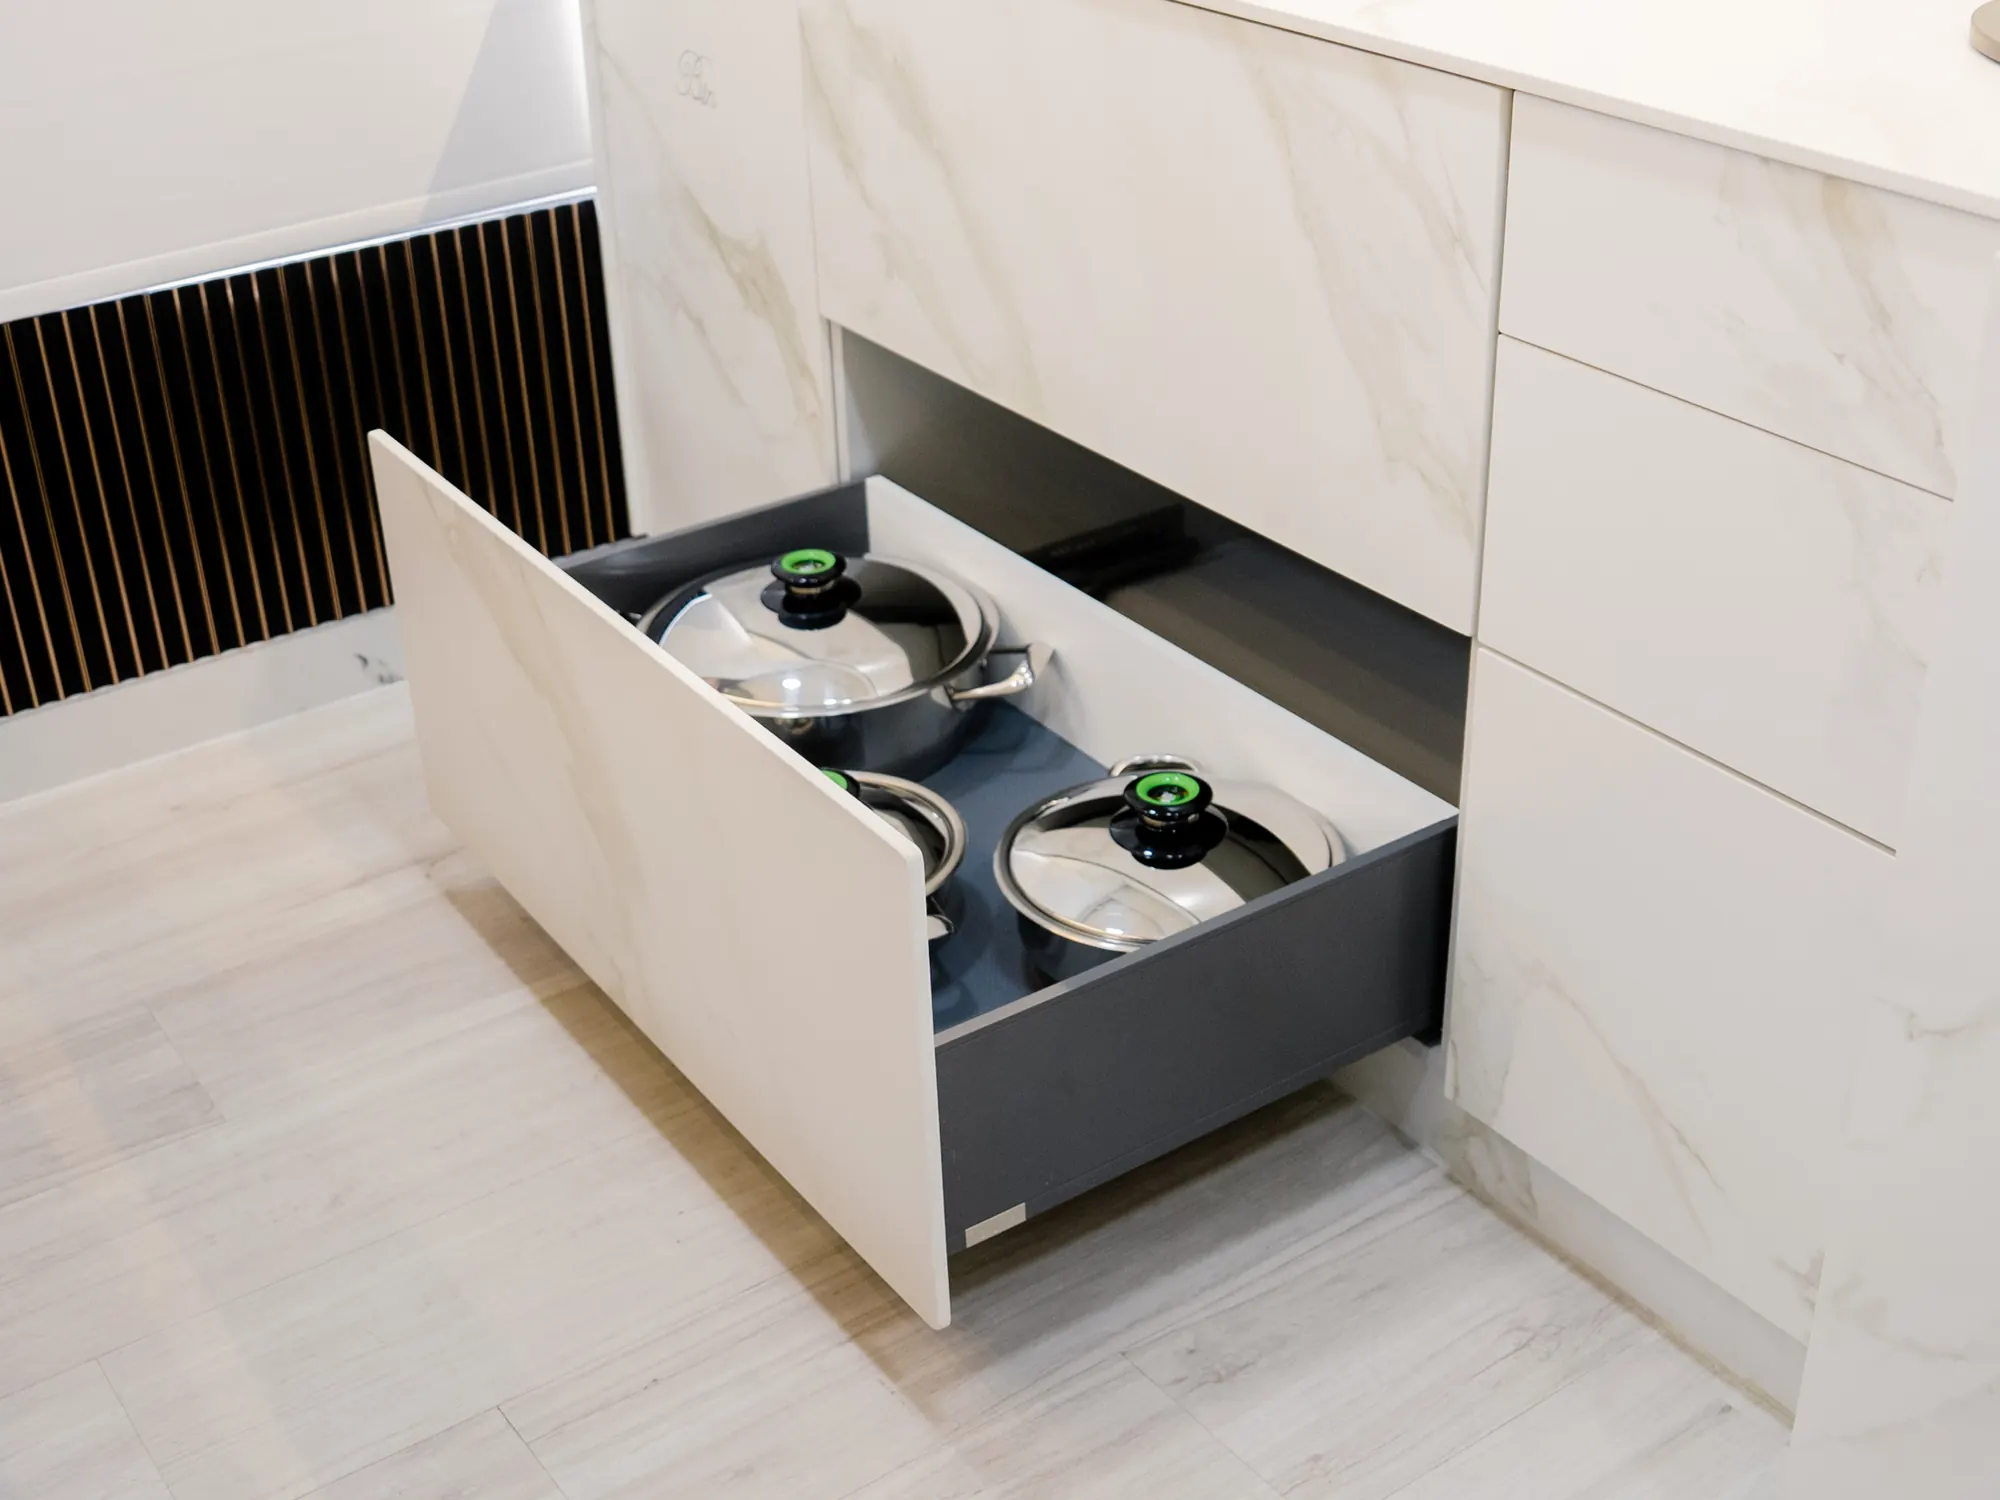
03 Stone-faced doors
BOUNDLESS doors use Blum hinges selected for each door's construction.
BOUNDLESS stone-faced cabinetryWet-fix means panels bonded to the wall. Mechanical fixing uses anchors, brackets or a subframe.
Who does what
Your quote lists what we supply, make and install, and what's left to other trades.
Façades
Your architect and engineer confirm the wall design and fixing requirements.
Backlit stone
Your lighting designer and electrician specify equipment, power and service access.
Stone-faced doors
Your cupboard maker provides panel, support, fixing and clearance details.
StoneCo scope and project-team inputs
Task
StoneCo role
Project team input
Façades
The fixing method and StoneCo's scope are agreed against the project's approved design before manufacture.
Your architect and engineer confirm structural, fire, substrate and weatherproofing requirements.
Backlit stone
Your quote will state who supplies and installs the lighting, drivers and electrical connections.
Your lighting designer and electrician provide lighting, power and maintenance-access details.
Stone-faced doors
Doors use Blum hinges selected for the proposed construction. Hinge type and quantity are confirmed for each door.
Door size, panel weight, substrate, fixing and clearances are reviewed together.
From a design intention to an approved detail
Before cutting, bring the selected product, final dimensions, openings, joints and drawing revision into one coordinated reference. Identify who approves the stone detail and who is responsible for the surrounding construction.
Product
Exact product, technical sheet and sample reference.
Drawing
Current dimensions, joints, openings and revision.
Construction
Supports, fixings, service access and who is responsible for each.
Review colour, texture and variation
Tell us what the sample needs to demonstrate: face finish, edge detail, vein character or a particular product. For a natural slab or a backlit feature, discuss how the actual material will be reviewed as well as the sample.
Need product sheets?
Specification questions
Start with your intended use. Add exposure, appearance and performance needs, and we will discuss a shortlist.
The data, thickness, finish, support and fixing all need rechecking. Your architect or engineer rechecks affected junctions.
No. It describes the product. Your architect and engineer review the wall build-up, fixings and performance together.
Yes. Name the product, finish and application. We can confirm which technical sheets are available.
Bring your next stone detail
Share the application, current drawing and decision you need help with. Whether it is a sample, product information or a fabrication question, tell us where the design stands.
