
Kitchens and sculleries
Stone kitchen worktops and islands
Worktops, islands and splashbacks made around your room. Explore natural granite, quartz and sintered stone, then consider the edge, joints and layout. We supply, fabricate and fit the agreed stonework, with sink, hob and tap details resolved before cutting.

Your kitchen
Worktops, islands and sculleries.
Stone details
Joints, edges and cut-outs.
To start
Your layout, look and location.
See a finished apartment kitchen
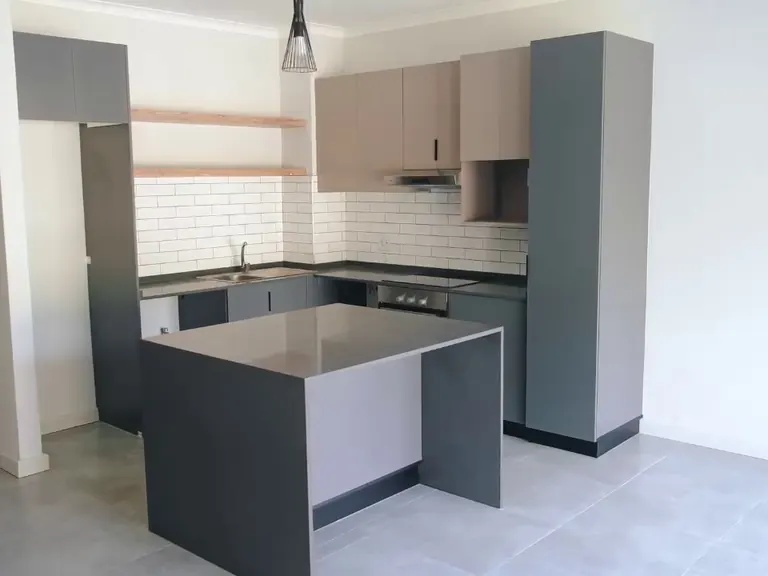
Westbrook, KZN
Acacia Place
StoneCo supplied and installed the kitchen surfaces.
Lumina Quartz Steel Grey kitchen worktops across varied apartment layouts, with waterfall ends on the islands.
Lumina Quartz Steel GreyKitchen worktops
Waterfall end panels on islands
Worktops, islands and the detail between
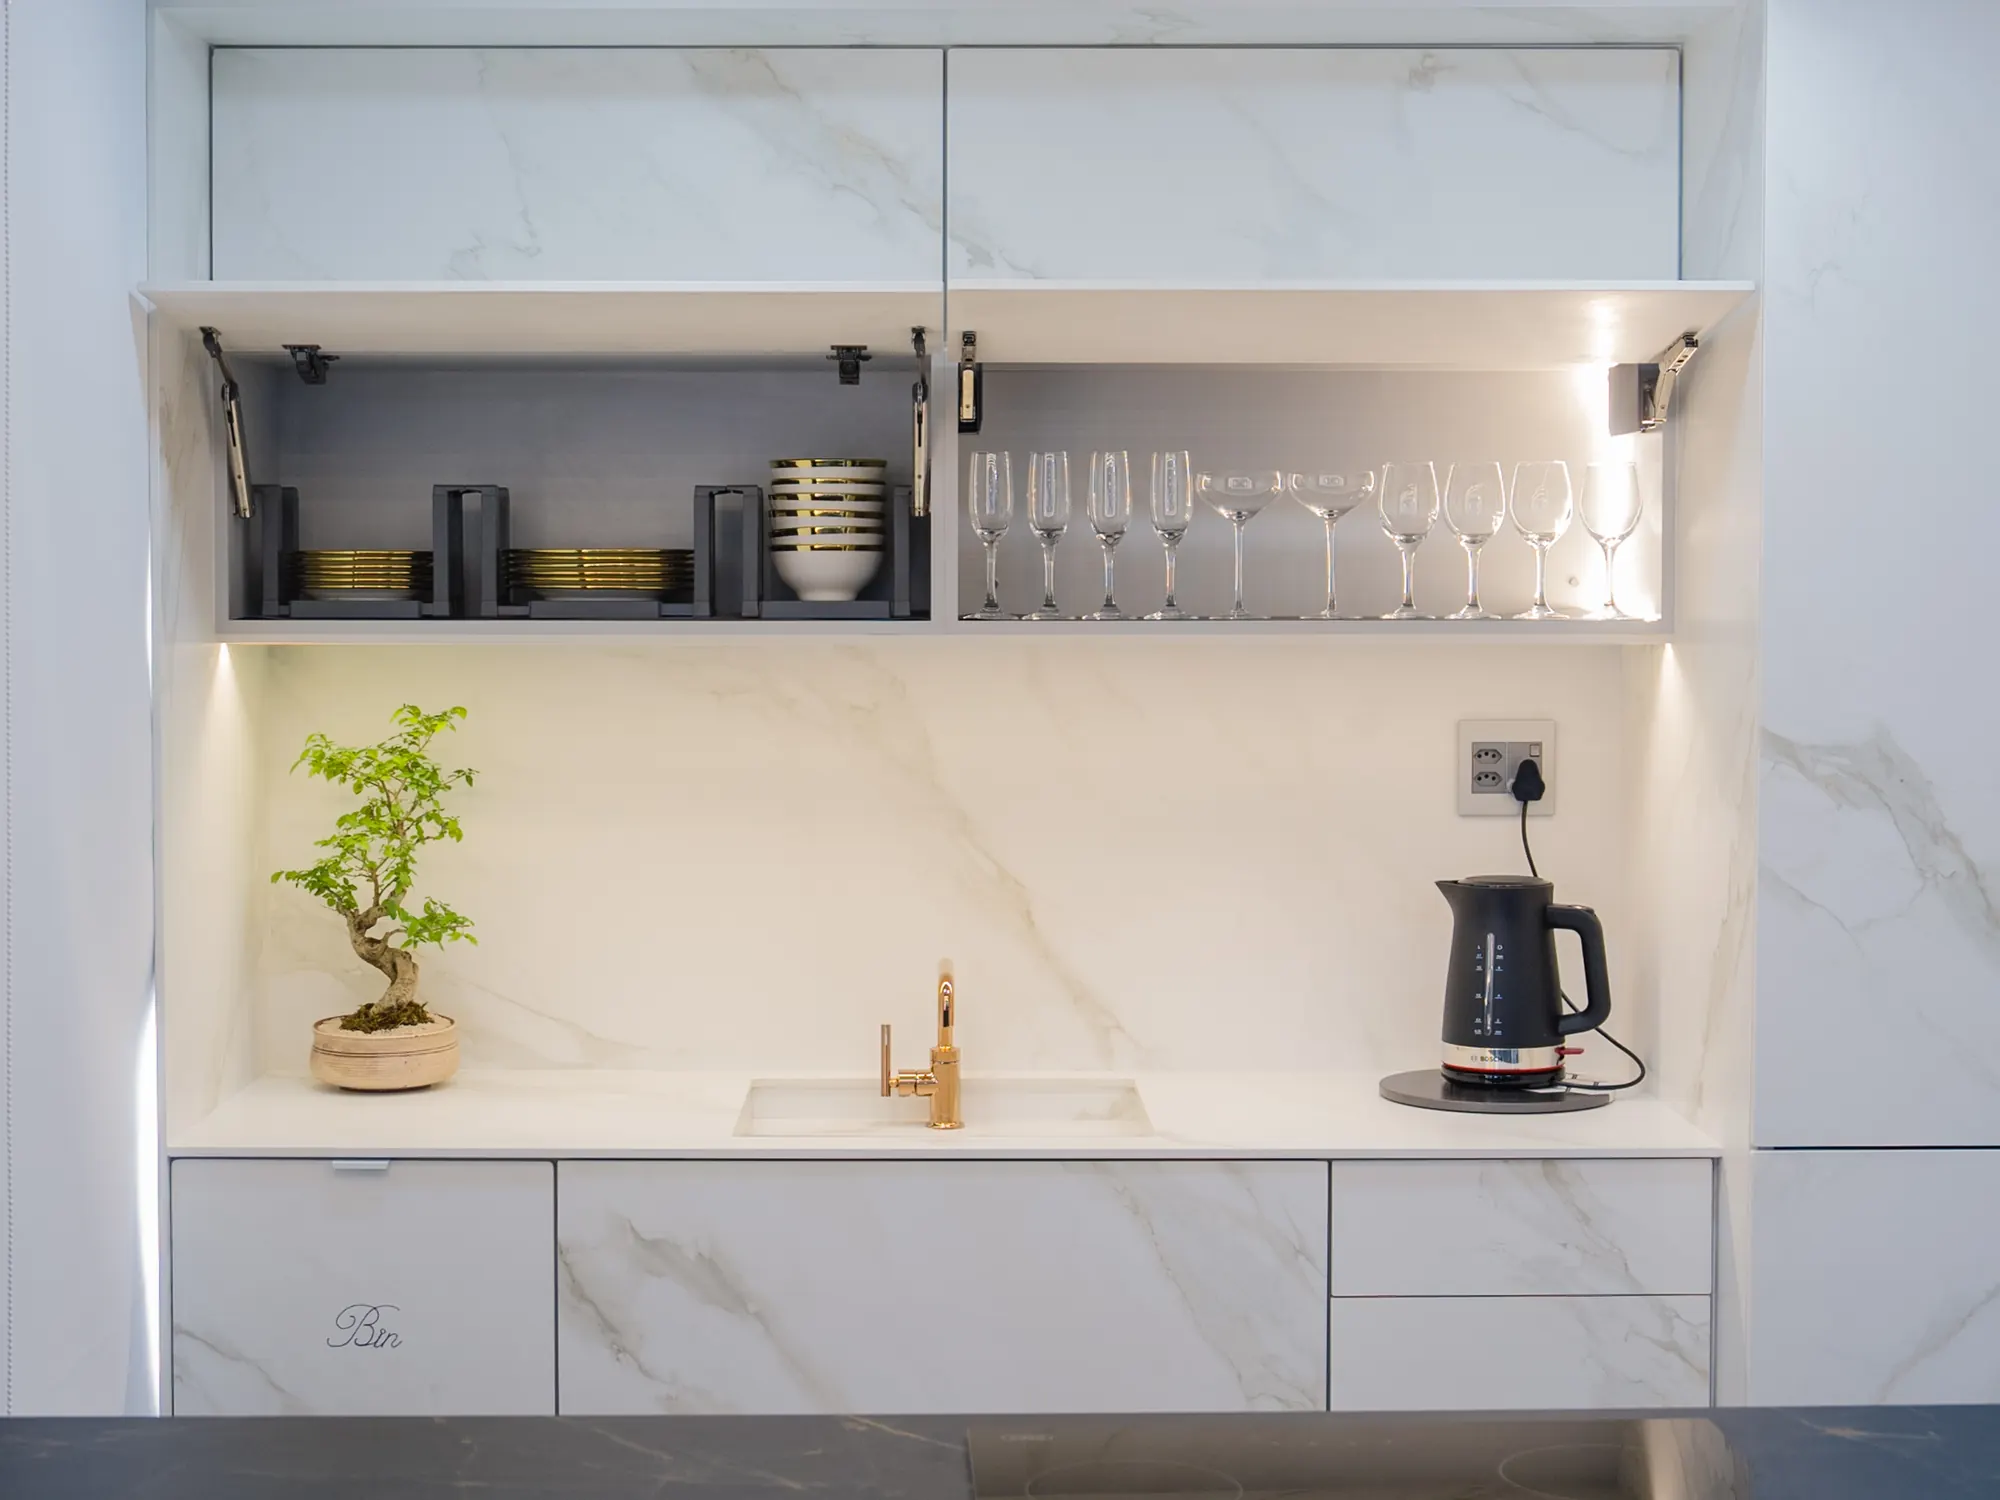
The worktop, island, scullery and splashback can be considered as one composition. Show where the material turns a corner, meets a wall or continues down an island end, alongside the openings and exposed edges.
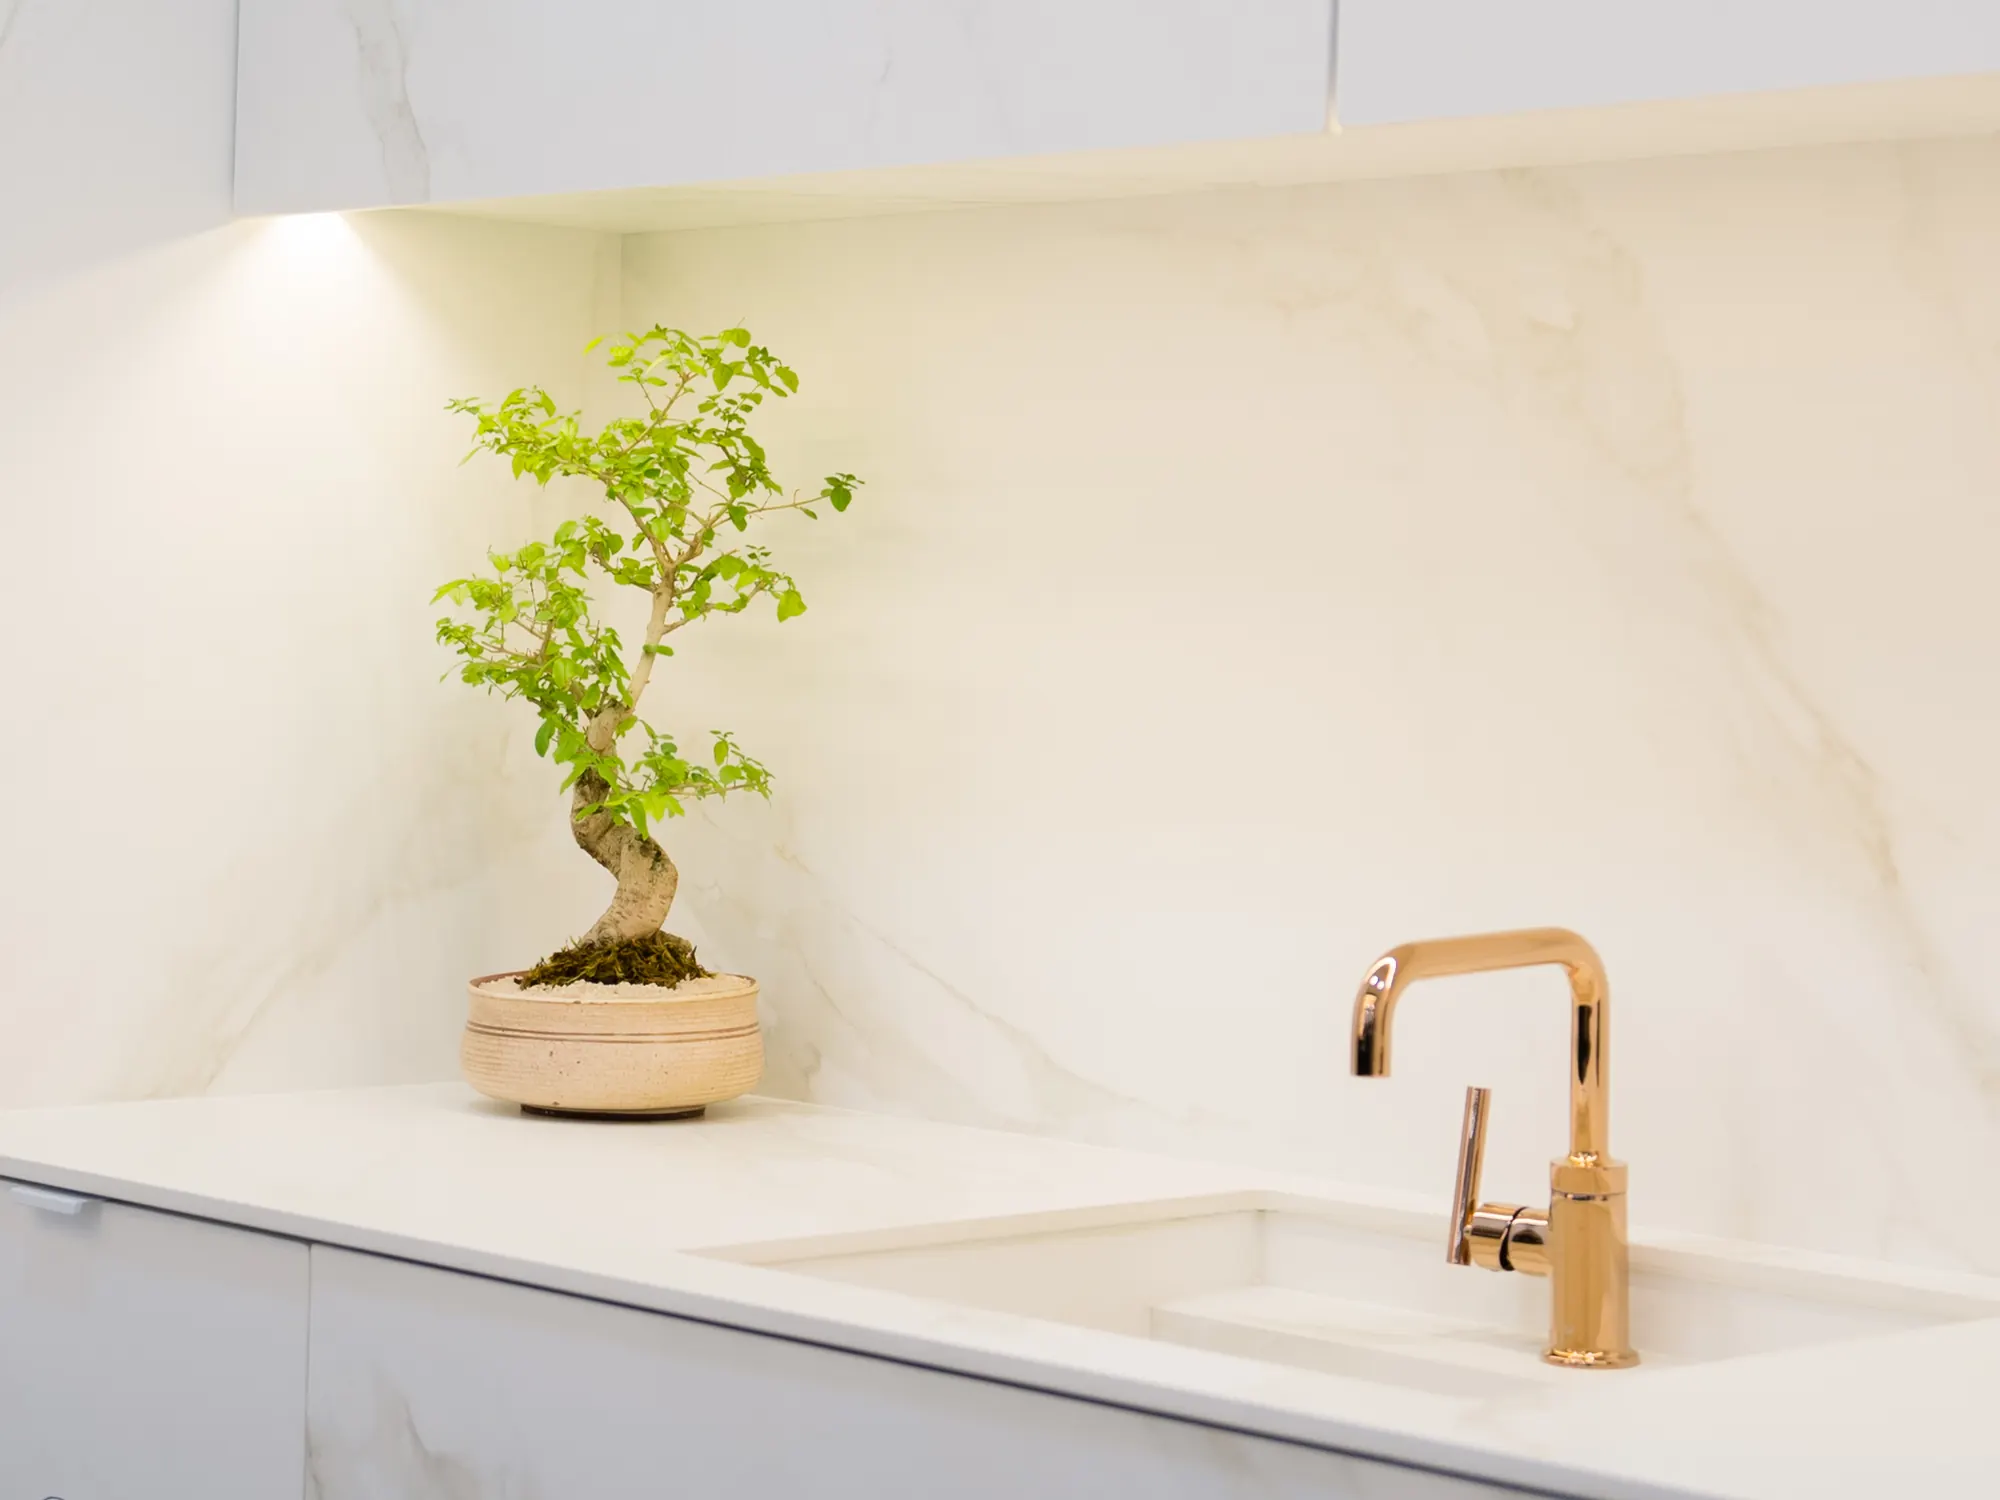
Worktops
Worktops cut to your layout, with cut-outs (openings for the sink, hob and taps) planned.
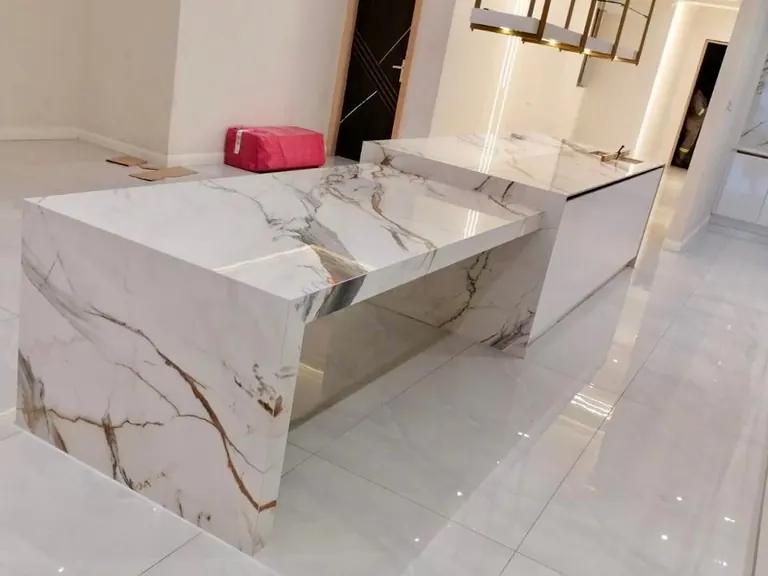
Islands
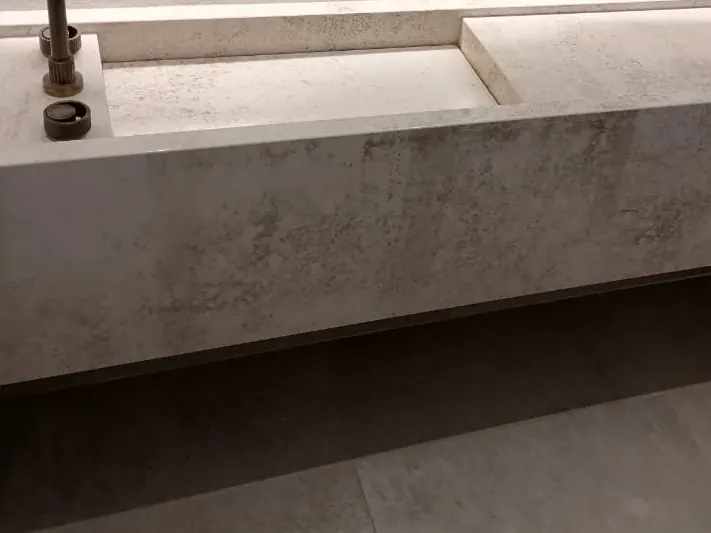
A waterfall end means the worktop continues down the side of the island.
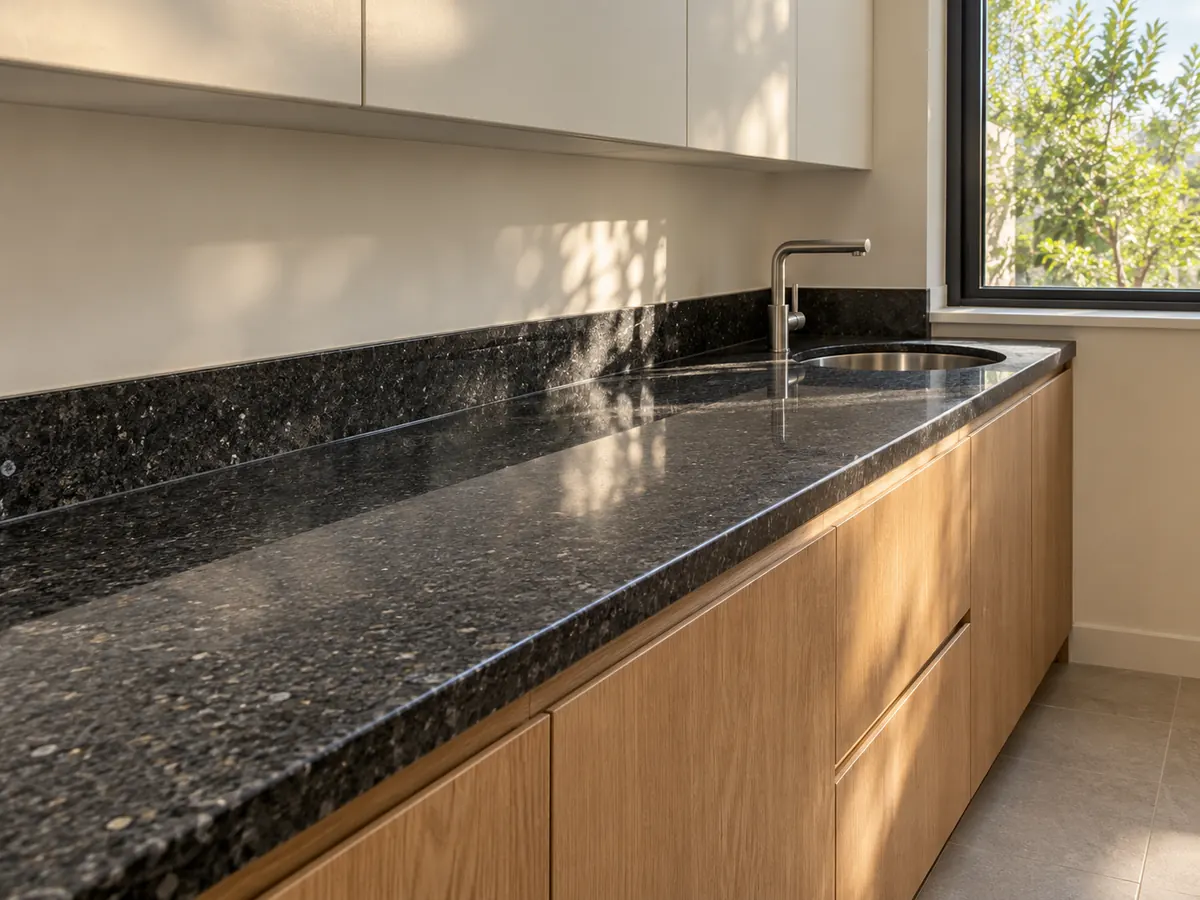
Scullery tops
Sink, appliance and wall details, planned like the main kitchen.
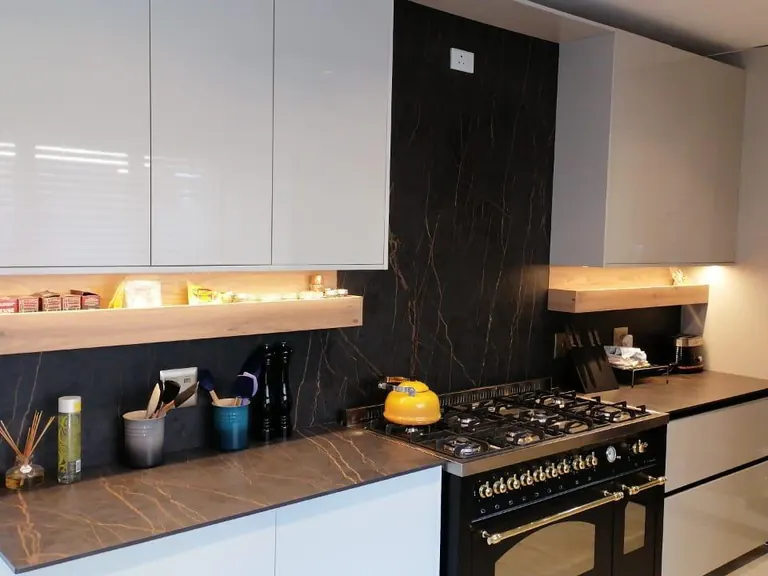
Splashbacks
Stone behind the worktop, with plug points and junctions planned.
Details to show on the kitchen layout
Fixtures, island and splashback
Show the sink, hob and tap positions, exposed edges, seating overhang and island sides on your layout. Add scullery appliances and wall conditions.
Splashback details include plug points, taps and junctions with cupboards or windows. Your quote states whether the splashback is included.
Stone-faced cabinetry
For stone-faced doors and island panels, see BOUNDLESS stone-faced cabinetry.
Choose the surface for your kitchen
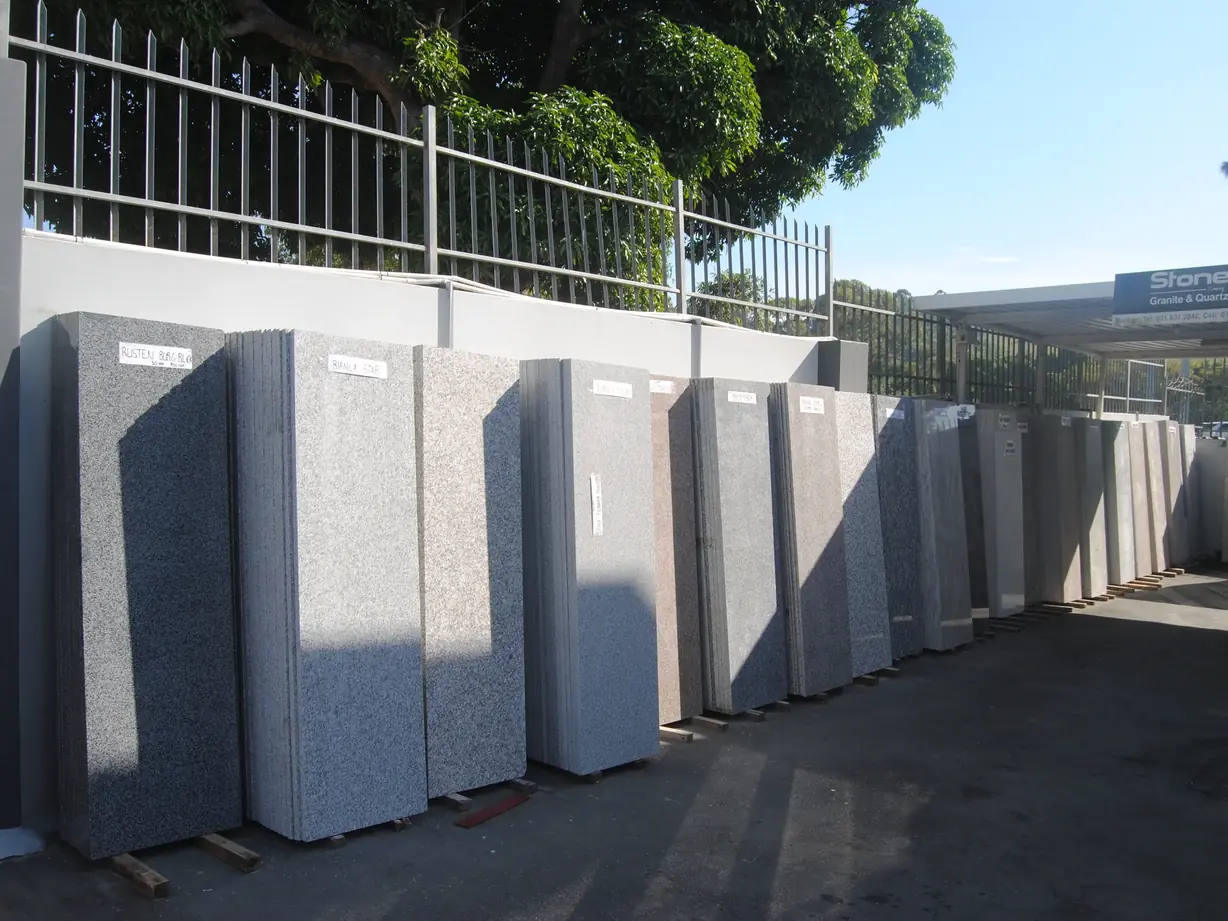
Granite brings natural variation; quartz offers an engineered pattern; sintered stone opens another set of finish and format options. The exact product, thickness, edge and support are reviewed for your layout and intended use.
Granite
The actual slab, finish and joints.
Quartz
Indoor use, cleaning and pattern.
Luxen sintered stone
Thickness, edge profile and support.
Product suitability and availability
The selected product
We check the exact product's technical data for your application.
Ask about current availability. Catalogue images show your options and are not a live stock list.
Finish, support and care
Our Compare materials guide covers finish, support and care.
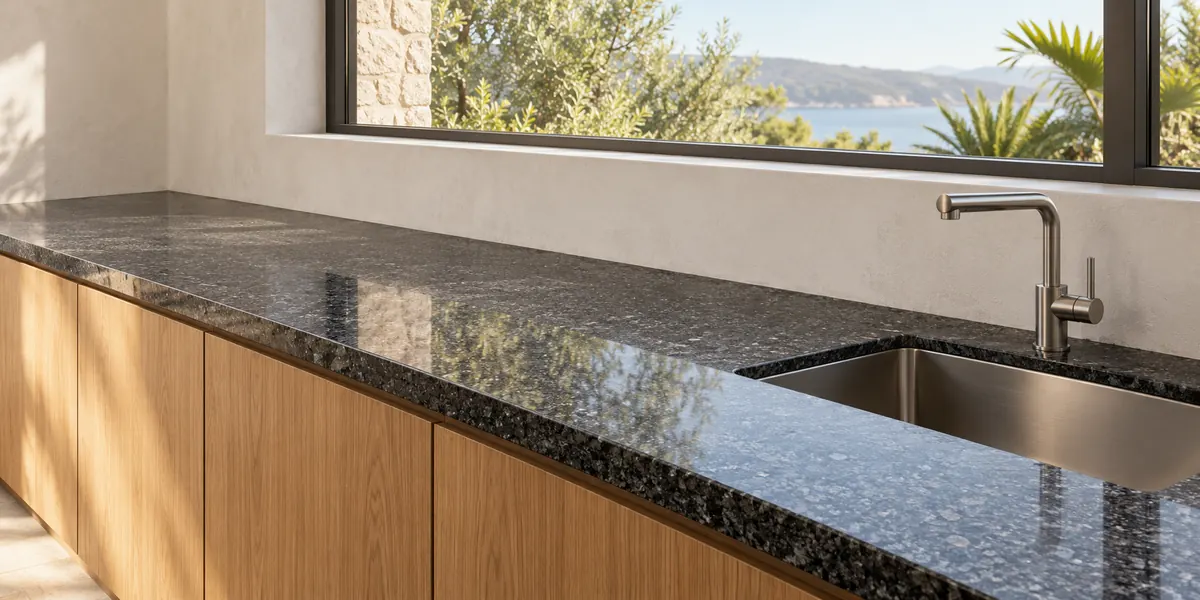
An edge changes the character of the surface
A softened edge feels different from an angled bevel or a thick-looking mitred apron. The profile should work with the material and thickness, as well as the look of the cupboards and island.
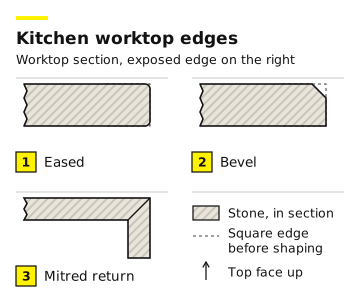
1 Eased
A lightly softened edge.
2 Bevel
An angled face.
3 Mitred edge
Two angled pieces form a thicker-looking edge.
Edge shape and construction
The exposed profile
An edge profile is the shape of the exposed edge.
A mitre joins two edges cut at an angle, so the stone turns a neat corner or looks thicker at the edge.
Product, support and joints
We check the eased radius, bevel width, mitred support and joint position against your product.
Where will the joints go?
We plan the joints and vein direction on your actual slabs before we cut. Natural veining varies, so exact matches can't be promised.
A joint is where two stone pieces meet. Its position depends on slab size, island shape, access and support.
A larger piece is not always the right fabrication or handling detail. Access to the room, slab dimensions, cut-outs and the support underneath all influence where pieces meet and how they are installed.
Walls, cupboards and overhangs on one plan
Exposed edges, preferred joints and tight access
Sink, hob and tap models before cutting
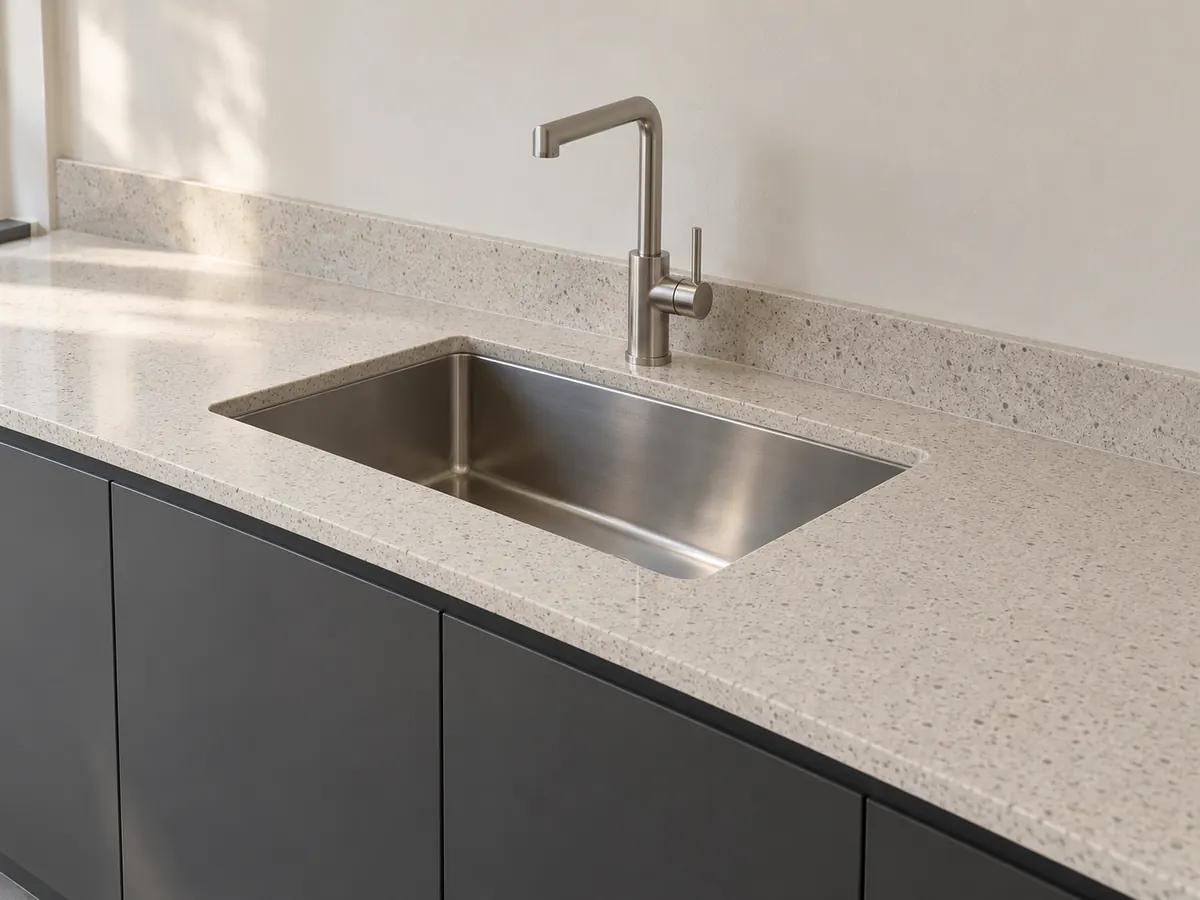
Know what fitting includes
A considered kitchen detail needs the cupboards, supports and appliances to be coordinated. Your quote records the stonework and fitting you have requested, with removal, disposal, lifting and service connections treated explicitly.
Stonework
We measure, make and fit the pieces you ask for.
Cupboard support
We check support and clearances for the stone.
Connections
Your plumber and electrician connect sinks and appliances.
Existing tops
Removal, disposal and special lifting are listed separately.
The worktop and the surrounding work
Quote, layout and cupboard construction
Your quote lists the included stonework and any separately arranged work.
Your quote says whether the work is supply only or installed. The final layout shows each surface, edge and joint.
Your cupboard maker gives us the construction and support details. Joinery and structural changes are arranged separately.
Fixtures and installation access
We cut openings to your final sink, hob and tap models and templates. Plumbers, electricians and appliance fitters make the connections.
Photos of the existing kitchen and access route help us check installation, removal, disposal and any special lifting.
Start with your kitchen layout
A sketch and rough sizes help begin the conversation. Include the scullery and splashbacks, not just the island. When the detail moves to fabrication, the drawing needs final dimensions and the chosen fixture information.
To get started
Kitchen and scullery layout, rough sizes, preferred look and location.
Before we cut
Final dimensions, stone, joints, fixture models, edges and cupboards.
From an estimate to a fabrication drawing
Price and cutting detail
Material, sizes, edges, openings and access affect the price.
The fabrication drawing is the drawing we cut from, showing every piece, joint and cut-out. It includes the final fixture models and templates.
Timing and cupboard readiness
Tell us when you need the work and whether the cupboards and supports are in place. Include the scullery and splashbacks.
Kitchen worktop questions
Compare the same material, thickness, surfaces, edges, openings and installation. Check delivery, removal and plumbing and electrical connections separately.
Often, yes. Send the model and a photo. We'll check its size and condition before we cut the new opening.
Yes, we can quote a matching or contrasting island. Natural veining and availability vary, so send the old product reference, photos and your new layout.
Yes. We can quote the stonework for your own fitter to install. Tell us who takes the final sizes, who collects or receives the tops, and who installs them.
It depends on what's in place. Tell us whether the cupboards, walls and plug points are final, and we'll plan the measuring order.
Let’s plan your kitchen surfaces
Share your kitchen and scullery layout, rough dimensions and preferred look. Include the location and whether you need material, fabrication and fitting together.
