
Stone walls, inside and out
Stone façades and cladding
Bring stone to the wall, inside or out. We supply, fabricate and install stone and sintered-stone cladding using wet-fix or mechanical fixings. The panel, substrate and exposure guide the approach, with fixing requirements and our scope agreed against the project’s approved design.

Fixing
Wet-fix or mechanical fixing.
Walls
Interior and exterior cladding.
Delivery
Supplied, cut and installed.
Two fixing approaches, a project-specific decision
Wet-fix uses a specified bonded system; mechanical fixing uses anchors, brackets or a subframe. The choice depends on the panel and the complete wall design. It is not decided by appearance alone.
Wet-fix
Panels bonded to a prepared wall with adhesive or mortar.
Mechanical fixing
Panels held by anchors, brackets or a subframe.
The design behind the fixing approach
Building requirements and fixing details
Your architect and engineer confirm the structural, fire, substrate and weatherproofing requirements.
Wet-fix details cover wall condition, adhesive, joints and water management. Mechanical details cover anchor and frame design, panel restraint, joints and drainage.
The ventilated cavity
A ventilated cavity – an air gap behind the panels – exists only where the wall design provides one. The design, not panel size or building height alone, selects the method.
See the fixing layers

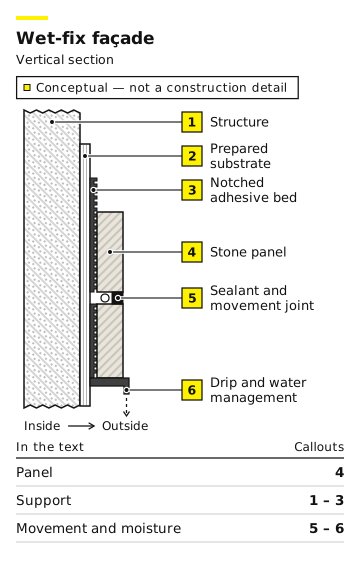
Conceptual fixing approaches. Panel, substrate, fixing and movement details require project-specific design.
PanelDrawing callouts: Wet-fix 4; mechanical 5
Product, thickness, format and edge detail follow its technical sheet.
SupportDrawing callouts: Wet-fix 1–3; mechanical 1–4
The design shows how loads reach the structure through fixings.
Movement and moistureDrawing callouts: Wet-fix 5–6; mechanical 6–7
Joints, drainage and weather connections sit in the design.
Designed by the project team, delivered to the agreed scope
Your appointed architect and engineer review the building requirements, including structural, fire and weatherproofing considerations. StoneCo’s material, fabrication and installation work is agreed against that design before manufacture.
StoneCo
We make and install the panels to your design.
Your contractor
Prepares access and wall readiness with the other trades.
Your architect and engineer
Confirm the wall's structural, fire and weatherproofing requirements.
Design information and site responsibilities
The drawings and selected product
Your quote and drawings record each trade's work.
Exterior work needs elevations, exposure, panel specifications and fixing details.
Your architect or specifier checks use, exposure and technical data. We check supply and fabrication against the selected product.
Structural design and installation arrangements
Your architect and engineer design the structural support and fixings. They also resolve fire requirements, joints, drainage and weatherproofing with the adjoining trades.
Your quote names our fixing work. Your contractor tells us about access, site readiness and the installation sequence.
The right detail for each wall
An interior feature wall, a bathroom lining and an external façade face different conditions. Tell us the height, panel format, exposure and supporting construction so the material and fixing requirements can be reviewed.
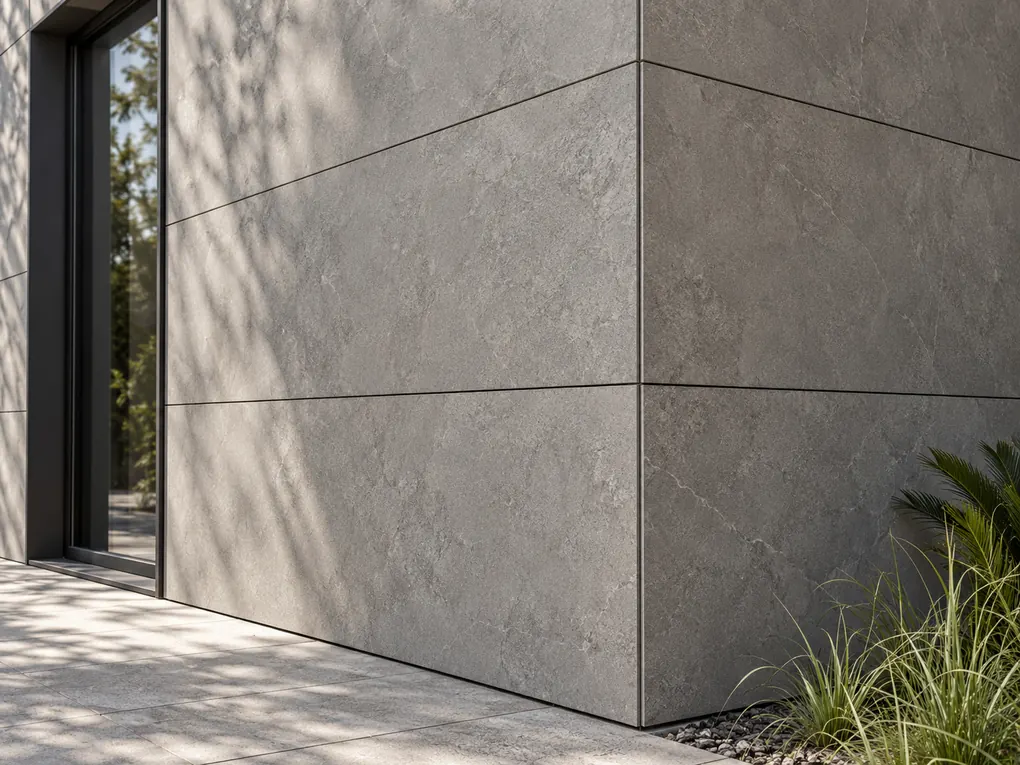
Exterior wall
Panels made and installed to your design.
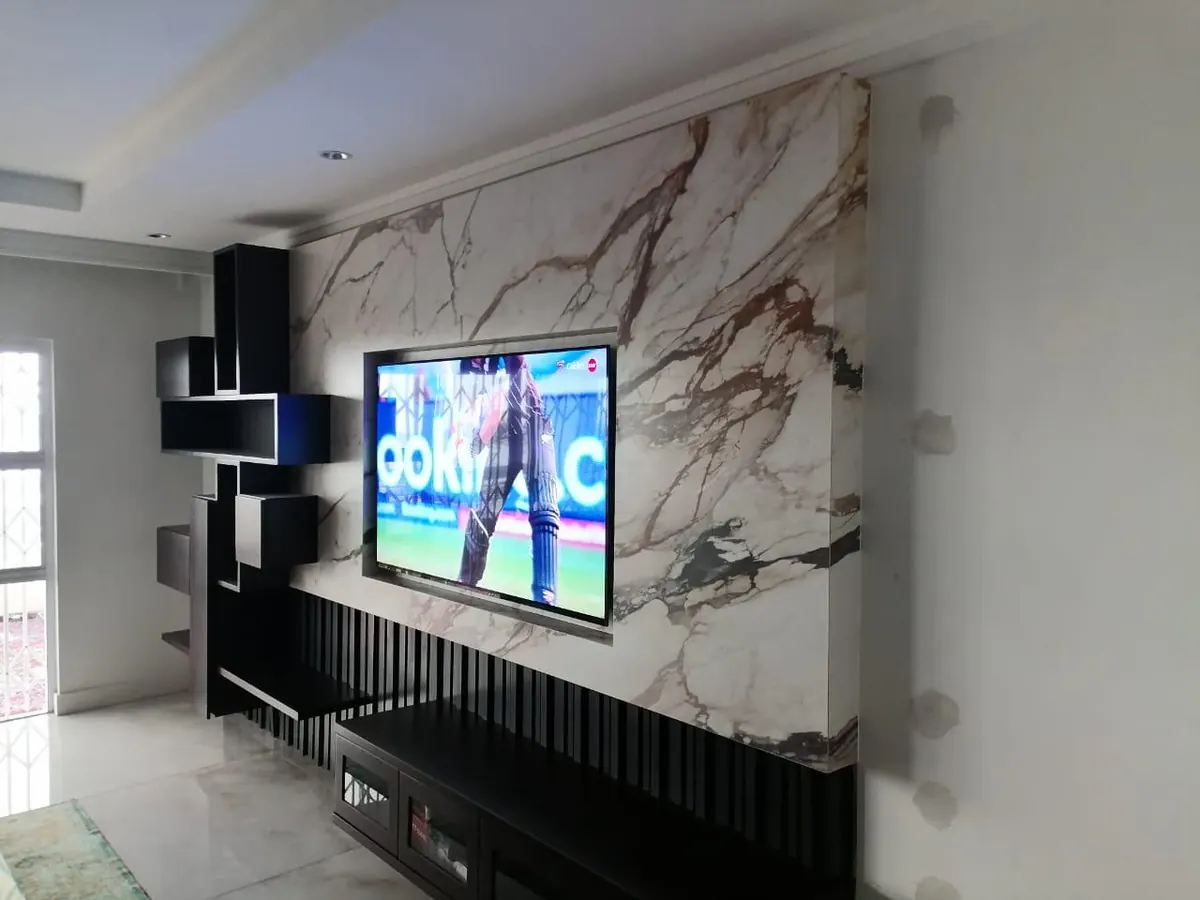
Interior feature wall
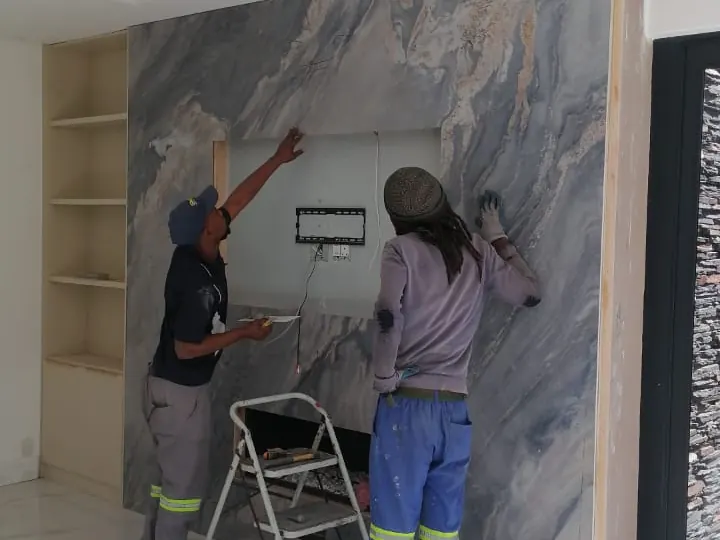
Panel layout, fabrication and installation for the room. Interior work needs wall construction, openings, joints and access. Wall preparation, services and concealed supports sit with other trades.
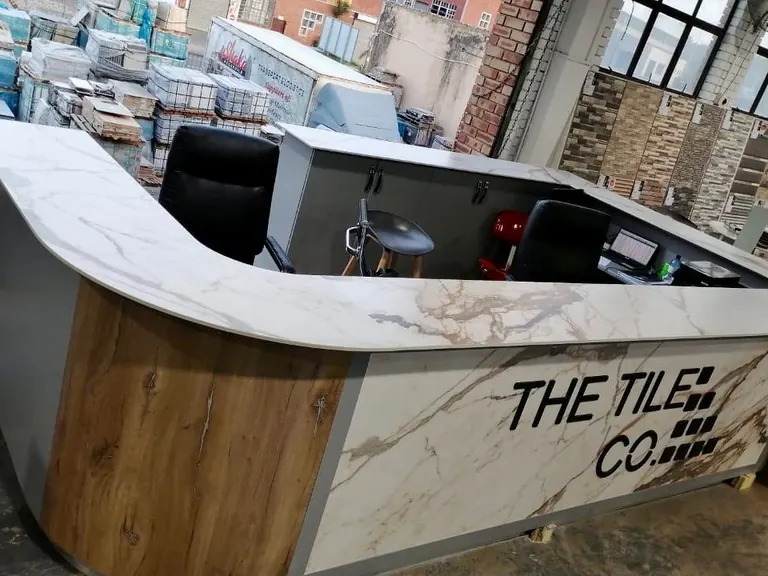
Stone-faced counter
Stone facing, including the visible edges where stone turns a corner. Columns and counters need support, corners, removable panels and finished dimensions. The underlying structure, joinery and service access are listed separately.
Scope and the supporting surface
Your quote lists what we supply, make and install, and what's left to other trades.
The substrate – the wall, board or base the stone is fixed to – must suit the selected cladding.
A cladding brief starts with the wall
Send elevations, approximate areas, panel sizes and the intended product. Add the substrate, building height, location and access conditions. Identify the professional responsible for the wall and fixing design.
To get started
Location, exposure, elevations, rough panel sizes, proposed product and BOQ if available.
Wall drawings and the panel schedule
An elevation is a drawing of the wall face. A bill of quantities (BOQ) lists the work to be priced. Before we cut, we need the substrate and fixing design, movement joints, weather details, access and the final panel schedule.
Which product suits the wall?
We check the exact product's technical data for your application. Compare granite and Luxen sintered stone.
Exposure, panel format and fixing details guide the choice, and a reference sample helps settle appearance. For more, see surface finishes or Architects & designers.
A product described as suitable for cladding still needs a project-specific detail. Panel thickness, finish, format, movement, fixing and exposure are reviewed within the complete wall design.
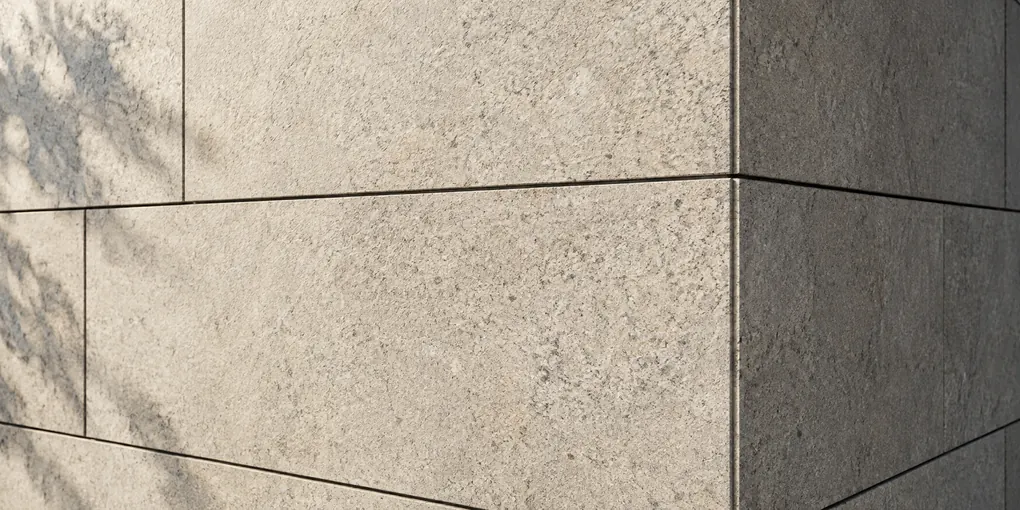
See an interior wall
Stone facing can cover a wall, column or counter front.
The layout shows corners, openings and adjacent finishes. See delivery & installation for site preparation.
Interior cladding can meet reception counters, cupboards, sockets and adjoining wall finishes. Include those junctions in the drawing so edges, openings and fixing details can be considered together.
Cladding questions
Yes. We price from your available elevations and list our assumptions and exclusions. Installation needs the final fixing design.
Panel sizes, quantities, thickness, visible edges, corners, returns and openings. Elevations and access limits help us price cutting and installation.
Your architect and engineer check the replacement against the wall design. Changes to thickness, weight, fixing or fabrication are settled before we order.
Both. We provide installation as part of your agreed project, and you can ask about supply alone. The fixing design sets the installation work.
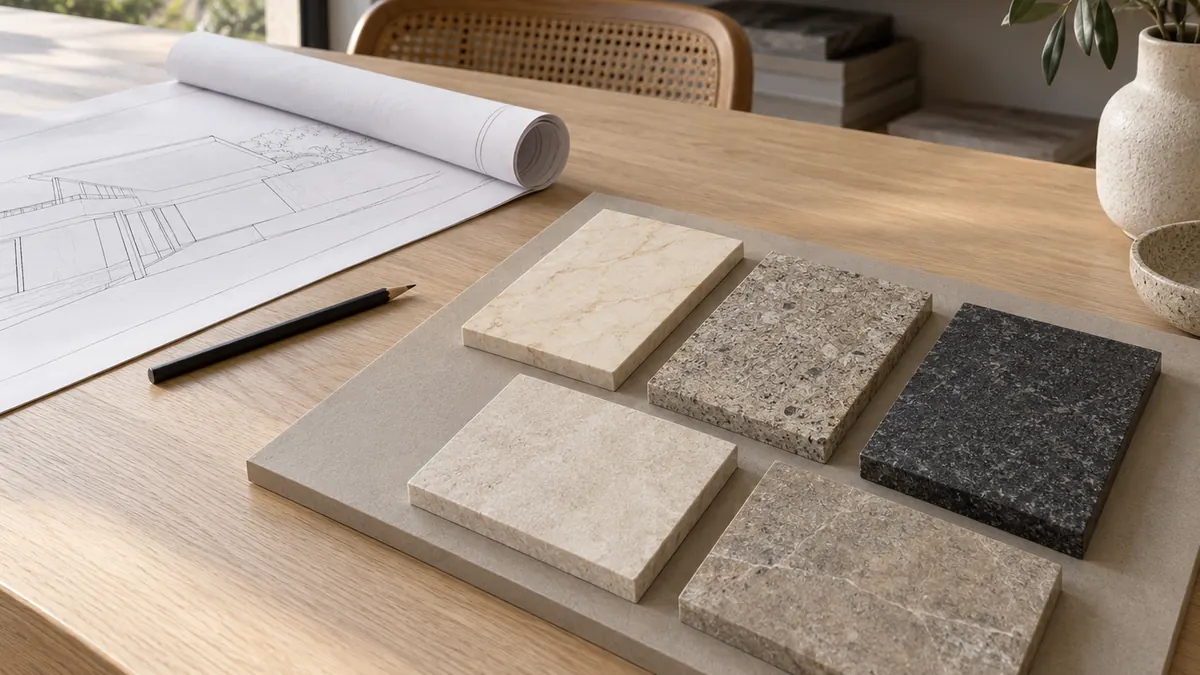
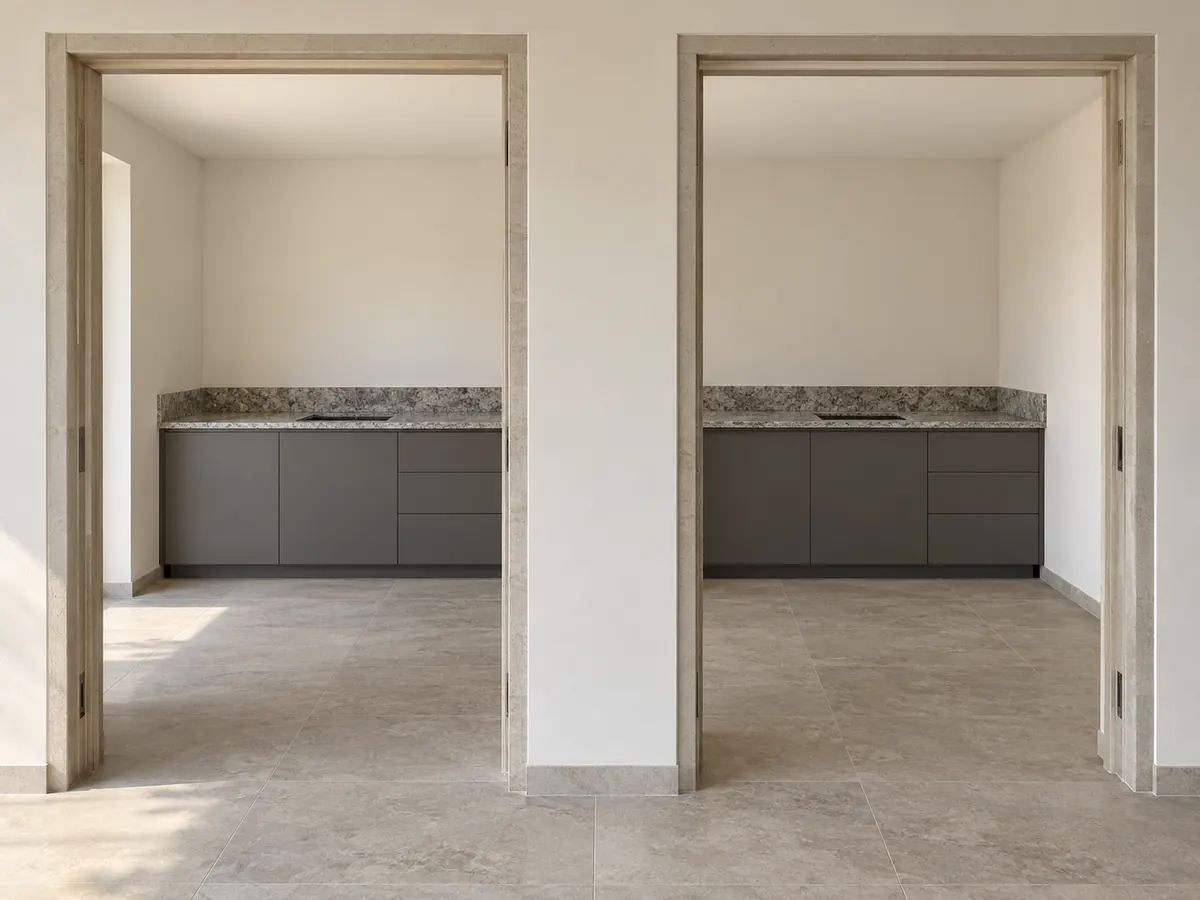
Bring the wall and fixing requirements
Send the elevations, proposed panels, location and supporting construction. Tell us who is responsible for the project design so we can discuss the material and StoneCo scope.
