
Development and procurement
Stonework for developments and phased projects
Stonework for kitchens, vanities and shared spaces across units and phases. We bring material supply, fabrication and installation into the project conversation. Start with the layouts, quantities and programme so we can discuss a package with its scope and responsibilities clearly defined.

Units
Kitchens, vanities and cladding.
Procurement
Developers, contractors and quantity surveyors.
Phases
Planned around site readiness.
Repeat-unit work
Kitchens at Acacia Place. Kitchens and vanities at Burleigh.
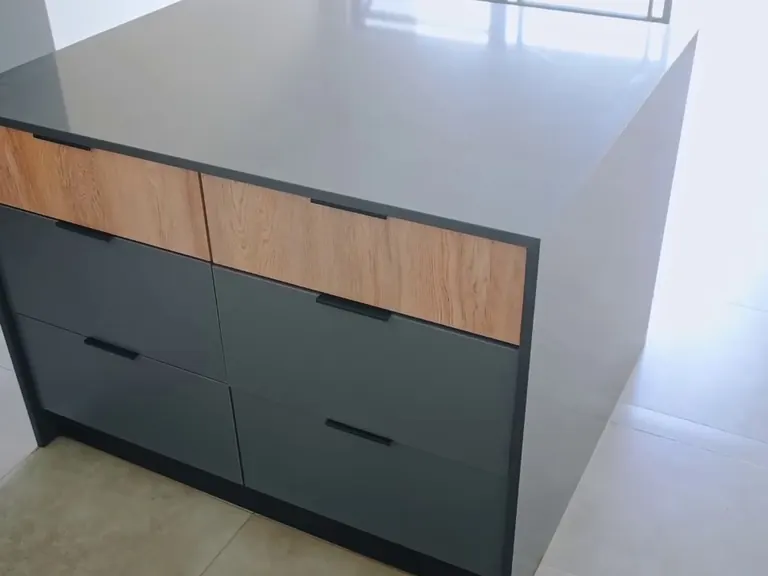
Westbrook, KZN
Acacia Place
StoneCo supplied and installed the kitchen surfaces.
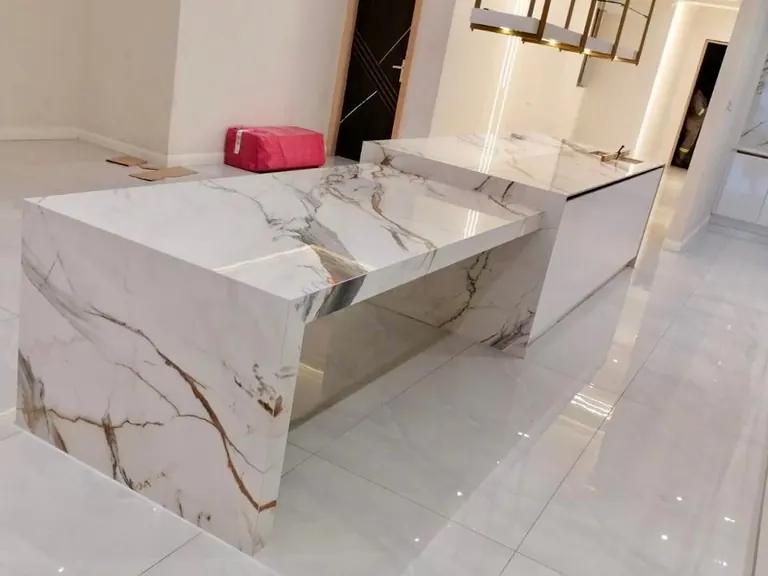
Lumina Quartz Steel Grey kitchen worktops across varied apartment layouts, with waterfall ends on the islands.
Lumina Quartz Steel GreyKitchen worktops
Waterfall end panels on islands
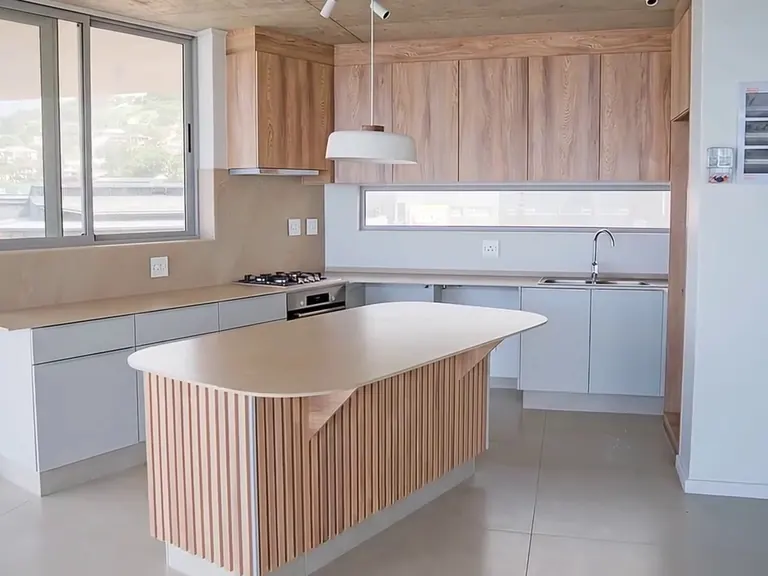
Ballito, KZN
Burleigh
StoneCo fabricated and installed kitchen worktops and bathroom vanities.
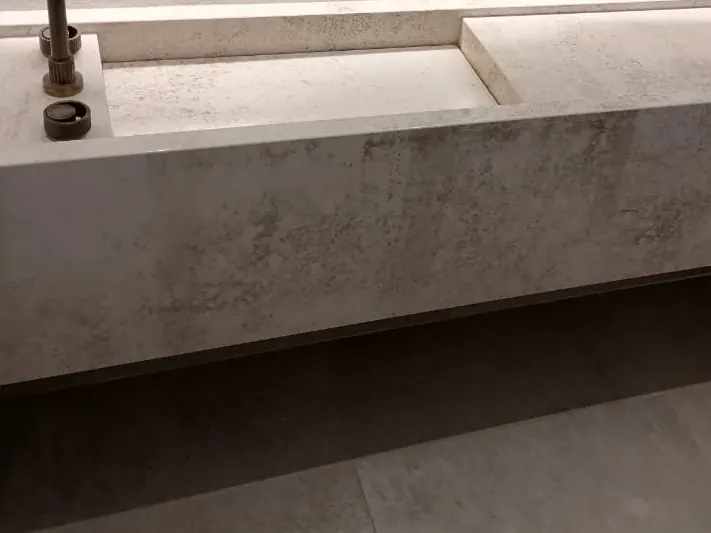
Luxen Plus Northern Beige kitchen worktops and bathroom vanities across apartment layouts.
Luxen Plus Northern BeigeKitchen worktops
Bathroom vanities
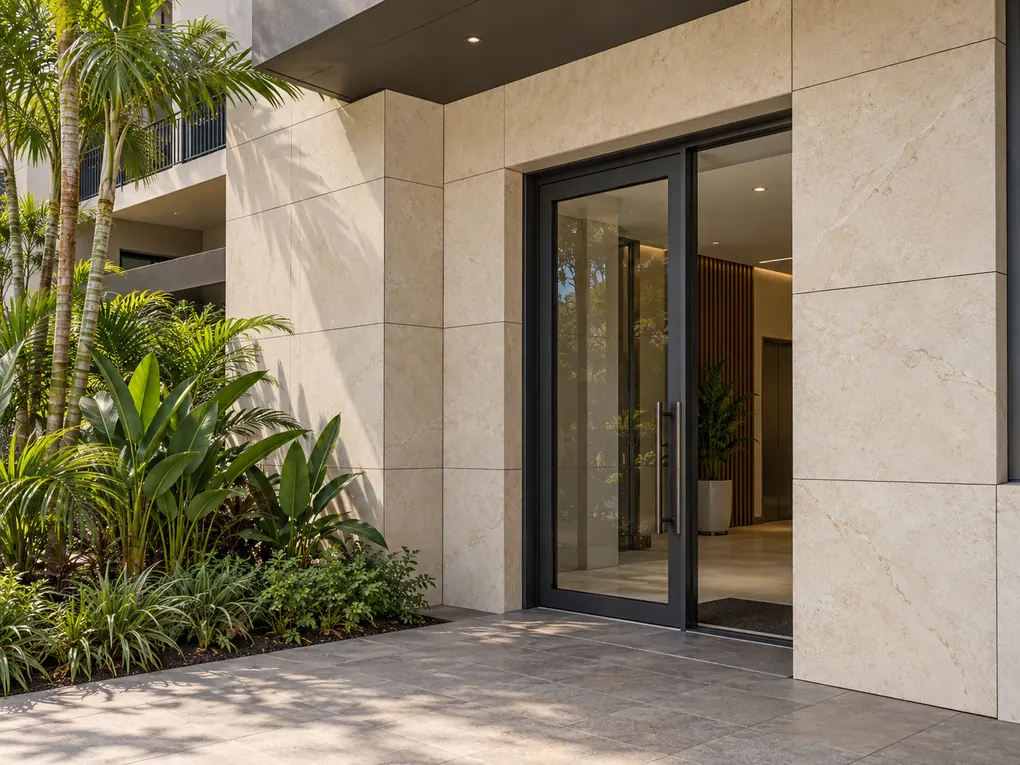
One specification across units and shared spaces
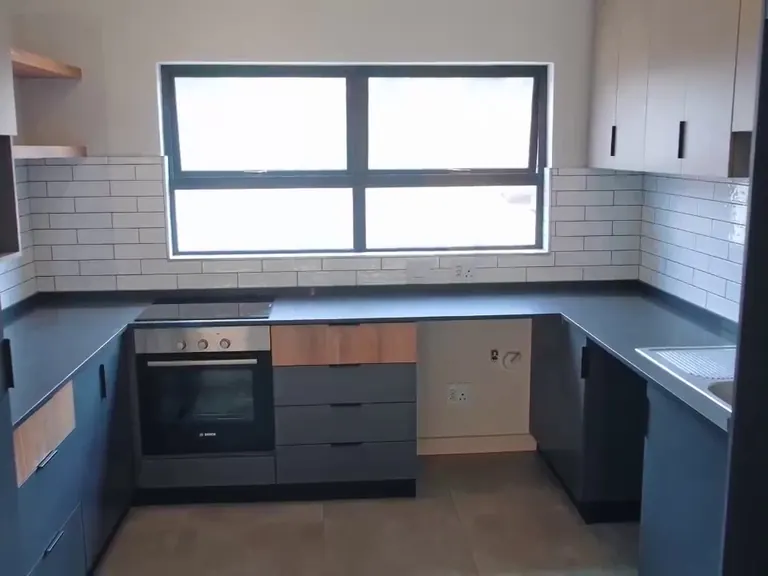
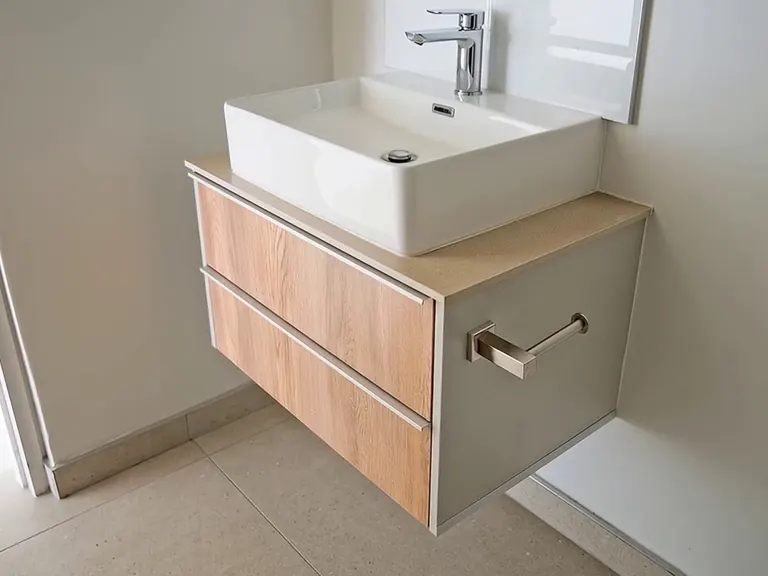
A development can combine repeated apartment layouts with individual reception, circulation and amenity details. Separate those areas in the brief so the quantities, material choices and installation requirements can be reviewed clearly.
Make the package clear from the start
Share the bill of quantities, current layouts and number of units by type. Include requested phases and dates, plus any supply-only items. Provisional quantities can be discussed, provided they are identified as provisional.
To get started
Site, project stage, layouts, unit counts, BOQ and target phases.
From quantities to fabrication
Pricing the scheduled work
A bill of quantities (BOQ) is the itemised list of work to be priced. Your quantity surveyor (QS) can add drawing references, pricing deadlines and provisional quantities.
Material, finish, shared-area details and access limits guide pricing. Supply-only items are priced separately from fabrication and installation.
The detail needed before cutting
Before we cut, we need final drawing revisions, samples, measurements, openings and who accepts the work.
Keep every layout and phase identifiable
Mirrored kitchens, different vanity sizes and changing opening details should be identifiable in the schedule. Consistent unit references and drawing revisions make the agreed work easier to price, approve and coordinate.
Layout
Unit type
Sizes, openings and mirrored layouts
Product
Surface specification
Material, finish, edge and sample
Shared areas
Beyond the units
Separate details, supports and access
Phase
Block or floor
Quantities and requested dates
Changes, shared areas and site readiness
Keep provisional quantities separate from final ones. Tag each change with its unit type, drawing revision and phase. Record any product substitution as a decision.
Shared areas may carry different public-use requirements. Delivery and installation dates follow actual site readiness.
Resolve the decisions that affect every unit
Material, finish, edges, openings and joint positions should be considered before repeated components are made. If a product or layout changes, review the affected detail rather than assuming the previous decision still applies.
StoneCo. We supply, fabricate and install the scheduled stonework.
Your contractor. Issues current layouts, quantities, phase dates and site access.
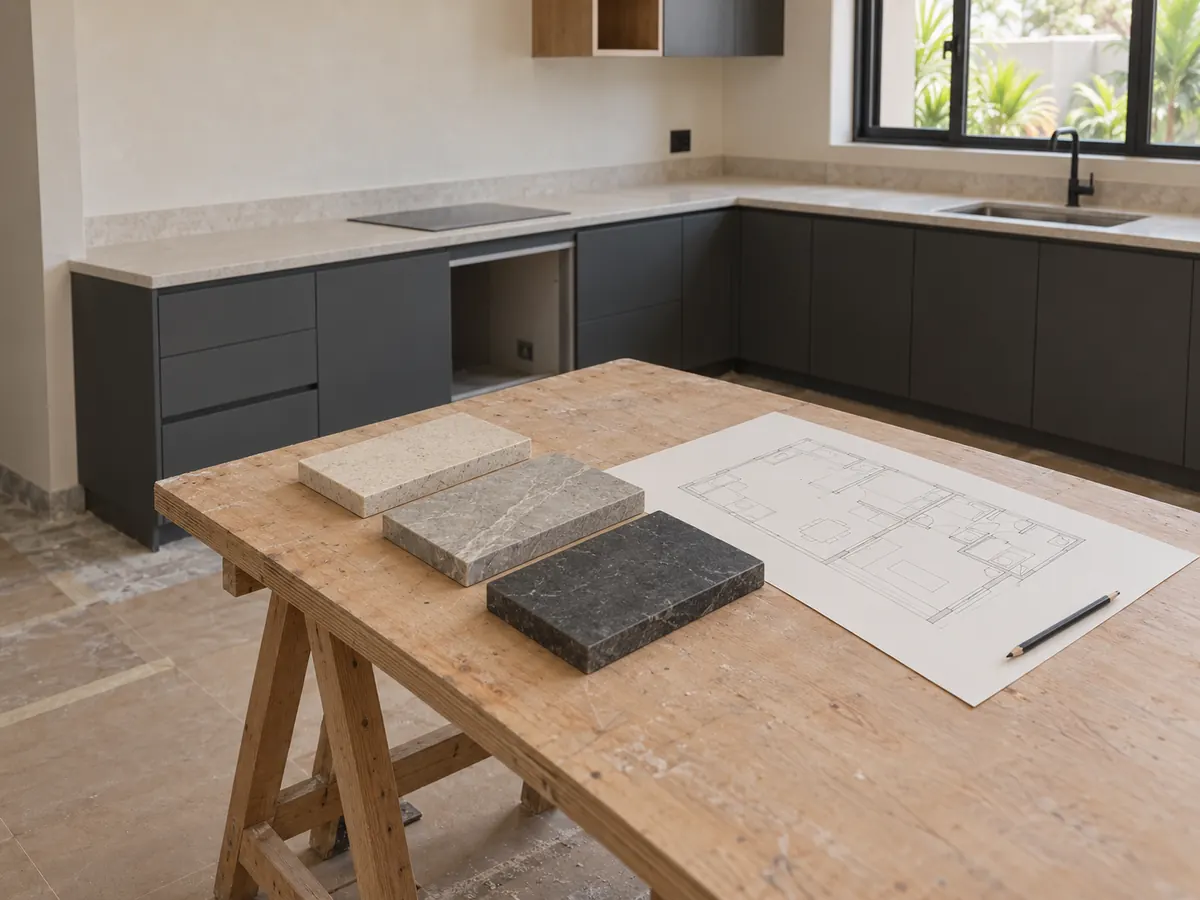
Specification, revisions and project responsibilities
Scope, material and drawing revision
Your quote and project documents record the final split of work.
Your specifier selects the product and sample. We talk through material options and share the product information we have.
We work from your selected drawing revision. You issue current unit layouts and report changes promptly.
Schedules, readiness and handover
The supplied schedule guides fabrication and delivery planning. You check counts, phase dates and access.
Your quote states installation and handover work. Your contractor coordinates supports, other trades, readiness and who accepts the work.
Plan the stonework around site readiness
Tell us which blocks, floors or unit types will be ready first. Access, supports, cupboards and other trades influence the delivery and fitting arrangements. Requested dates are reviewed against the confirmed scope and project conditions.
Specification
Product, finish and sample by application.Layouts and quantities
Separate unit types, revisions and changes.Delivery and installation
Dates depend on material availability, workshop work and site readiness.
Agreeing the package and sequence
Share unit quantities, material preferences and phase dates so we can agree the package and delivery sequence.
A package with its boundaries in writing
Compare supply, fabrication, delivery and installation as separate parts of the scope. Special lifting, changes, protection, removal and work retained by other trades should be identified rather than assumed to be included.
Stone package. Product, cuts, edges, openings and the stated delivery or installation work.
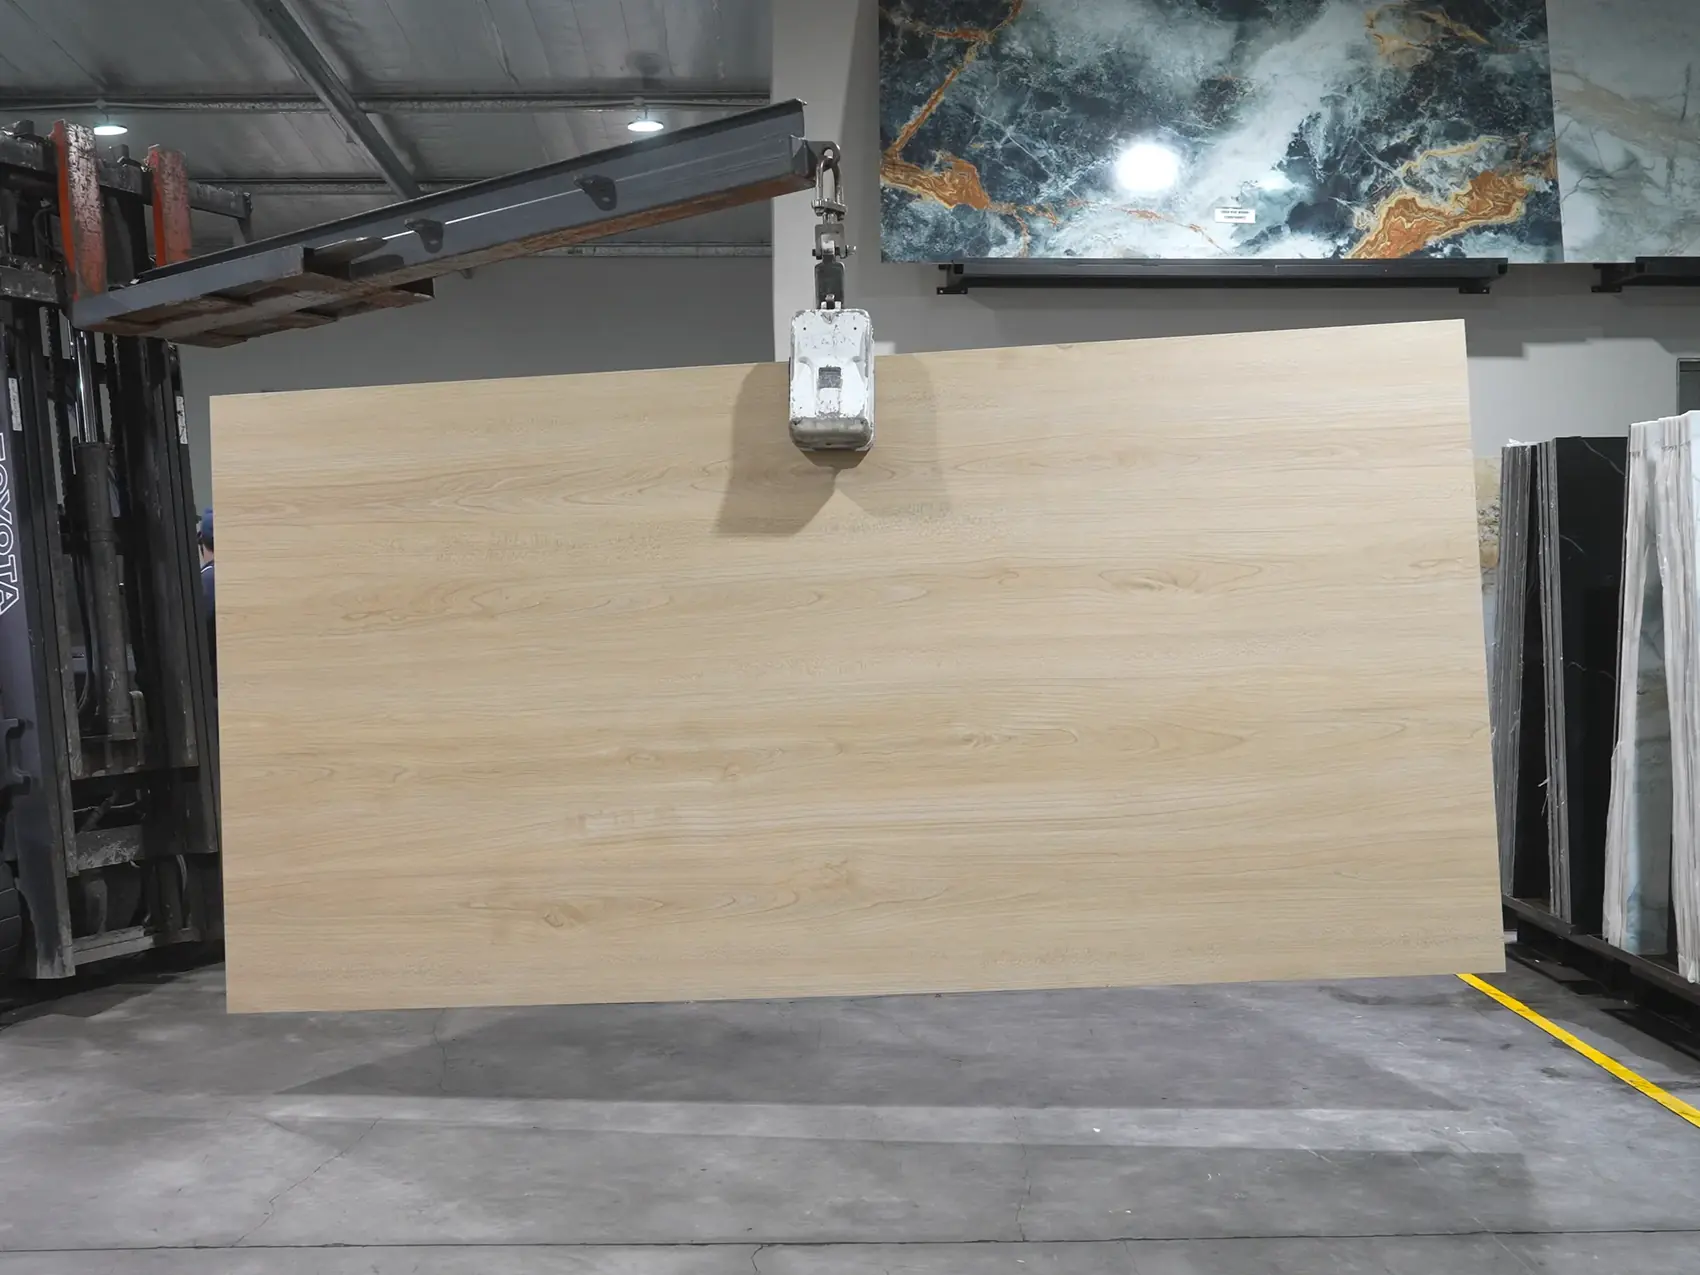
Package scope and site arrangements
Included work and variations
Your quote lists what we supply, make and install, and what's left to other trades.
Substitutions and layout changes are priced separately. Final product, quantities, drawing revision and finish guide supply and fabrication.
Delivery and the prepared site
Your quote states collection or delivery. Site routes, offloading, storage, phase access, special lifting and restricted access each need a named provider.
Your project documents assign structural supports, waterproofing, other trades and protection. Installation follows your design and site readiness. Your contractor identifies who accepts the installed stonework.
Need company information?
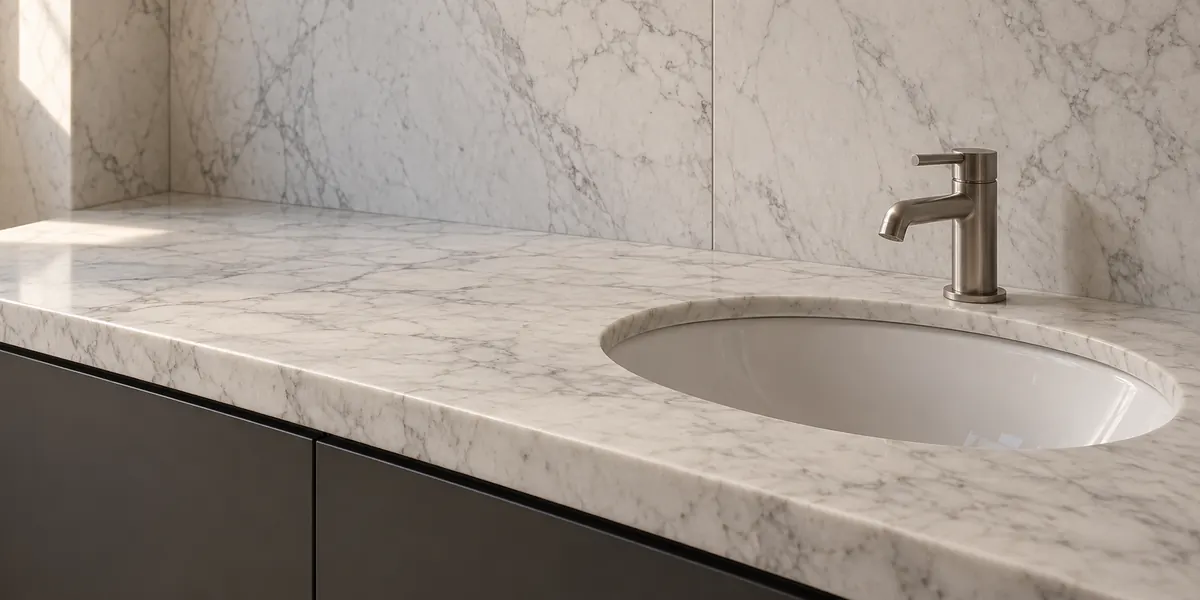
Procurement questions
Yes. Mark it as a tender, with the return date, provisional quantities and exclusions. Flag details still in design and we will price them as provisional.
Yes. List it separately from the specified product. Your specifier checks the appearance, performance and substitution before we order.
We can plan around that. Your brief should name the blocks, inspection points, who accepts the work and how the stone is protected after installation.
We check the revised drawing before cutting. The unit type, affected quantities and phase show which pieces and delivery plans need to change.
Bring the layouts, units and phases
Send the site location, unit schedule, bill of quantities and requested programme. We can discuss the material and a scope that separates supply, fabrication, delivery and installation.
