
For your home
Stone surfaces for your home
Bring the character of stone into the rooms you use every day. From kitchen worktops and bathroom vanities to a distinctive feature wall, we help you explore the material, plan the detail and understand the route from first measurements to fitting.

Room
Kitchen, bathroom or home feature.
Look
Material and detail chosen together.
Brief
A few photos and measurements.
Stone for the spaces you live in
Start with the room and how you use it. A busy kitchen, a guest bathroom and an illuminated feature ask different things of the surface. We consider appearance alongside cleaning, exposure, supports and the surrounding cabinetry.
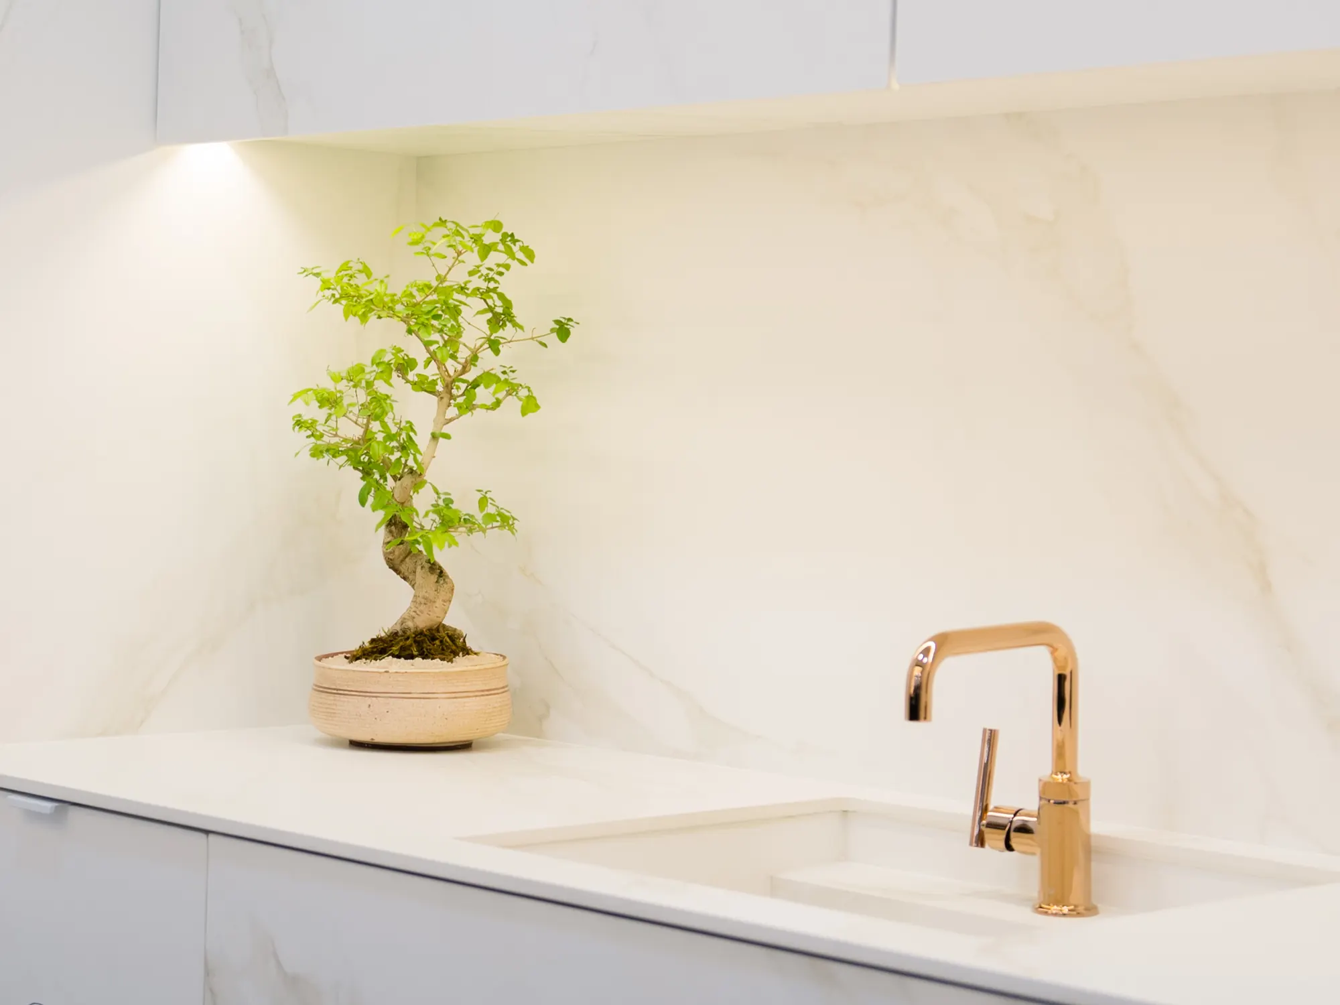
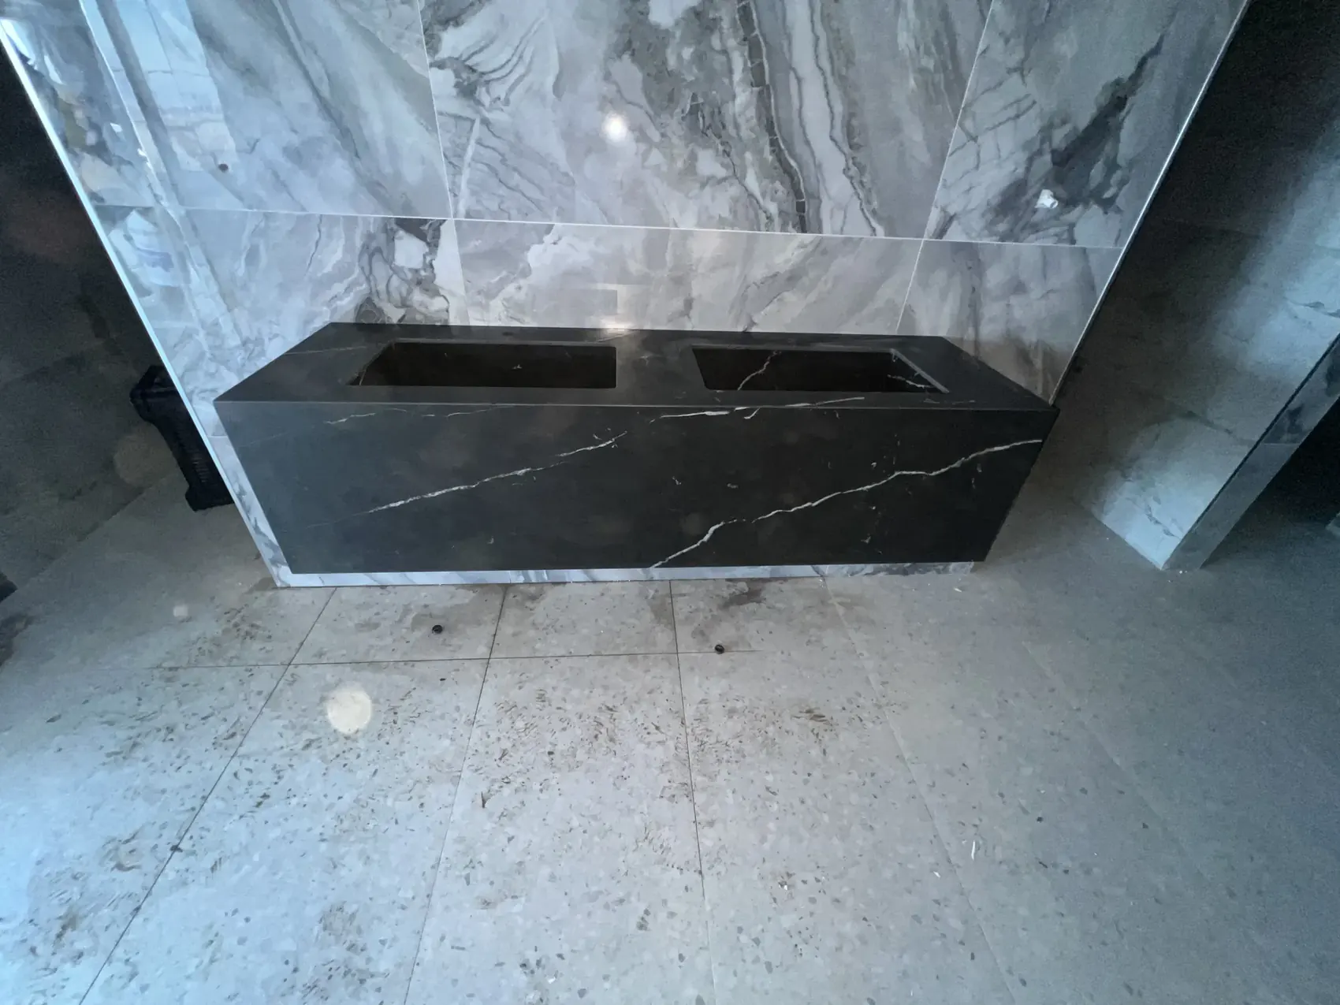
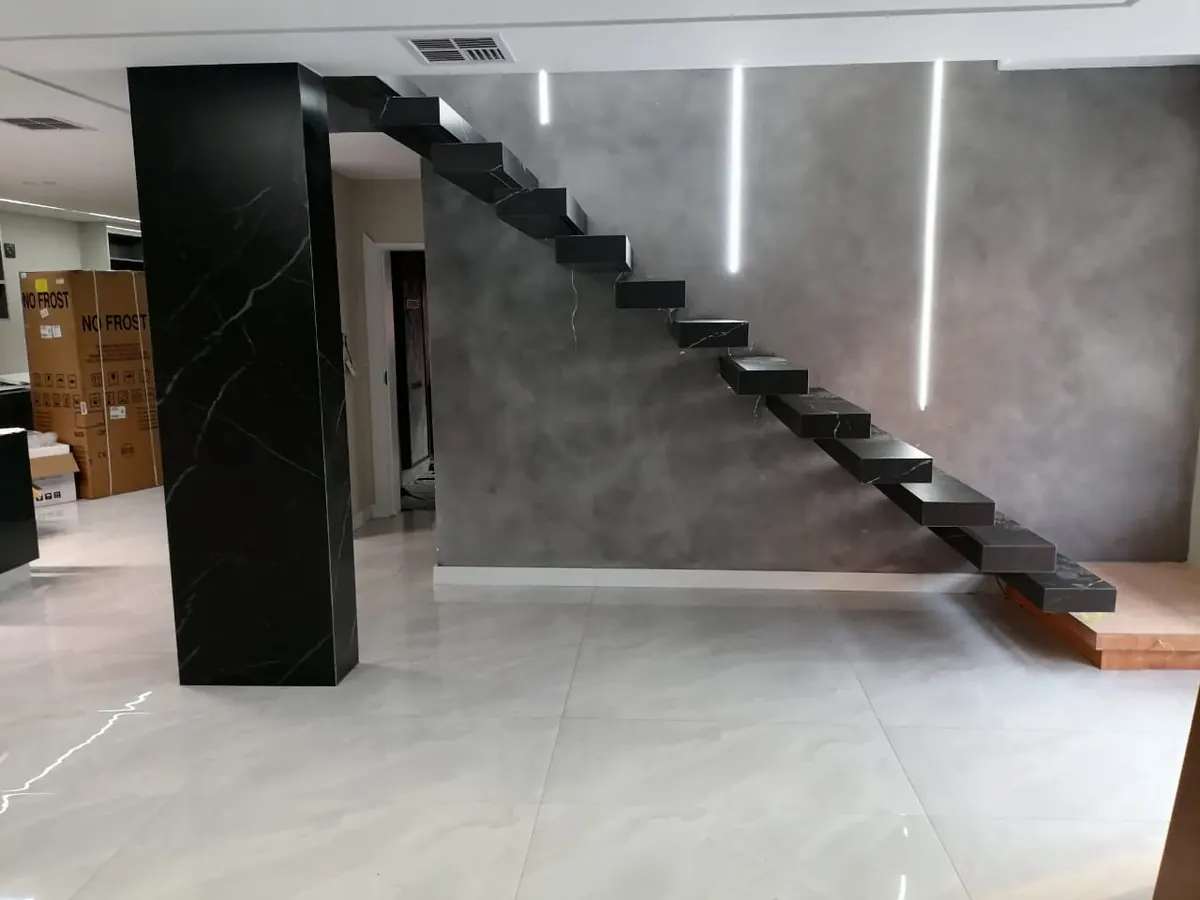
What to send us
You don't need final drawings.
To get started
Photos, rough sizes, preferred look and town or estate.
What is needed before cutting
Before we cut, we need final dimensions, your sink or basin models, the cut-out positions and your chosen layout.
A home project in detail
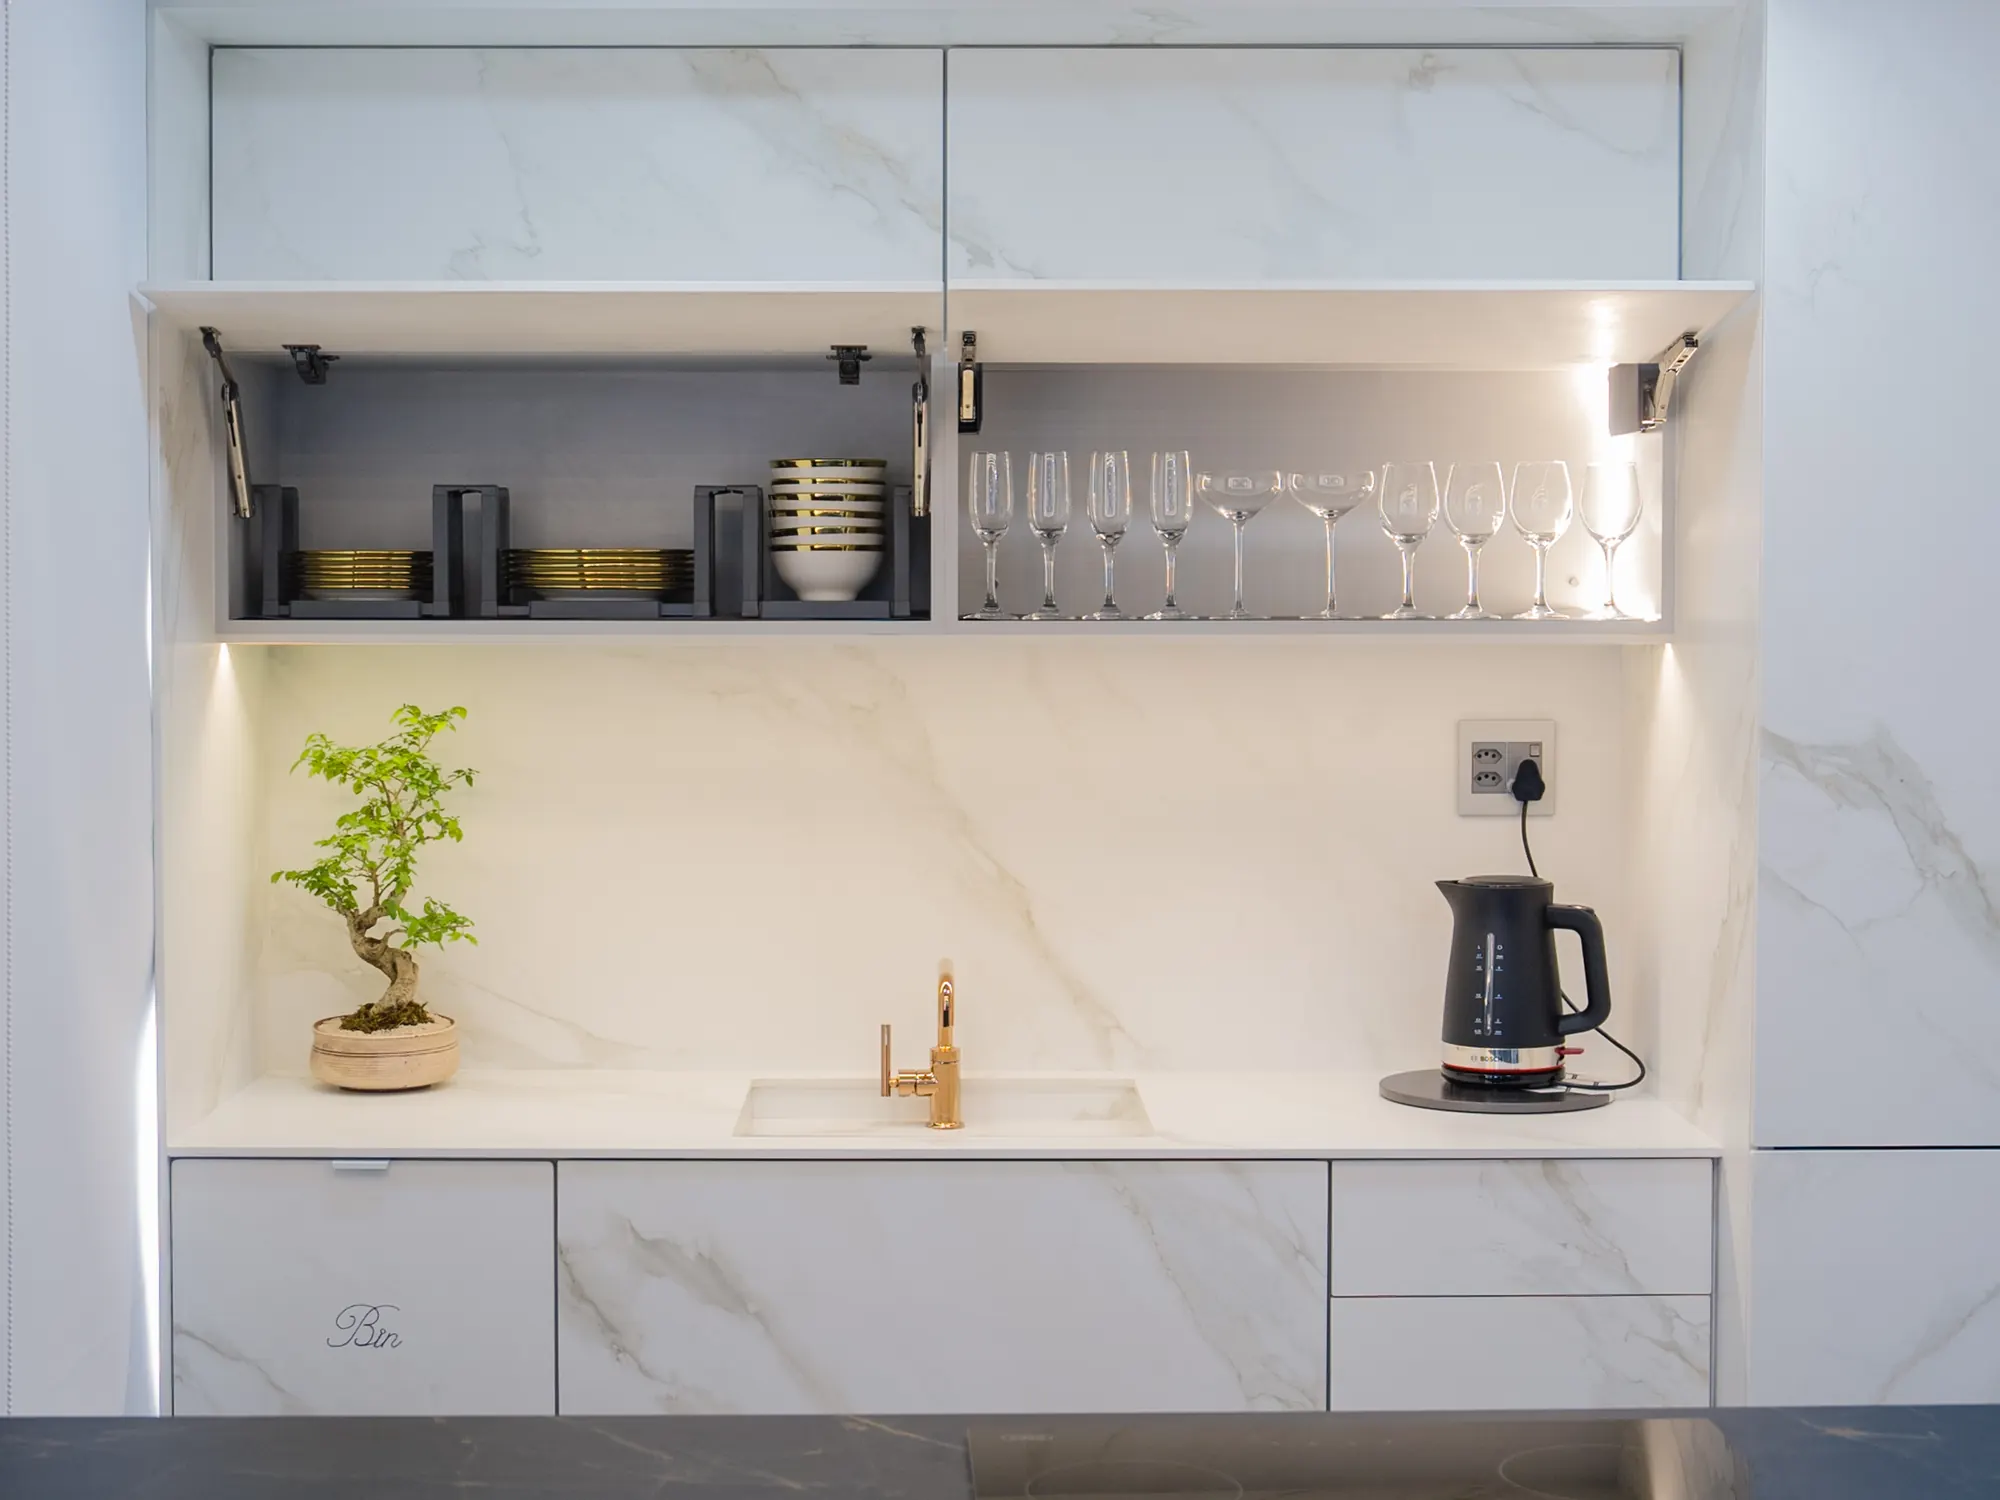
Verulam, KZN
BOUNDLESS kitchen, Verulam
StoneCo made stone-faced cupboard doors and matching panels using Blum hinges.
Stone facing carried from the worktop to the cupboard doors and fixed panels.
Stone-faced cupboard doors
Matching fixed panels and worktop
A material choice, a complete detail
The colour is one decision. Thickness, edge shape, joints and openings also influence the result. Looking at these together helps you understand both the finished appearance and the work included in your quote.
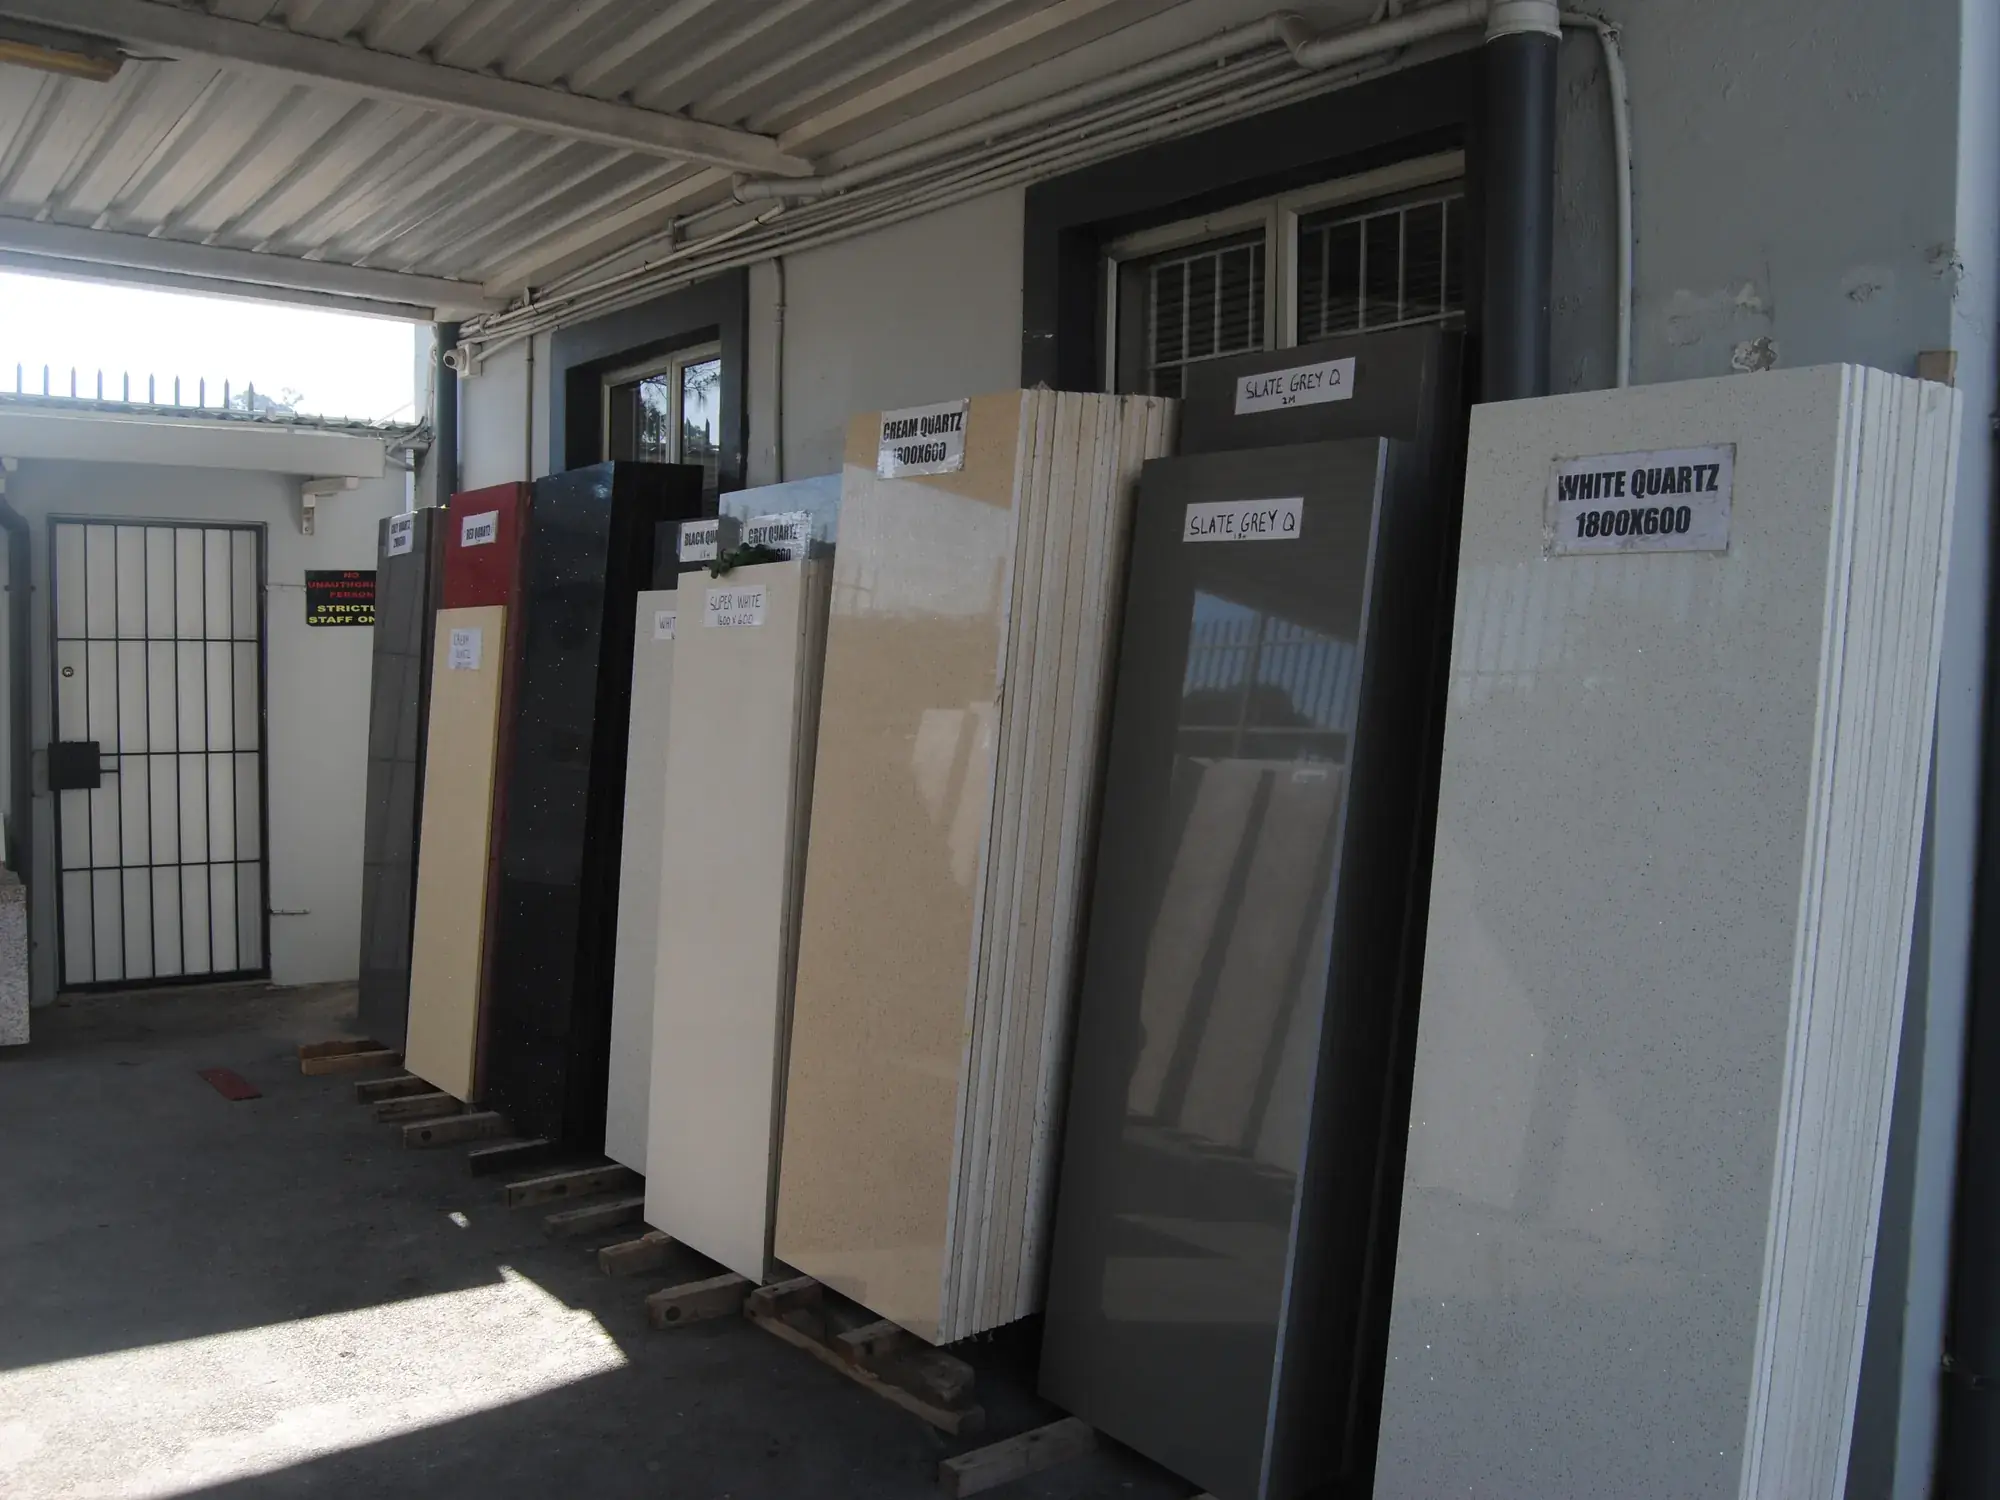
Material
Use and appearance.
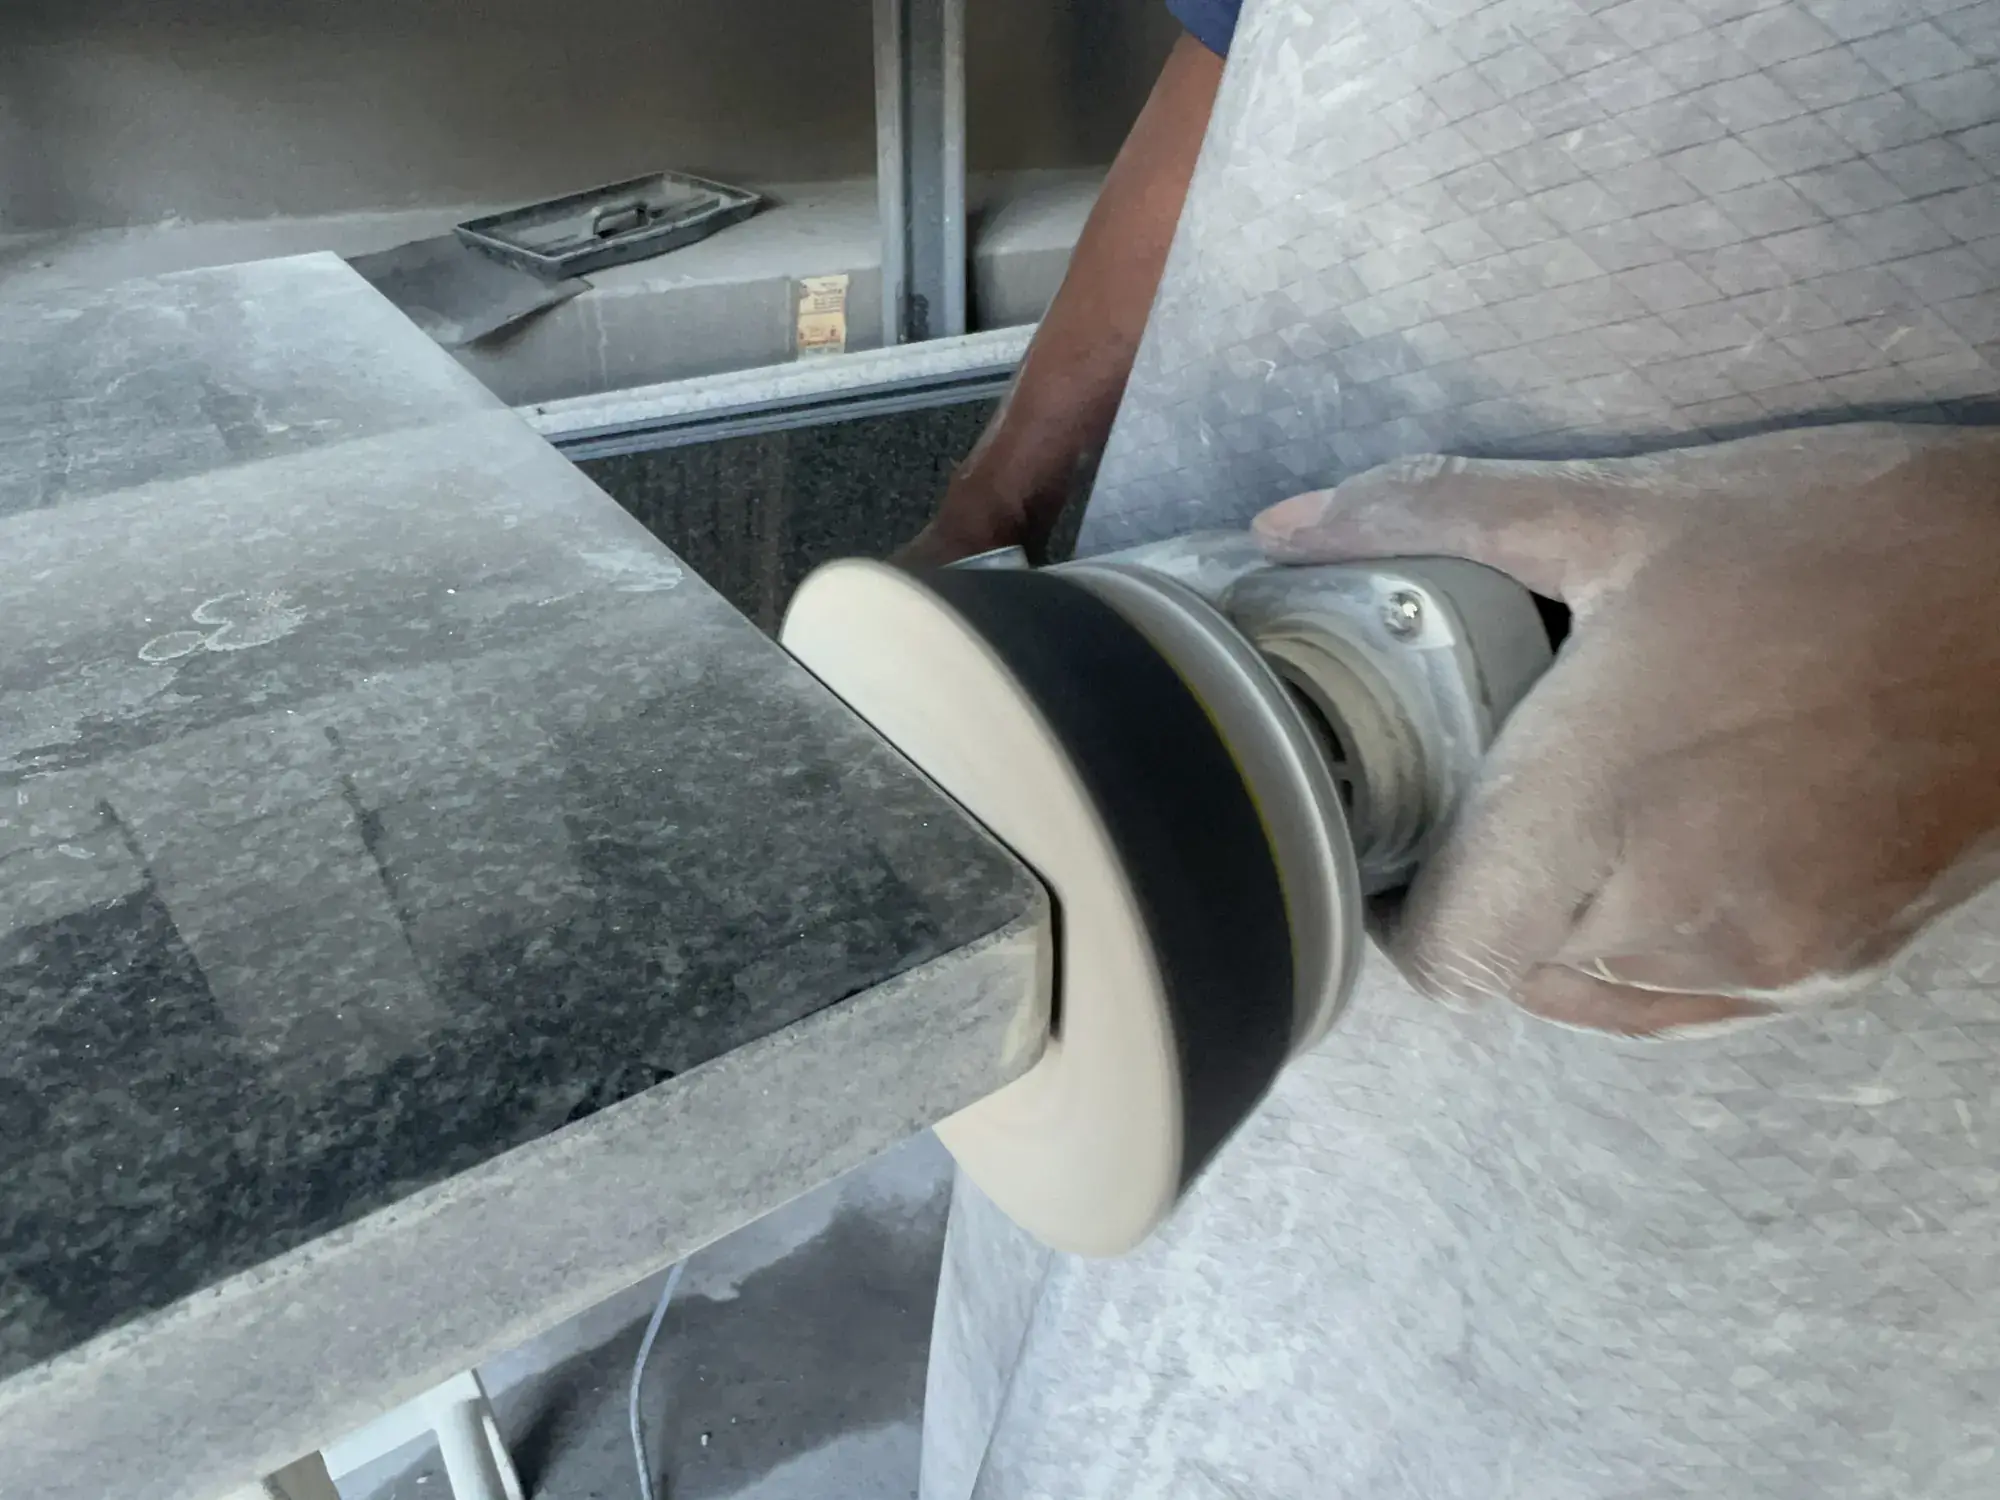
Finish and edge
Surface finish and exposed edge shape.
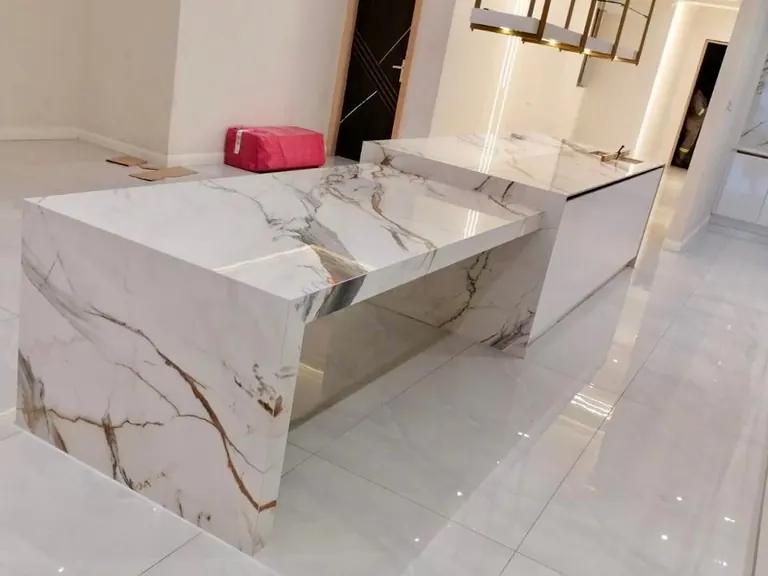
Joints
Where stone pieces meet.
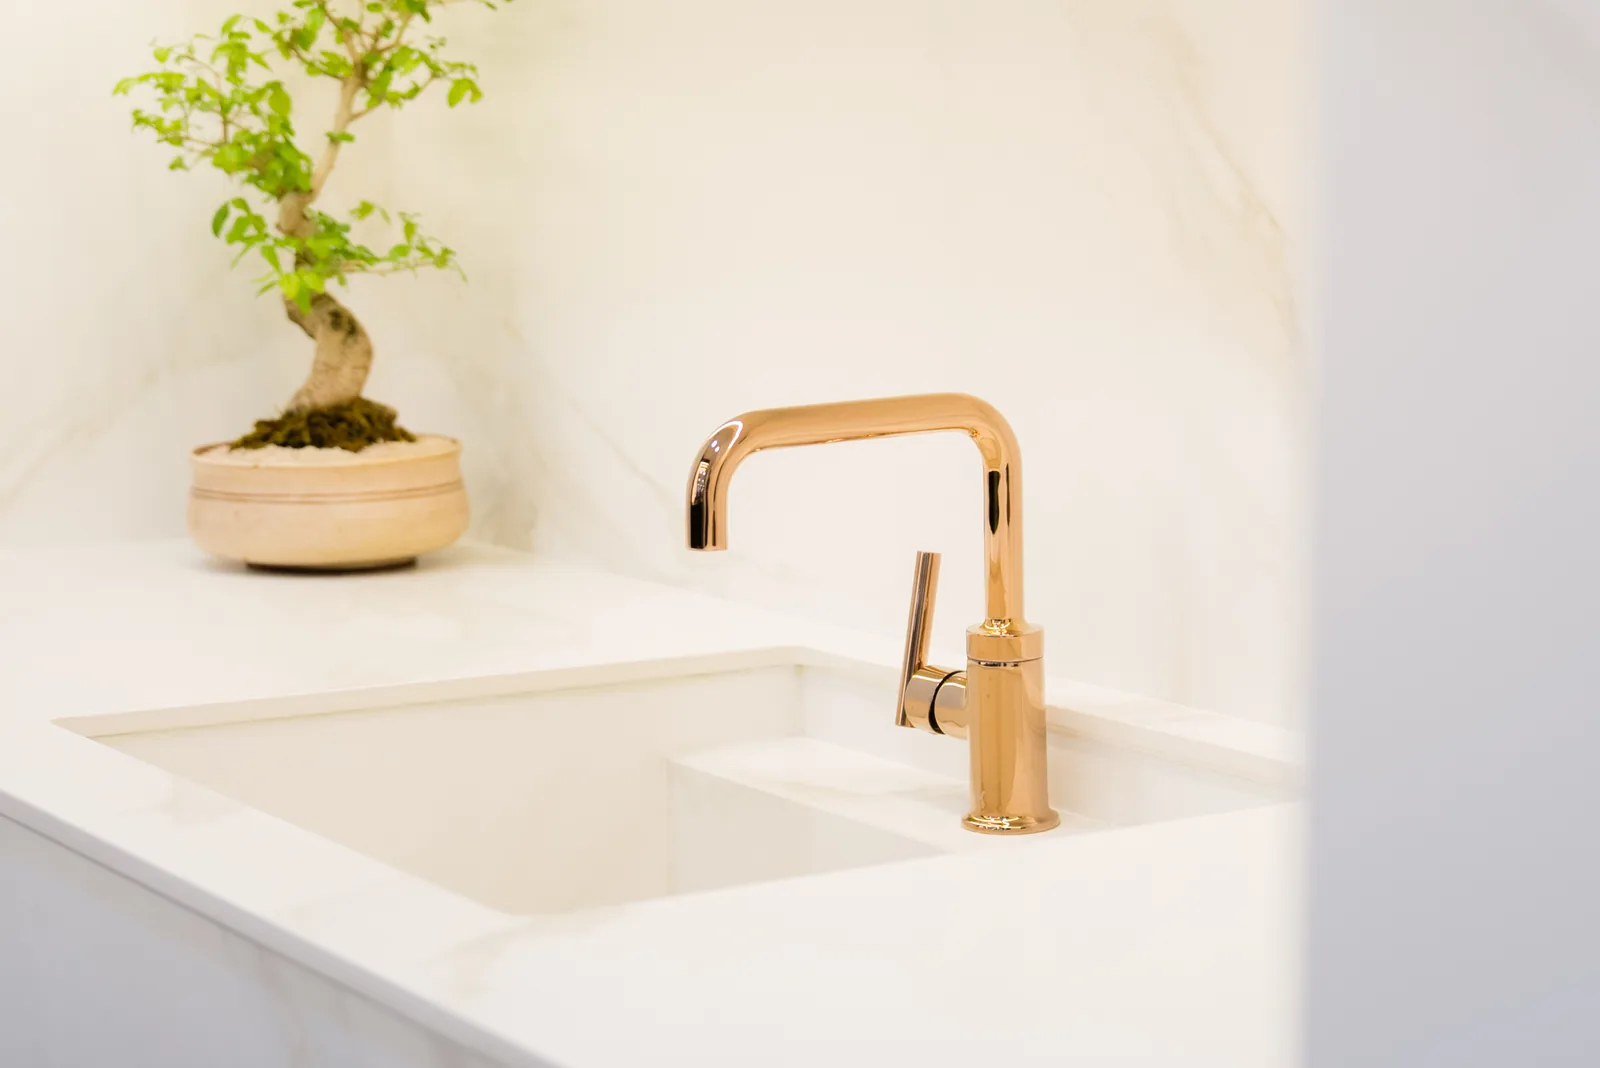
Basin and cut-outs
A cut-out is the opening cut for a sink, hob or tap.
Planning the details together
A mitre joins two edges cut at an angle, so the stone turns a neat corner or looks thicker at the edge. We plan the material, joints, finish and fixtures together with you.
A clear scope for the whole room
A new surface often meets existing cupboards, plumbing and electrical points. Agreeing those interfaces early helps you plan the other trades and compare quotations for the same work.
StoneCo
We plan stone sizes and cut-outs.
Your other trades
Your builder, cupboard maker, plumber and electrician handle the rest.
Stonework and other trades
Scope, removal and cupboard support
Your quote lists what we supply, make and install, and what's left to other trades.
Removal and disposal are separate unless your quote includes them. Send photos of what must come out and say who will remove it.
We check stone dimensions and the support needed. Your cupboard maker or builder provides any cupboard or structural work listed in your quote.
Fixtures, delivery and access
We set out cut-outs for your fixtures. Your plumber and electrician disconnect and reconnect their services. Your fixture details and access shape the stonework.
Delivery and installation are in your quote. Stairs, narrow doorways, special lifting, estate delivery rules and site conditions all affect access.
From your first idea to fitting
You do not need a finished specification to start. Photos, a sketch and rough measurements help us understand the room. Final dimensions, fixture information and the agreed detail are needed before fabrication.
Describe the room
Show the space and the change you want.Choose the stonework
We discuss your material and visible details.Plan installation
Final details, material availability, workshop work and site readiness guide timing.
See the material in person
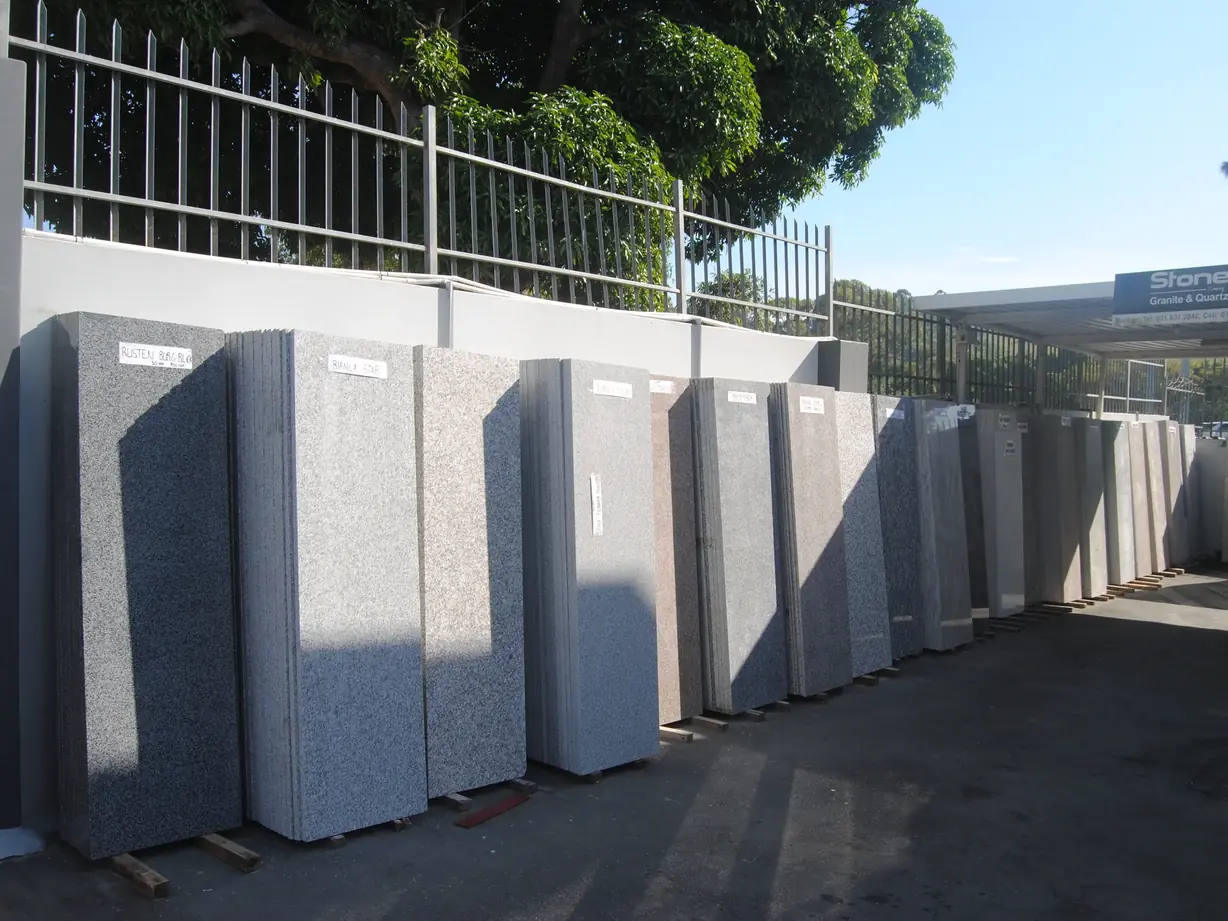
A photograph introduces the look; a sample helps you judge colour and finish in your own lighting. Natural slabs vary, so discuss how the selected pieces and their vein direction will be reviewed.
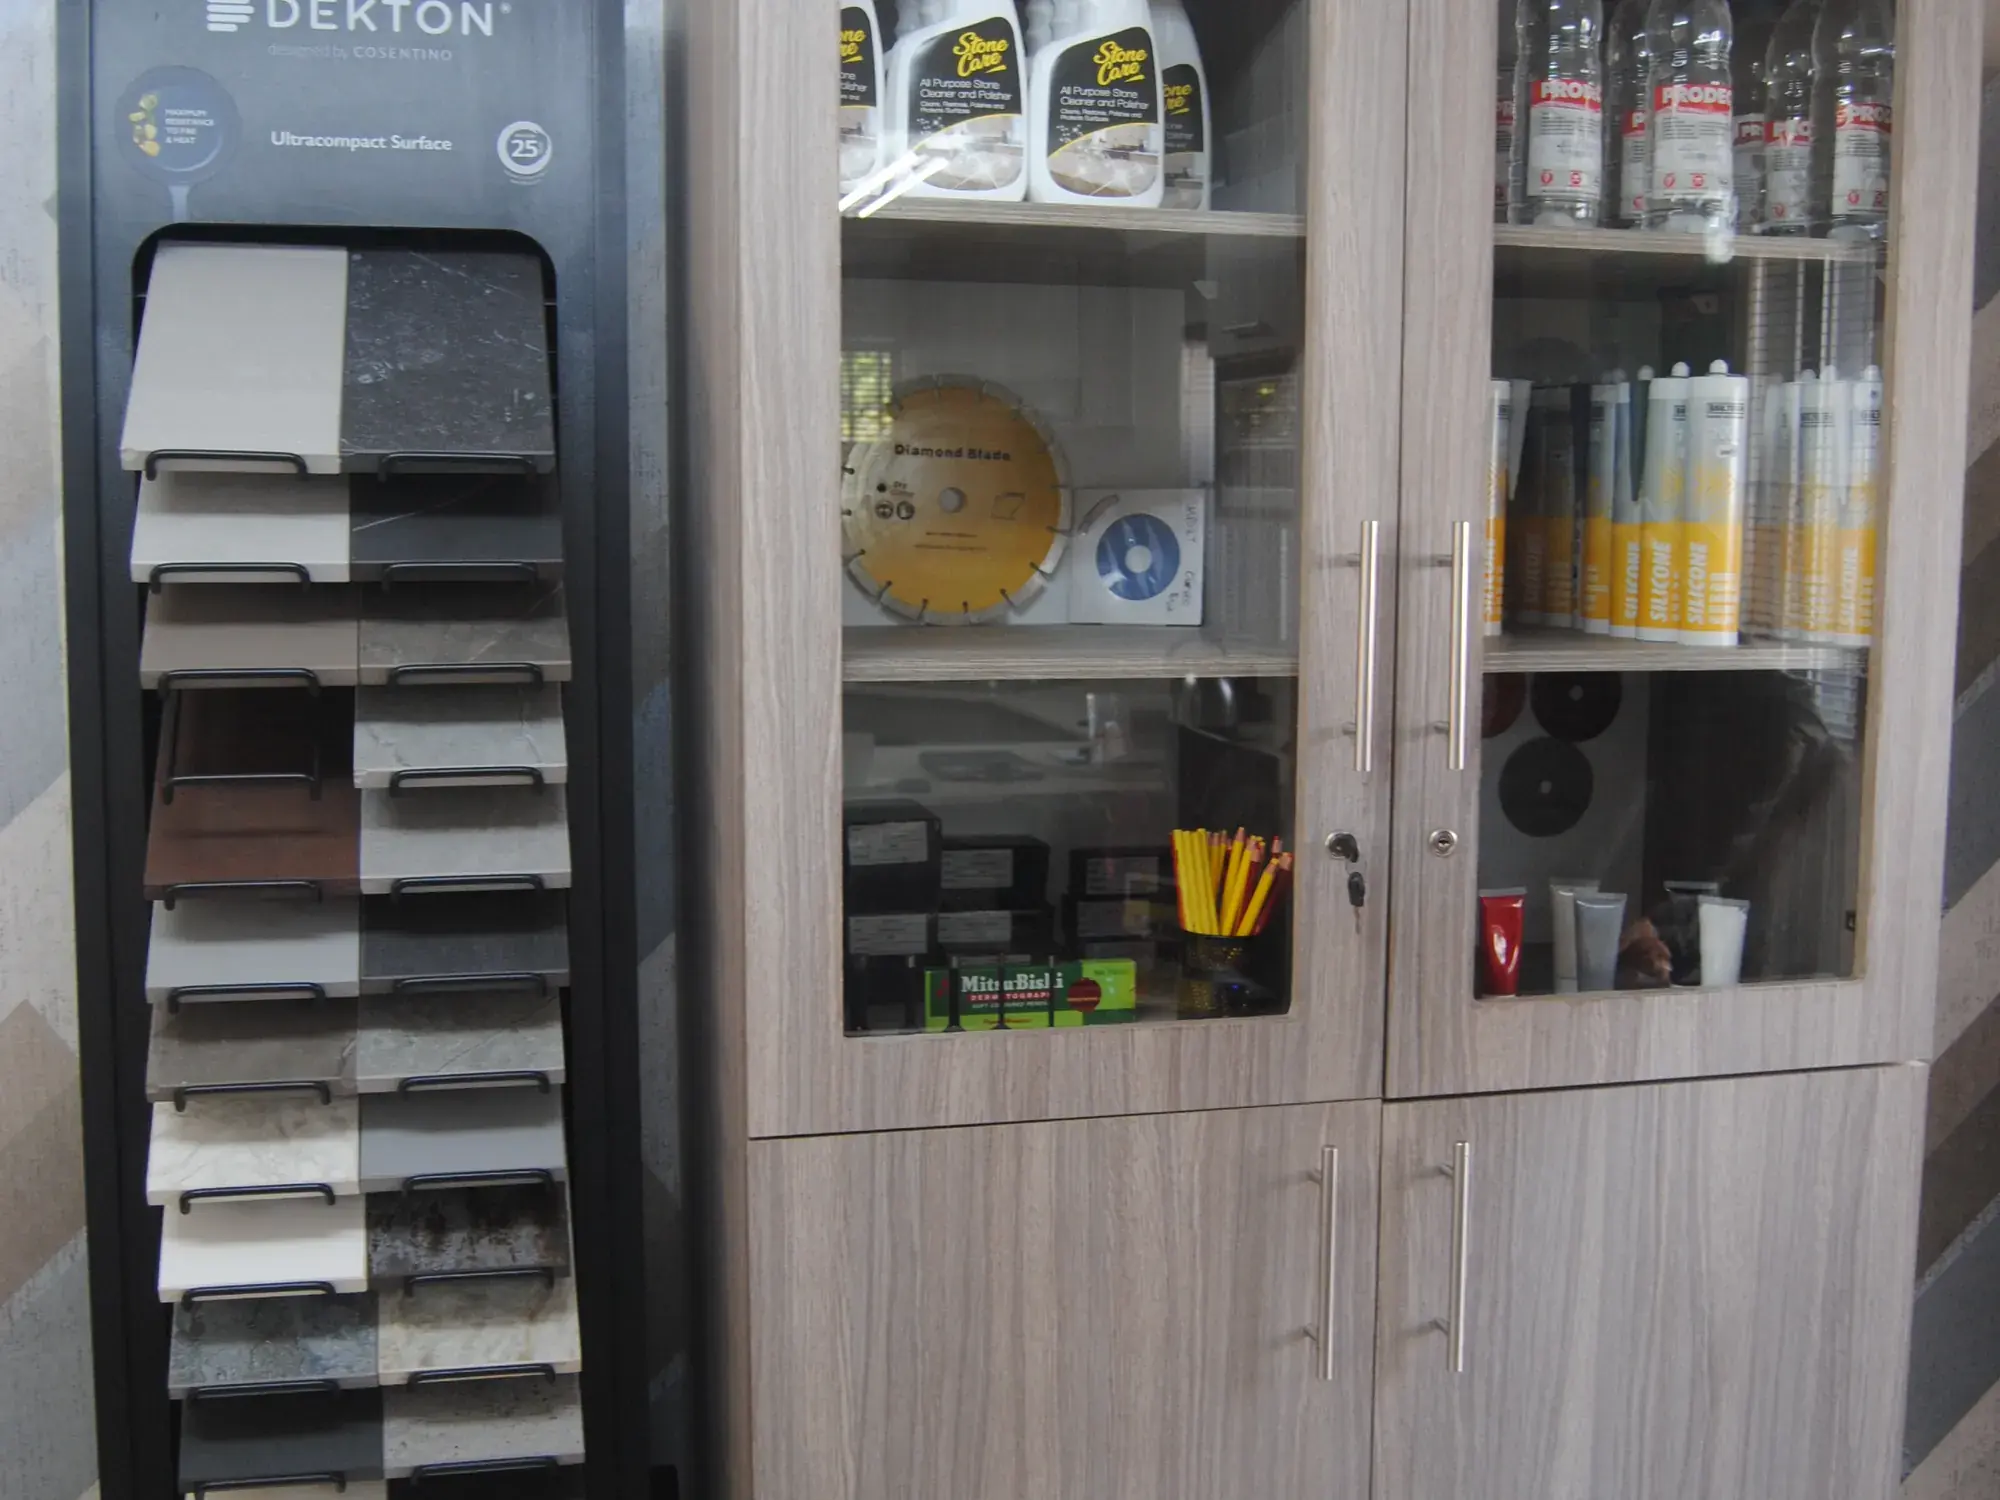
Ask about samples
Ask about samples for your project. Availability and arrangements are confirmed for the selected material.
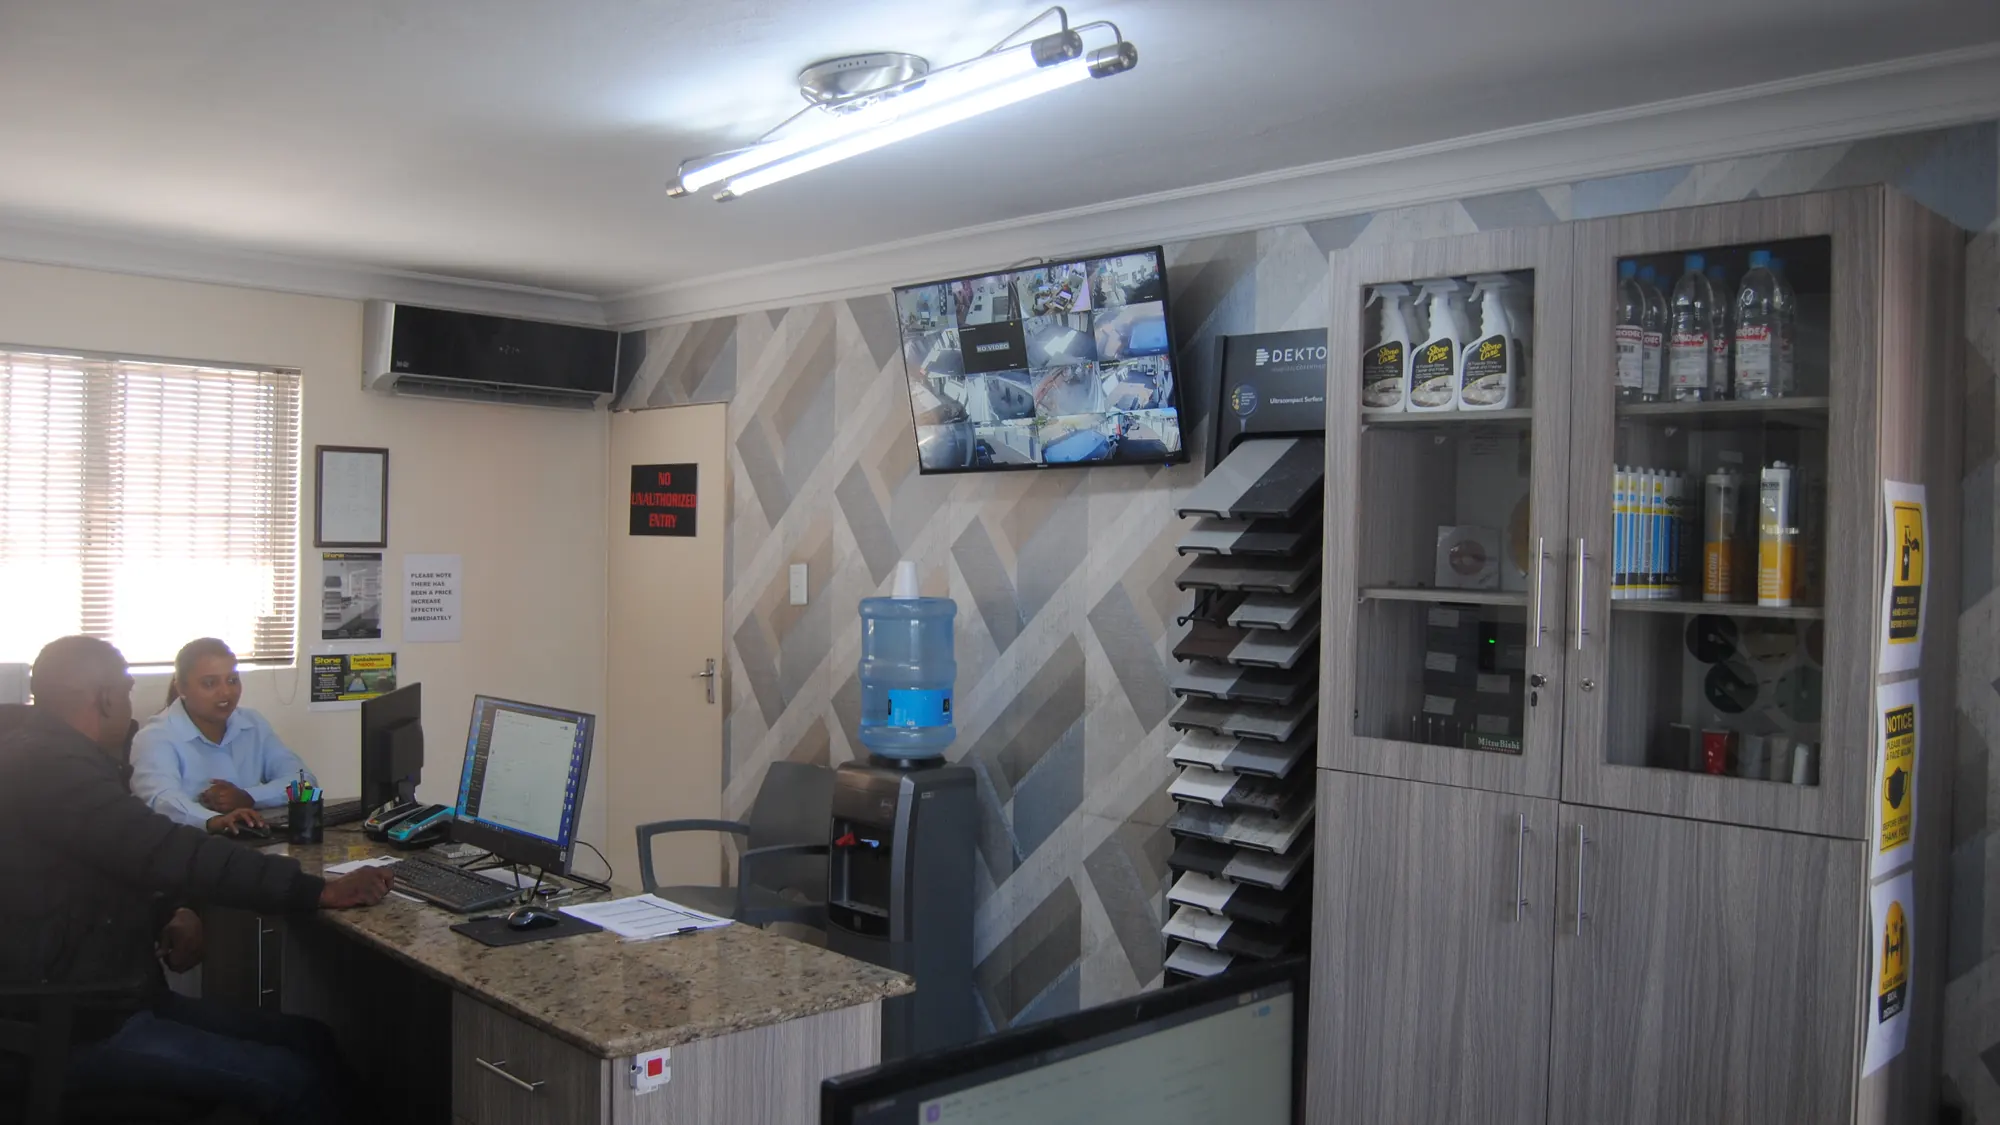
Ask about a visit
Tell us which material or application you want to see before travelling. We can confirm the appropriate location and whether the relevant samples or displays are available.
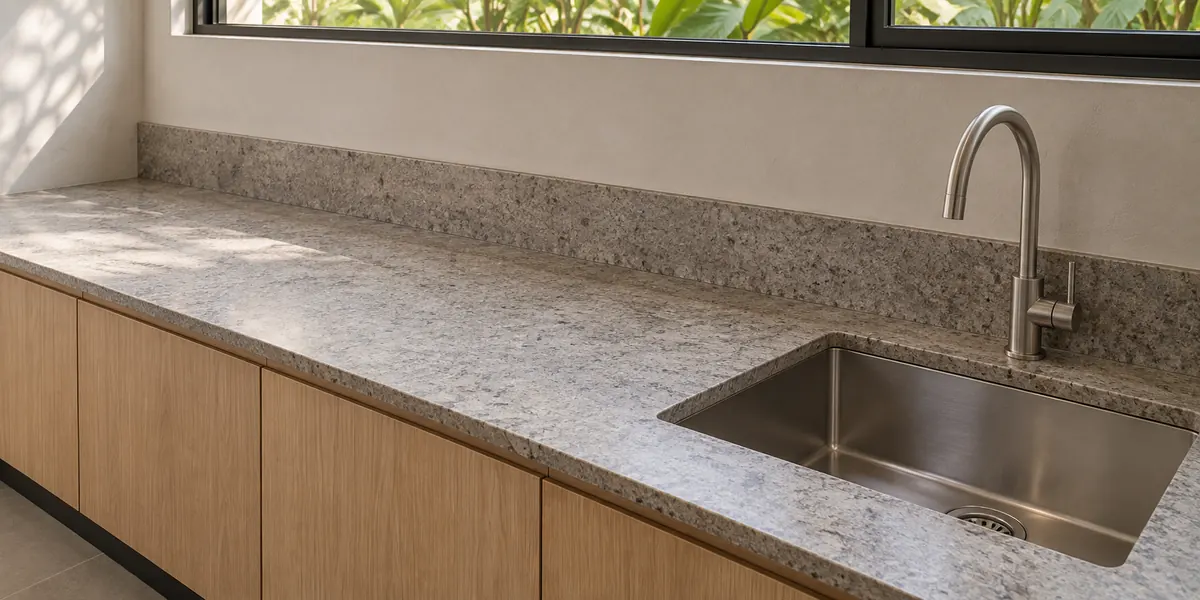
Home project questions
Yes. Start with the room and your budget range, and we'll go through material options alongside the cutting and installation work.
It depends on the rooms and the work involved. Access and the order of work with your other trades decide which spaces you can use.
Yes. Mark it as a later phase and we'll consider material and layout choices together.
Yes. Rough sizes help us understand the project. We'll need final measurements and fixture details before we cut.
Related services
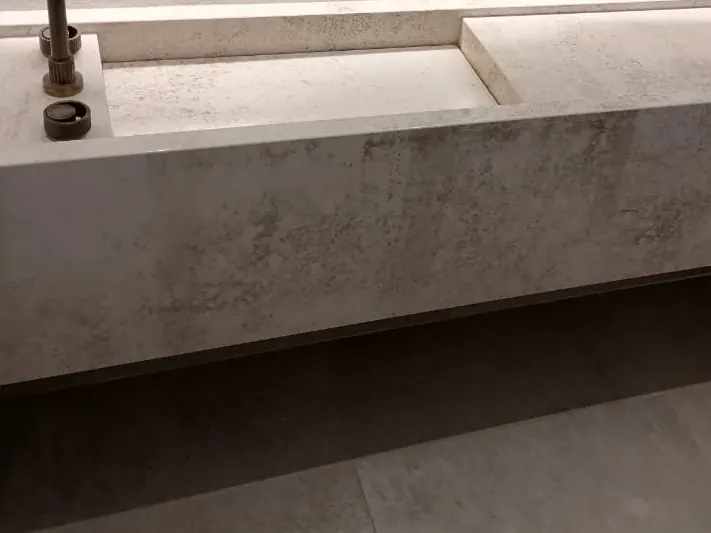
Begin with the room you want to change
Share photos, rough sizes and your town or suburb. Tell us the look you have in mind and whether you need the full supply-and-fit scope or one part of the work.
